Timeless French Provincial elegance meets thoughtful modern updates in this beautifully maintained 4 bedroom, 3.1 bath smart home on one of North Oak Park's most desirable tree-lined streets. Enter into a gracious foyer where sunlight pours through newer windows and doors (2006), reflecting off rich hardwood floors and highlighting classic architectural details. The living rooms flow effortlessly into the dining room which features Sub-Zero wine center and a wall of windows overlooking the private front paver patio, creating an inviting setting for both intimate dinners and lively gatherings. At the heart of the home is the completely remodeled 2019 chef's kitchen-crisp, clean, and designed for both serious cooking and easy entertaining. High-end stainless appliances, generous stone counters, and an expansive island invite you to linger over morning coffee or evening wine. Just beyond, the updated family room (2019) is bathed in natural light from a large picture window with power shades-perfect for movie nights, reading, or simply watching the seasons change in the backyard. Sound is woven thoughtfully throughout the home with integrated Sonos speakers, creating an immersive atmosphere whether you're hosting a party or enjoying a quiet evening in. Upstairs, four comfortable bedrooms offer abundant closet space, including several with custom California Closets for exceptional organization. Both second floor baths and the first-floor powder room were tastefully updated in 2006, balancing fresh finishes with classic style. The master bath features heated floor. The dedicated office, enhanced in 2007 with a built-in desk and cozy baseboard heat, provides a quiet, comfortable space for working from home, studying, or managing daily life. The lower level is a true extension of the living space-warm, inviting, and exceptionally functional. The theatre room has been upgraded with built-in digital surround sound, a gas fireplace and outfitted with two cleverly designed Murphy beds, easily transforming it into welcoming guest quarters when needed. There is a handy snack bar adjacent to prepare drinks, popcorn and more for movie or game nights. A full bath with a luxurious steam shower, heated floors and heated shower bench offers a spa-like retreat after a long day or tough workout. The added workout room makes it easy to maintain your fitness routine at home, regardless of the weather. Thoughtful mechanical and structural updates deliver peace of mind: A/C (2022), furnace (2007), water heater (2021), upgraded electric panel (2007), secondary electric panel (2023) and upgraded copper plumbing. The flat roof was replaced in 2025, minimizing future maintenance concerns. Outdoor living is equally appealing. Enjoy the expanded deck (2021), ideal for grilling and al fresco dining, where you can relax with a book or gather with friends at twilight. Two storage sheds (2021) neatly tuck away tools, toys, and seasonal items, keeping the yard tidy and functional. The updated 3-car garage is ready for the modern homeowner, with a new door and rollers (2025), upgraded high-end cabinetry, a fresh Swiss Trax floor (2025), and an EV charger-ready power source (2024), for effortless at-home charging. Wi-Fi system includes all doors, appliances, lighting, air-conditioner and furnace. ADT phone-controlled security system and 4 Ring exterior cameras for peace of mind. All of this is set in an enviable Oak Park location-close to top-rated schools, parks, and playgrounds, with easy access to shopping, restaurants, and the train for a quick commute to downtown Chicago. This French Provincial beauty offers the warmth of an established home, the confidence of extensive updates, and the comfort of thoughtfully designed spaces-ready for you to move in and enjoy.
Active
$1,275,000
1049 N Elmwood Ave, Oak Park, IL 60302
4beds
2,357sqft
Single Family Residence
Built in 1938
7,849 Square Feet Lot
$-- Zestimate®
$541/sqft
$-- HOA
What's special
Classic architectural detailsRich hardwood floorsGenerous stone countersExpansive islandThoughtful modern updatesSub-zero wine centerIntegrated sonos speakers
- --
- on Zillow |
- 2,214
- views |
- 107
- saves |
Likely to sell faster than
Zillow last checked:
Listing updated:
Listed by:
Catherine Simon-Vobornik 312-501-4048,
Baird & Warner
Source: MRED as distributed by MLS GRID,MLS#: 12705605
Facts & features
Interior
Bedrooms & bathrooms
- Bedrooms: 4
- Bathrooms: 4
- Full bathrooms: 3
- 1/2 bathrooms: 1
Rooms
- Room types: Office, Exercise Room, Foyer, Utility Room-Lower Level, Theatre Room
Primary bedroom
- Features: Flooring (Hardwood), Window Treatments (Window Treatments), Bathroom (Full)
- Level: Second
- Area: 195 Square Feet
- Dimensions: 15X13
Bedroom 2
- Features: Flooring (Hardwood), Window Treatments (Window Treatments)
- Level: Second
- Area: 234 Square Feet
- Dimensions: 18X13
Bedroom 3
- Features: Flooring (Hardwood), Window Treatments (Window Treatments)
- Level: Second
- Area: 208 Square Feet
- Dimensions: 16X13
Bedroom 4
- Features: Flooring (Hardwood), Window Treatments (Window Treatments)
- Level: Second
- Area: 117 Square Feet
- Dimensions: 13X9
Bar entertainment
- Features: Flooring (Luxury Vinyl)
- Level: Basement
- Area: 112 Square Feet
- Dimensions: 14X8
Dining room
- Features: Flooring (Hardwood), Window Treatments (Curtains/Drapes)
- Level: Main
- Area: 165 Square Feet
- Dimensions: 15X11
Exercise room
- Features: Flooring (Other)
- Level: Basement
- Area: 176 Square Feet
- Dimensions: 16X11
Family room
- Features: Flooring (Hardwood), Window Treatments (Window Treatments)
- Level: Main
- Area: 306 Square Feet
- Dimensions: 18X17
Foyer
- Features: Flooring (Hardwood)
- Level: Main
- Area: 171 Square Feet
- Dimensions: 19X9
Kitchen
- Features: Kitchen (Island), Flooring (Hardwood), Window Treatments (Window Treatments)
- Level: Main
- Area: 176 Square Feet
- Dimensions: 16X11
Laundry
- Features: Flooring (Luxury Vinyl)
- Level: Basement
- Area: 132 Square Feet
- Dimensions: 12X11
Living room
- Features: Flooring (Hardwood)
- Level: Main
- Area: 308 Square Feet
- Dimensions: 22X14
Office
- Features: Flooring (Carpet), Window Treatments (Window Treatments)
- Level: Main
- Area: 140 Square Feet
- Dimensions: 14X10
Other
- Features: Flooring (Luxury Vinyl)
- Level: Basement
- Area: 336 Square Feet
- Dimensions: 21X16
Other
- Features: Flooring (Other)
- Level: Basement
- Area: 55 Square Feet
- Dimensions: 11X5
Heating
- Natural Gas
Cooling
- Central Air
Appliances
- Included: Double Oven, Range, Microwave, Dishwasher, High End Refrigerator, Washer, Dryer, Disposal, Stainless Steel Appliance(s), Wine Refrigerator, Range Hood
- Laundry: Gas Dryer Hookup, Sink
Features
- Flooring: Hardwood
- Windows: Screens
- Basement: Finished,Full
- Number of fireplaces: 2
- Fireplace features: Wood Burning, Gas Log, Family Room, Living Room
Interior area
- Total structure area: 3,173
- Total interior livable area: 2,357 sqft
- Finished area below ground: 791
Property
Parking
- Total spaces: 5
- Parking features: Concrete, Garage Door Opener, EV Ready, Yes, Garage Owned, Detached, Off Street, Driveway, Owned, Garage
- Garage spaces: 3
- Has uncovered spaces: Yes
Accessibility
- Accessibility features: No Disability Access
Features
- Stories: 2
- Patio & porch: Deck, Patio
- Fencing: Fenced
Lot
- Size: 7,849 Square Feet
- Dimensions: 50 x 157
- Features: Corner Lot
Details
- Additional structures: Shed(s)
- Parcel number: 16062210120000
- Special conditions: Corporate Relo
- Other equipment: Ceiling Fan(s), Sump Pump, Sprinkler-Lawn, Backup Sump Pump;
Construction
Type & style
- Home type: SingleFamily
- Architectural style: French Provincial
- Property subtype: Single Family Residence
Materials
- Brick, Cedar
- Foundation: Concrete Perimeter
- Roof: Slate
Condition
- New construction: No
- Year built: 1938
Utilities & green energy
- Electric: 200+ Amp Service
- Sewer: Public Sewer, Storm Sewer
- Water: Lake Michigan
Community & HOA
Community
- Features: Curbs, Sidewalks, Street Lights, Street Paved
- Security: Carbon Monoxide Detector(s)
HOA
- Services included: None
Location
- Region: Oak Park
Financial & listing details
- Price per square foot: $541/sqft
- Tax assessed value: $790,000
- Annual tax amount: $24,673
- Date on market: 7/31/2026
- Ownership: Fee Simple
Estimated market value
Not available
Estimated sales range
Not available
Not available
Price history
| Date | Event | Price |
|---|---|---|
| 9/25/2006 | Sold | $725,000$308/sqft |
Source: Public Record Report a problem | ||
Public tax history
| Year | Property taxes | Tax assessment |
|---|---|---|
| 2024 | $22,681 -8.1% | $79,000 +0% |
| 2023 | $24,673 +18.1% | $78,999 +36.6% |
| 2022 | $20,894 +2.4% | $57,831 |
| 2021 | $20,394 +2.1% | $57,831 |
| 2020 | $19,979 -8% | $57,831 -3.6% |
| 2019 | $21,705 +3.9% | $60,003 |
| 2018 | $20,889 +2.1% | $60,003 |
| 2017 | $20,453 +3.9% | $60,003 +16.7% |
| 2016 | $19,690 +11.9% | $51,418 |
| 2015 | $17,596 +7.5% | $51,418 |
| 2014 | $16,370 +1.9% | $51,418 -1.1% |
| 2013 | $16,071 -0.2% | $52,013 |
| 2012 | $16,110 +2.8% | $52,013 |
| 2011 | $15,669 -7.5% | $52,013 -13.2% |
| 2010 | $16,947 +4.5% | $59,905 |
| 2009 | $16,215 -1.3% | $59,905 -7% |
| 2008 | $16,433 +5.8% | $64,414 +9% |
| 2007 | $15,538 +2.7% | $59,117 |
| 2006 | $15,134 +19.6% | $59,117 |
| 2005 | $12,651 +32.2% | $59,117 +26.9% |
| 2004 | $9,569 -12% | $46,570 |
| 2003 | $10,876 +28.9% | $46,570 -7.8% |
| 2002 | $8,436 +3.4% | $50,514 +58.1% |
| 2001 | $8,158 +3.5% | $31,951 |
| 2000 | $7,882 | $31,951 |
| 1999 | $7,882 | $31,951 |
Find assessor info on the county website
Monthly payment
Est. payment
Payment breakdown
Explore the cost of this home by adjusting the details. Changes won't be saved.Climate risks
Neighborhood: 60302
Nearby schools
GreatSchools rating
- 8/10William Hatch Elementary SchoolGrades: PK-5Distance: 0.2 mi
- 9/10Gwendolyn Brooks Middle SchoolGrades: 6-8Distance: 1.7 mi
- 10/10Oak Park & River Forest High SchoolGrades: 9-12Distance: 1.1 mi
Schools provided by the listing agent
- Elementary: William Hatch Elementary School
- Middle: Gwendolyn Brooks Middle School
- High: Oak Park & River Forest High Sch
- District: 97
Source: MRED as distributed by MLS GRID. This data may not be complete. We recommend contacting the local school district to confirm school assignments for this home.
- $816,5003 bd3 ba-- sqft1045 N Elmwood Ave, Oak Park, IL 60302Off Market
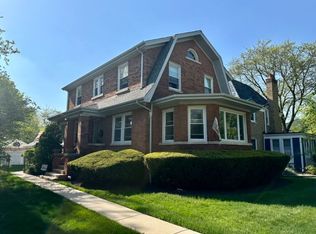
- $715,0003 bd2 ba2k sqft1041 N Elmwood Ave, Oak Park, IL 60302Sold
- $1,740,1005 bd6 ba4.4k sqft1101 N Elmwood Ave, Oak Park, IL 60302Off Market
- $1,000,0004 bd3 ba2.4k sqft1037 N Elmwood Ave, Oak Park, IL 60302Sold
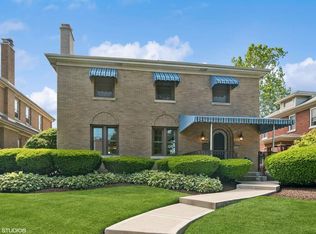
- $940,8004 bd2 ba3.6k sqft1046 Fair Oaks Ave, Oak Park, IL 60302Off Market
- $1,151,1005 bd3 ba3.2k sqft1044 Fair Oaks Ave, Oak Park, IL 60302Off Market
- $758,6004 bd2 ba2.1k sqft1033 N Elmwood Ave, Oak Park, IL 60302Off Market
- $931,9003 bd1 ba2.6k sqft1109 N Elmwood Ave, Oak Park, IL 60302Off Market
A local agent can set up tours, give advice and negotiate with sellers.
A local lender can help you make sure your offer is ready when you are.
Similar homes
- $995,0004 bd4 ba2.8k sqft1016 Belleforte Ave, Oak Park, IL 60302Active
 MLS ID #12733861, Patricia McGowan, Baird & Warner. MRED as distributed by MLS GRID
 - $999,0004 bd4 ba1.9k sqft1104 Greenfield St, Oak Park, IL 60302Active
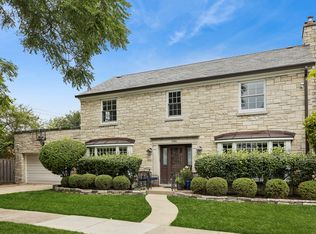 MLS ID #12724695, Kimberly Wojack, Baird & Warner. MRED as distributed by MLS GRID
 - $865,0004 bd3 ba2k sqft819 Mapleton Ave, Oak Park, IL 60302Active
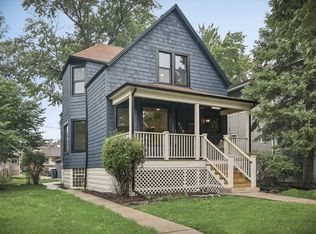 MLS ID #12678468, Laura Maychruk, Laura Maychruk Real Estate. MRED as distributed by MLS GRID
 - $979,0004 bd3 ba2.4k sqft(Undisclosed Address), River Forest, IL 60305New
 MLS ID #12732789, Andy Sokol, The Sokol Group. MRED as distributed by MLS GRID
 - $675,0005 bd4 ba1.9k sqft1147 Wesley Ave, Oak Park, IL 60304NewMLS ID #12738176, Peggy Sersen, Redfin Corporation. MRED as distributed by MLS GRID
- $1,295,0004 bd3 ba3.3k sqft1110 Elm St, Winnetka, IL 60093NewMLS ID #12737437, Brian Grienenberger, Baird & Warner. MRED as distributed by MLS GRID
- $1,150,0003 bd3 ba2.7k sqft411 N Belmont Ave, Arlington Heights, IL 60004NewMLS ID #12737968, Mary O'Malley, CNC,CSC,SRES,SRS, @properties Christie's International Real Estate. MRED as distributed by MLS GRID
- $1,125,0005 bd4 ba2.9k sqft5337 Brookbank Rd, Downers Grove, IL 60515NewMLS ID #12725067, Elaine Pagels, CSC, Berkshire Hathaway HomeServices Chicago. MRED as distributed by MLS GRID
- $1,275,0004 bd4 ba3.4k sqft4344 Elm St, Downers Grove, IL 60515ActiveMLS ID #12706187, Matthew Kombrink, GRI,SFR, One Source Realty. MRED as distributed by MLS GRID
- $695,0004 bd4 ba3k sqft175 W Burlington St, Riverside, IL 60546NewMLS ID #12735653, Jeff Baker, @properties Christie's International Real Estate. MRED as distributed by MLS GRID
- $1,295,0004 bd5 ba3.4k sqft614 N Merrill St, Park Ridge, IL 60068ActiveMLS ID #12687627, Craig Fallico, Baird & Warner. MRED as distributed by MLS GRID
- $699,0004 bd4 ba3.4k sqft1323 Home Ave, Berwyn, IL 60402NewMLS ID #12735286, Gaurav Vasudeva, AAA Real Estate. MRED as distributed by MLS GRID
- $699,0004 bd4 ba2.3k sqft743 S Lombard Ave, Oak Park, IL 60304ActiveMLS ID #12706423, Rosa Flores, Redfin Corporation. MRED as distributed by MLS GRID
- $899,0003 bd3 ba1.9k sqft2527 N Washtenaw Ave, Chicago, IL 60647NewMLS ID #12685278, Christopher Everhardt, HomeSmart Connect LLC. MRED as distributed by MLS GRID
- $925,0004 bd4 ba3k sqft26W445 Churchill Rd, Winfield, IL 60190NewMLS ID #12719525, Holley Kedzior, Compass. MRED as distributed by MLS GRID
- $995,0004 bd4 ba3.2k sqft457 Taylor Ave, Glen Ellyn, IL 60137NewMLS ID #12732783, Maureen Burk, @properties Christie's International Real Estate. MRED as distributed by MLS GRID
- $878,0005 bd4 ba2.9k sqft5652 W Cullom Ave, Chicago, IL 60634ActiveMLS ID #12705215, Patty Wojtach, Real Broker, LLC. MRED as distributed by MLS GRID
- $1,199,0005 bd3 ba3.5k sqft2335 Indian Ridge Dr, Glenview, IL 60026ActiveMLS ID #12729254, Meredith Pierson, Compass. MRED as distributed by MLS GRID
- $1,249,0003 bd3 ba2.9k sqft723 De Tamble Ave, Highland Park, IL 60035ActiveMLS ID #12710037, Meredith Pierson, Compass. MRED as distributed by MLS GRID
- $750,0004 bd3 ba3k sqft3 Old Creek Rd, Palos Park, IL 60464NewMLS ID #12738390, Christine Wilczek, Realty Executives Elite. MRED as distributed by MLS GRID
