Step into a home where timeless character meets modern comfort. Ideally located in the heart of River Forest, this distinctive contemporary residence is just moments from top-rated schools, parks, and public transportation.Designed for both everyday living and effortless entertaining, the home offers expansive living spaces on every level, all centered around a dramatic light-filled atrium that fills the interior with natural sunlight and creates a striking architectural focal point.The inviting first floor features beautiful hardwood floors throughout the main living areas. The spacious living room is bathed in natural light and seamlessly connects to the outdoor deck and beautifully landscaped backyard, creating an ideal indoor-outdoor lifestyle. The adjoining dining room flows naturally into the updated kitchen, which showcases custom cabinetry, granite countertops, a center island, and a generous breakfast area with additional built-in cabinetry and a cozy wood-burning fireplace. A versatile first-floor family room with an adjoining full bath offers the flexibility to serve as a guest suite or additional bedroom. The luxurious first-floor primary suite provides a private retreat with dual vanities, a separate shower, and a whirlpool tub. One of the home's most remarkable features is the stunning two-story library. Lined with built-in bookshelves and complete with a rolling ladder, this extraordinary space is perfect for book lovers, or a peaceful sanctuary for reading and relaxation. Upstairs, you'll find three generously sized bedrooms, and a tandem room all overlooking the atrium, and two full bathrooms, offering plenty of space for family, guests, or flexible living arrangements. The 4th bedroom is also a perfect office space as it is currently being used as such. The finished basement expands the home's versatility with a large recreation room, exercise room, full bathroom, and private sauna-ideal for fitness, entertaining, or creating your own spa-like retreat. A spacious laundry and utility room provides exceptional storage and convenient access to the backyard. Outside, the private backyard offers multiple areas for entertaining and relaxation, including a deck accessible from the living room and a separate patio. The yard is surrounded by mature trees that provide the perfect balance of sun and shade. Completing the property is a two-car garage with dual-side access and a circular concrete driveway, with a carport and allowing you to pull in and out with ease-no backing out required. Offering exceptional space, thoughtful design, and a truly unique layout, this one-of-a-kind River Forest home combines architectural character with modern amenities in an outstanding location.
Contingent
$1,200,000
820 Ashland Ave, River Forest, IL 60305
4beds
4,449sqft
Single Family Residence
Built in 1971
0.42 Acres Lot
$-- Zestimate®
$270/sqft
$-- HOA
What's special
Cozy wood-burning fireplaceCenter islandDramatic light-filled atriumBeautifully landscaped backyardNatural sunlightSeparate patioUpdated kitchen
- --
- 791
- views
- 28
- saves
Zillow last checked:
Listing updated:
Listed by:
Kimberly Wojack 708-837-4142,
Baird & Warner
Source: MRED as distributed by MLS GRID,MLS#: 12717438
Facts & features
Interior
Bedrooms & bathrooms
- Bedrooms: 4
- Bathrooms: 6
- Full bathrooms: 5
- 1/2 bathrooms: 1
Rooms
- Room types: Foyer, Game Room, Library, Recreation Room, Tandem Room, Exercise Room, Utility Room-Lower Level, Atrium, Breakfast Room
Primary bedroom
- Features: Flooring (Hardwood), Window Treatments (Blinds), Bathroom (Full, Double Sink, Whirlpool & Sep Shwr)
- Level: Main
- Area: 320 Square Feet
- Dimensions: 20X16
Bedroom 2
- Features: Flooring (Hardwood)
- Level: Second
- Area: 208 Square Feet
- Dimensions: 16X13
Bedroom 3
- Features: Flooring (Hardwood), Window Treatments (Blinds)
- Level: Second
- Area: 266 Square Feet
- Dimensions: 19X14
Bedroom 4
- Features: Flooring (Carpet), Window Treatments (Blinds)
- Level: Second
- Area: 494 Square Feet
- Dimensions: 19X26
Other
- Features: Flooring (Hardwood)
- Level: Main
- Area: 256 Square Feet
- Dimensions: 16X16
Breakfast room
- Features: Flooring (Tile)
- Level: Main
- Area: 418 Square Feet
- Dimensions: 19X22
Dining room
- Features: Flooring (Hardwood)
- Level: Main
- Area: 351 Square Feet
- Dimensions: 27X13
Exercise room
- Features: Flooring (Vinyl)
- Level: Basement
- Area: 468 Square Feet
- Dimensions: 36X13
Family room
- Features: Flooring (Hardwood)
- Level: Main
- Area: 567 Square Feet
- Dimensions: 21X27
Foyer
- Features: Flooring (Hardwood)
- Level: Main
- Area: 126 Square Feet
- Dimensions: 9X14
Game room
- Features: Flooring (Vinyl)
- Level: Basement
- Area: 378 Square Feet
- Dimensions: 18X21
Kitchen
- Features: Kitchen (Eating Area-Table Space, Island, Pantry-Closet, Custom Cabinetry, Granite Counters, Updated Kitchen), Flooring (Tile)
- Level: Main
- Area: 168 Square Feet
- Dimensions: 14X12
Laundry
- Features: Flooring (Ceramic Tile)
- Level: Basement
- Area: 315 Square Feet
- Dimensions: 15X21
Library
- Features: Flooring (Hardwood)
- Level: Main
- Area: 168 Square Feet
- Dimensions: 12X14
Living room
- Features: Flooring (Hardwood), Window Treatments (Blinds, Screens)
- Level: Main
- Area: 414 Square Feet
- Dimensions: 23X18
Recreation room
- Features: Flooring (Vinyl)
- Level: Basement
- Area: 783 Square Feet
- Dimensions: 27X29
Other
- Features: Flooring (Parquet), Window Treatments (Blinds)
- Level: Second
- Area: 306 Square Feet
- Dimensions: 18X17
Other
- Level: Basement
- Area: 315 Square Feet
- Dimensions: 15X21
Heating
- Natural Gas, Forced Air, Sep Heating Systems - 2+, Zoned
Cooling
- Central Air
Appliances
- Included: Microwave, Dishwasher, Refrigerator, Freezer, Washer, Dryer, Disposal, Cooktop, Oven, Gas Cooktop, Gas Water Heater
- Laundry: Gas Dryer Hookup, Sink
Features
- Sauna, 1st Floor Bedroom, Built-in Features, Walk-In Closet(s), Bookcases, High Ceilings, Granite Counters, Pantry
- Flooring: Hardwood, Carpet
- Doors: Storm Door(s), Pocket Door(s)
- Windows: Screens, Skylight(s), Drapes, Blinds
- Basement: Finished,Exterior Entry,Rec/Family Area,Storage Space,Full
- Number of fireplaces: 1
- Fireplace features: Wood Burning, Kitchen
Interior area
- Total structure area: 0
- Total interior livable area: 4,449 sqft
Video & virtual tour
Property
Parking
- Total spaces: 2
- Parking features: Concrete, Circular Driveway, Garage Door Opener, Carport, Yes, Garage Owned, Detached, Garage
- Garage spaces: 2
- Has uncovered spaces: Yes
Accessibility
- Accessibility features: No Disability Access
Features
- Stories: 2
- Patio & porch: Deck, Patio
- Fencing: Fenced,Wood
Lot
- Size: 0.42 Acres
- Dimensions: 100 x 183
- Features: Landscaped, Mature Trees
Details
- Additional structures: Shed(s), Garage(s)
- Parcel number: 15013220180000
- Special conditions: None
- Other equipment: Intercom, Central Vacuum, Ceiling Fan(s), Sump Pump, Sprinkler-Lawn, Backup Sump Pump;, Generator
Construction
Type & style
- Home type: SingleFamily
- Architectural style: Contemporary
- Property subtype: Single Family Residence
Materials
- Other
- Foundation: Concrete Perimeter
- Roof: Asphalt
Condition
- New construction: No
- Year built: 1971
Utilities & green energy
- Electric: Circuit Breakers, Service - 400 Amp or Greater
- Sewer: Public Sewer
- Water: Public
Community & HOA
Community
- Features: Curbs, Sidewalks, Street Lights, Street Paved
- Security: Security System, Carbon Monoxide Detector(s)
HOA
- Services included: None
Location
- Region: River Forest
Financial & listing details
- Price per square foot: $270/sqft
- Tax assessed value: $775,560
- Annual tax amount: $20,397
- Date on market: 8/7/2026
- Ownership: Fee Simple
Estimated market value
Not available
Estimated sales range
Not available
Not available
Price history
| Date | Event | Price |
|---|---|---|
| 7/24/2002 | Sold | $800,000$180/sqft |
Source: Public Record Report a problem | ||
Public tax history
| Year | Property taxes | Tax assessment |
|---|---|---|
| 2024 | $20,397 +4.1% | $77,556 +0% |
| 2023 | $19,598 -8.3% | $77,555 +11.4% |
| 2022 | $21,374 +3.7% | $69,609 |
| 2021 | $20,612 +2% | $69,609 |
| 2020 | $20,209 +23.7% | $69,609 +24.1% |
| 2019 | $16,344 +5.6% | $56,076 |
| 2018 | $15,470 +0.2% | $56,076 |
| 2017 | $15,432 +6.1% | $56,076 +17.5% |
| 2016 | $14,548 +2.1% | $47,721 |
| 2015 | $14,252 -4.4% | $47,721 -11.7% |
| 2014 | $14,903 +2.3% | $54,050 -0.4% |
| 2013 | $14,569 -1.9% | $54,263 |
| 2012 | $14,846 +1.5% | $54,263 |
| 2011 | $14,630 -12.6% | $54,263 -19.8% |
| 2010 | $16,736 0% | $67,657 |
| 2009 | $16,744 -5.9% | $67,657 -11.5% |
| 2008 | $17,801 -2% | $76,409 -5.9% |
| 2007 | $18,162 +6.5% | $81,198 |
| 2006 | $17,057 +4.8% | $81,198 |
| 2005 | $16,284 +6.8% | $81,198 +18.3% |
| 2004 | $15,248 +4.5% | $68,651 |
| 2003 | $14,584 +4.1% | $68,651 |
| 2002 | $14,013 +14.3% | $68,651 +35.9% |
| 2001 | $12,263 +5.3% | $50,504 |
| 2000 | $11,651 +9.1% | $50,504 |
| 1999 | $10,676 | $50,504 |
Find assessor info on the county website
Monthly payment
Est. payment
Payment breakdown
Explore the cost of this home by adjusting the details. Changes won't be saved.Climate risks
Neighborhood: 60305
Nearby schools
Schools provided by the listing agent
- Elementary: Willard Elementary School
- Middle: Roosevelt School
- High: Oak Park & River Forest High Sch
- District: 90
Source: MRED as distributed by MLS GRID. This data may not be complete. We recommend contacting the local school district to confirm school assignments for this home.
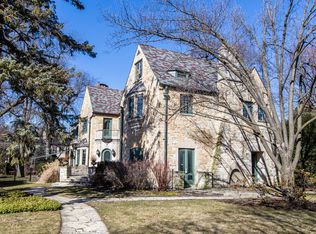


Similar homes
- $995,0004 bd4 ba2.8k sqft1016 Belleforte Ave, Oak Park, IL 60302Active
 MLS ID #12733861, Patricia McGowan, Baird & Warner. MRED as distributed by MLS GRID
 - $1,095,0004 bd3 ba2.3k sqft1101 Rossell Ave, Oak Park, IL 60302Active
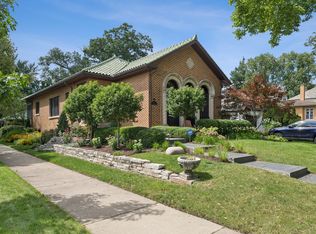 MLS ID #12735849, Andrew Gagliardo, Compass. MRED as distributed by MLS GRID
 - $925,0005 bd4 ba3.6k sqft460 Lenox St, Oak Park, IL 60302Active
 MLS ID #12736227, Cory Kohut, ABR,e-PRO, Compass. MRED as distributed by MLS GRID
 - $1,199,9935 bd5 ba4.7k sqft433 S Hill Ave, Elmhurst, IL 60126Active
 MLS ID #12741626, Mike McCurry, Compass. MRED as distributed by MLS GRID
