Nestled in Elmhurst's coveted Cherry Farm neighborhood, this 4,738-square-foot home sits on an exceptional 14,030-square-foot lot measuring 85 feet wide by 211 feet deep, offering room to grow, reimagine or build the dream of home you've always wanted. The home features 5 bedrooms and 5 baths, including 4 bedrooms and 3 full baths on the second floor. A standout feature is the private inlaw suite, accessed through a charming interior courtyard, offering flexible space for guests, extended family, or a dedicated office. Additional highlights include a three-car garage and a premier location surrounded by many of Elmhurst's finest homes. Whether you're looking to update, expand, or build new, this is a rare opportunity on an oversized lot in one of Elmhurst's most sought-after neighborhoods. Opportunities like this are few and far between - an exceptional lot, a prestigious neighborhood, and endless possibilities.
Contingent
$1,199,993
433 S Hill Ave, Elmhurst, IL 60126
5beds
4,738sqft
Single Family Residence
Built in 1914
-- sqft lot
$-- Zestimate®
$253/sqft
$-- HOA
What's special
Private inlaw suiteThree-car garageCharming interior courtyard
- 53 days
- 992
- 43
Zillow last checked:
Listing updated:
Listed by:
Mike McCurry (630)447-9393,
Compass
Source: MRED as distributed by MLS GRID,MLS#: 12741626
Facts & features
Interior
Bedrooms & bathrooms
- Bedrooms: 5
- Bathrooms: 5
- Full bathrooms: 5
Rooms
- Room types: Bedroom 5, Breakfast Room, Office, Exercise Room, Kitchen, Heated Sun Room, Foyer, Storage, Family Room
Primary bedroom
- Features: Flooring (Carpet), Bathroom (Full)
- Level: Second
- Area: 288 Square Feet
- Dimensions: 12X24
Bedroom 2
- Features: Flooring (Hardwood)
- Level: Second
- Area: 156 Square Feet
- Dimensions: 12X13
Bedroom 3
- Features: Flooring (Hardwood)
- Level: Second
- Area: 187 Square Feet
- Dimensions: 11X17
Bedroom 4
- Features: Flooring (Hardwood)
- Level: Second
- Area: 154 Square Feet
- Dimensions: 11X14
Bedroom 5
- Features: Flooring (Carpet)
- Level: Basement
- Area: 187 Square Feet
- Dimensions: 11X17
Breakfast room
- Features: Flooring (Carpet)
- Level: Main
- Area: 192 Square Feet
- Dimensions: 12X16
Dining room
- Features: Flooring (Hardwood)
- Level: Main
- Area: 216 Square Feet
- Dimensions: 12X18
Exercise room
- Features: Flooring (Carpet)
- Level: Second
- Area: 120 Square Feet
- Dimensions: 8X15
Family room
- Features: Flooring (Carpet)
- Level: Main
- Area: 598 Square Feet
- Dimensions: 26X23
Other
- Features: Flooring (Carpet)
- Level: Basement
- Area: 288 Square Feet
- Dimensions: 12X24
Foyer
- Features: Flooring (Hardwood)
- Level: Main
- Area: 48 Square Feet
- Dimensions: 8X6
Other
- Features: Flooring (Cork)
- Level: Main
- Area: 220 Square Feet
- Dimensions: 11X20
Kitchen
- Features: Kitchen (Eating Area-Breakfast Bar, Island), Flooring (Hardwood)
- Level: Main
- Area: 176 Square Feet
- Dimensions: 11X16
Kitchen 2nd
- Features: Flooring (Laminate)
- Level: Basement
- Area: 176 Square Feet
- Dimensions: 11X16
Laundry
- Features: Flooring (Carpet)
- Level: Second
- Area: 24 Square Feet
- Dimensions: 3X8
Living room
- Features: Flooring (Hardwood)
- Level: Main
- Area: 368 Square Feet
- Dimensions: 23X16
Office
- Features: Flooring (Hardwood)
- Level: Second
- Area: 132 Square Feet
- Dimensions: 11X12
Storage
- Features: Flooring (Carpet)
- Level: Basement
- Area: 132 Square Feet
- Dimensions: 11X12
Heating
- Natural Gas, Radiator(s), Sep Heating Systems - 2+
Cooling
- Central Air
Appliances
- Included: Double Oven, Microwave, Dishwasher, Refrigerator, Washer, Dryer, Disposal, Cooktop
Features
- Basement: Finished,Exterior Entry,Partial
- Attic: Full
- Number of fireplaces: 2
- Fireplace features: Wood Burning, Gas Starter, Family Room, Living Room
Interior area
- Total structure area: 0
- Total interior livable area: 4,738 sqft
Property
Parking
- Total spaces: 3
- Parking features: Concrete, Garage Door Opener, Yes, Garage Owned, Attached, Garage
- Attached garage spaces: 3
- Has uncovered spaces: Yes
Accessibility
- Accessibility features: No Disability Access
Features
- Stories: 2
Lot
- Dimensions: 85x211x55x200
Details
- Parcel number: 0612112043
- Special conditions: None
Construction
Type & style
- Home type: SingleFamily
- Architectural style: American 4-Sq.,Contemporary
- Property subtype: Single Family Residence
Materials
- Brick, Stucco
- Foundation: Concrete Perimeter
- Roof: Asphalt
Condition
- New construction: No
- Year built: 1914
- Major remodel year: 1990
Utilities & green energy
- Sewer: Public Sewer
- Water: Lake Michigan
Community & HOA
Community
- Subdivision: Cherry Farm
HOA
- Services included: None
Location
- Region: Elmhurst
Financial & listing details
- Price per square foot: $253/sqft
- Tax assessed value: $472,682
- Annual tax amount: $25,447
- Date on market: 8/25/2026
- Ownership: Fee Simple
Estimated market value
Not available
Estimated sales range
Not available
Not available
Price history
Price history is unavailable.
Public tax history
| Year | Property taxes | Tax assessment |
|---|---|---|
| 2025 | -- | $472,682 +7.9% |
| 2024 | $25,447 +7.7% | $438,237 +8.1% |
| 2023 | $23,631 +2.9% | $405,250 +4% |
| 2022 | $22,955 +2.5% | $389,550 +2.6% |
| 2021 | $22,389 +4% | $379,860 +2.2% |
| 2020 | $21,528 +2.1% | $371,540 +5.2% |
| 2019 | $21,082 +4.8% | $353,250 +5.2% |
| 2018 | $20,120 +2.2% | $335,770 +4.9% |
| 2017 | $19,685 +2.1% | $319,960 +6.2% |
| 2016 | $19,278 +1% | $301,420 +7.3% |
| 2015 | $19,096 -7.1% | $280,810 +3% |
| 2014 | $20,546 +1.1% | $272,610 -1.4% |
| 2013 | $20,315 +2.6% | $276,450 -6.2% |
| 2012 | $19,798 +5.1% | $294,630 -7.9% |
| 2011 | $18,841 +2.3% | $319,900 -6.8% |
| 2010 | $18,416 -10.3% | $343,270 -19.6% |
| 2009 | $20,531 +6.3% | $426,830 |
| 2008 | $19,319 +5% | $426,830 +8.8% |
| 2007 | $18,402 +7.7% | $392,310 +13% |
| 2006 | $17,083 +3.9% | $347,180 +6.9% |
| 2005 | $16,446 +10.3% | $324,770 +6.3% |
| 2004 | $14,913 +4.3% | $305,520 +10.1% |
| 2003 | $14,296 +8.8% | $277,490 +17.3% |
| 2002 | $13,145 +6.8% | $236,630 +8.7% |
| 2001 | $12,306 +3.2% | $217,600 +5.2% |
| 2000 | $11,927 | $206,850 |
Find assessor info on the county website
Monthly payment
Est. payment
Payment breakdown
Explore the cost of this home by adjusting the details. Changes won't be saved.Climate risks
Neighborhood: 60126
Nearby schools
Schools provided by the listing agent
- Elementary: Edison Elementary School
- Middle: Sandburg Middle School
- High: York Community High School
- District: 205
Source: MRED as distributed by MLS GRID. This data may not be complete. We recommend contacting the local school district to confirm school assignments for this home.
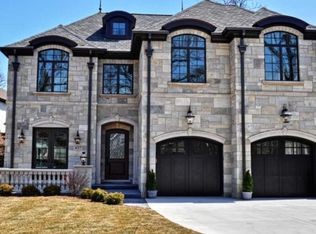
Similar homes
- $1,099,0003 bd3 ba2.4k sqft405 S Hawthorne Ave, Elmhurst, IL 60126Active
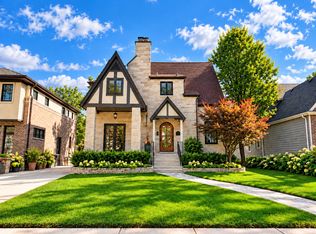 MLS ID #12777096, Tim Schiller, @properties Christie's International Real Estate. MRED as distributed by MLS GRID
 - $1,125,0005 bd5 ba2.7k sqft12 Meadowood Dr, Oak Brook, IL 60523Active
 MLS ID #12778058, Lina Shah, Coldwell Banker Realty. MRED as distributed by MLS GRID
 - $1,625,0004 bd4 ba3.2k sqft133 N Clinton Ave, Elmhurst, IL 60126Active
 MLS ID #12744694, Tim Schiller, @properties Christie's International Real Estate. MRED as distributed by MLS GRID
 - $1,124,9005 bd4 ba4.2k sqft390 Grandview Ave, Glen Ellyn, IL 60137Active
 MLS ID #12780498, Hector Garcia, RE/MAX Partners. MRED as distributed by MLS GRID
