Nestled on an oversized, south-facing corner lot just blocks from downtown La Grange, this distinguished residence masterfully balances architectural heritage with sophisticated modern living. Framed by mature hedges and lush landscaping, the property offers an inviting setting for outdoor entertaining, privacy, recreation, and everyday enjoyment. Thoughtfully updated in recent years, the home seamlessly blends classic craftsmanship with contemporary comfort. At its heart is an exceptional chef's kitchen designed for both grand entertaining and daily living. An oversized leathered quartzite island anchors the space, complemented by premium appliances, abundant custom cabinetry, a prep sink, and a striking custom Danish hood above the Miele five-burner cooktop. Whether hosting holiday gatherings or intimate dinners, this kitchen serves as the natural centerpiece of the home. Natural light fills the main level, highlighting refinished hardwood floors, elegant living spaces, custom built-ins, and a wood-burning fireplace. The charming foyer welcomes guests into a home rich with warmth and character, while the sunroom provides an ideal setting for a private office, reading retreat, or playroom. A rare and highly desirable first-floor suite offers exceptional flexibility, perfectly suited for guests, multigenerational living, an au pair arrangement, or a private executive office. An updated full bath nearby enhances the versatility of this thoughtfully designed space, while an additional powder room completes the main level. Upstairs, a delightful secondary family room creates a unique gathering space complete with its own wood-burning fireplace. Perfect for movie nights, a children's retreat, study area, or quiet escape, it adds a level of functionality rarely found in homes of this era. The second floor also features three bedrooms, including a beautifully updated primary suite with a spa-inspired bath featuring a walk-in shower and dual vanity. Additional amenities include a practical mudroom, abundant storage, a two-car garage with a 220-volt EV charger, and a private patio surrounded by mature perennial gardens that provide beauty and color throughout the seasons. Located in one of La Grange's most coveted neighborhoods, this iconic home offers unparalleled convenience to award-winning schools, parks, the library, Metra, and the vibrant downtown district. With easy access to both O'Hare and Midway airports, as well as I-294 and I-55, the location is as practical as it is prestigious. A rare opportunity to own one of La Grange's truly cherished residences-where timeless elegance, modern comfort, and an exceptional lifestyle converge
Contingent
$1,250,000
301 W Cossitt Ave, La Grange, IL 60525
4beds
3,115sqft
:
Get pre-qualified$9,088/mo
Single Family Residence
Built in 1903
9,374 Square Feet Lot
$-- Zestimate®
$401/sqft
$-- HOA
What's special
Wood-burning fireplaceOversized leathered quartzite islandCharming foyerPrep sinkElegant living spacesPractical mudroomAbundant storage
- 14 days |
- 1,358 |
- 62 |
Zillow last checked:
Listing updated:
Listed by:
Lindsey Paulus, CNC 708-926-5034,
@properties Christie's International Real Estate
Source: MRED as distributed by MLS GRID,MLS#: 12712029
Facts & features
Interior
Bedrooms & bathrooms
- Bedrooms: 4
- Bathrooms: 5
- Full bathrooms: 3
- 1/2 bathrooms: 2
Rooms
- Room types: Exercise Room, Foyer, Office, Recreation Room, Storage
Primary bedroom
- Features: Flooring (Hardwood), Bathroom (Full)
- Level: Second
- Area: 285 Square Feet
- Dimensions: 19X15
Bedroom 2
- Features: Flooring (Hardwood)
- Level: Second
- Area: 182 Square Feet
- Dimensions: 14X13
Bedroom 3
- Features: Flooring (Hardwood)
- Level: Second
- Area: 156 Square Feet
- Dimensions: 13X12
Bedroom 4
- Features: Flooring (Hardwood)
- Level: Main
- Area: 182 Square Feet
- Dimensions: 14X13
Dining room
- Features: Flooring (Hardwood)
- Level: Main
- Area: 273 Square Feet
- Dimensions: 21X13
Exercise room
- Features: Flooring (Other)
- Level: Basement
- Area: 220 Square Feet
- Dimensions: 20X11
Family room
- Features: Flooring (Hardwood)
- Level: Second
- Area: 234 Square Feet
- Dimensions: 18X13
Foyer
- Features: Flooring (Combination)
- Level: Main
- Area: 300 Square Feet
- Dimensions: 30X10
Kitchen
- Features: Kitchen (Eating Area-Breakfast Bar, Island, Pantry-Closet), Flooring (Hardwood)
- Level: Main
- Area: 408 Square Feet
- Dimensions: 17X24
Laundry
- Features: Flooring (Other)
- Level: Basement
- Area: 209 Square Feet
- Dimensions: 19X11
Living room
- Features: Flooring (Hardwood)
- Level: Main
- Area: 408 Square Feet
- Dimensions: 17X24
Office
- Features: Flooring (Hardwood)
- Level: Main
- Area: 156 Square Feet
- Dimensions: 12X13
Recreation room
- Features: Flooring (Other)
- Level: Basement
- Area: 437 Square Feet
- Dimensions: 19X23
Storage
- Features: Flooring (Other)
- Level: Basement
- Area: 143 Square Feet
- Dimensions: 11X13
Storage
- Features: Flooring (Other)
- Level: Basement
- Area: 104 Square Feet
- Dimensions: 8X13
Heating
- Steam, Radiator(s), Zoned
Cooling
- Central Air, Small Duct High Velocity, Zoned
Appliances
- Included: Double Oven, Microwave, Dishwasher, High End Refrigerator, Washer, Dryer, Disposal, Wine Refrigerator, Range Hood
Features
- 1st Floor Bedroom, 1st Floor Full Bath
- Flooring: Hardwood
- Windows: Skylight(s)
- Basement: Partially Finished,Partial
- Number of fireplaces: 2
- Fireplace features: Wood Burning, Family Room, Living Room
Interior area
- Total structure area: 0
- Total interior livable area: 3,115 sqft
Video & virtual tour
Property
Parking
- Total spaces: 2
- Parking features: Concrete, Garage Door Opener, Electric Vehicle Charging Station(s), Yes, Garage Owned, Detached, Garage
- Garage spaces: 2
- Has uncovered spaces: Yes
Accessibility
- Accessibility features: No Disability Access
Features
- Stories: 2
- Patio & porch: Patio
- Fencing: Fenced
Lot
- Size: 9,374 Square Feet
- Dimensions: 75 X 124
- Features: Corner Lot
Details
- Parcel number: 18041260100000
- Special conditions: None
Construction
Type & style
- Home type: SingleFamily
- Architectural style: Art Deco
- Property subtype: Single Family Residence
Materials
- Stucco
- Foundation: Concrete Perimeter
- Roof: Rubber
Condition
- New construction: No
- Year built: 1903
Utilities & green energy
- Electric: Circuit Breakers
- Sewer: Public Sewer
- Water: Lake Michigan
Community & HOA
Community
- Features: Park, Curbs, Sidewalks, Street Lights, Street Paved
HOA
- Services included: None
Location
- Region: La Grange
Financial & listing details
- Price per square foot: $401/sqft
- Tax assessed value: $640,000
- Annual tax amount: $15,575
- Date on market: 7/21/2026
- Ownership: Fee Simple
Estimated market value
Not available
Estimated sales range
Not available
Not available
Price history
| Date | Event | Price |
|---|---|---|
| 8/2/2026 | Contingent | $1,250,000$401/sqft |
Source:  MRED as distributed by MLS GRID #12712029 Report a problem MRED as distributed by MLS GRID #12712029 Report a problem | ||
| 7/21/2026 | Listed for sale | $1,250,000$401/sqft |
Source: MRED as distributed by MLS GRID #12712029 Report a problem | ||
| 7/21/2026 | Listing removed | $1,250,000$401/sqft |
Source: MRED as distributed by MLS GRID #12685106 Report a problem | ||
| 7/14/2026 | Contingent | $1,250,000$401/sqft |
Source: MRED as distributed by MLS GRID #12685106 Report a problem | ||
| 7/2/2026 | Listed for sale | $1,250,000+103.3%$401/sqft |
Source: MRED as distributed by MLS GRID #12685106 Report a problem | ||
| 3/25/2020 | Sold | $615,000-3.9%$197/sqft |
Source: MRED as distributed by MLS GRID #10611683 Report a problem | ||
| 2/1/2020 | Pending sale | $639,900$205/sqft |
Source: Smothers Realty Group #10611683 Report a problem | ||
| 1/16/2020 | Listed for sale | $639,900-1.5%$205/sqft |
Source: Smothers Realty Group #10611683 Report a problem | ||
| 11/1/2019 | Listing removed | $649,900$209/sqft |
Source: Smothers Realty Group #10334071 Report a problem | ||
| 9/30/2019 | Price change | $649,900-1.5%$209/sqft |
Source: Smothers Realty Group #10334071 Report a problem | ||
| 8/12/2019 | Price change | $659,900-3.7%$212/sqft |
Source: Smothers Realty Group #10334071 Report a problem | ||
| 6/4/2019 | Price change | $685,000-2.1%$220/sqft |
Source: Smothers Realty Group #10334071 Report a problem | ||
| 4/5/2019 | Listed for sale | $699,900+2.9%$225/sqft |
Source: Smothers Realty Group #10334071 Report a problem | ||
| 8/31/2015 | Sold | $680,000-9.3%$218/sqft |
Source: MRED as distributed by MLS GRID #08939283 Report a problem | ||
| 8/11/2015 | Pending sale | $749,900$241/sqft |
Source: Realty Executives Broker of Record #08939283 Report a problem | ||
| 7/24/2015 | Listed for sale | $749,900-9.6%$241/sqft |
Source: Realty Executives Broker of Record #08939283 Report a problem | ||
| 6/3/2015 | Listing removed | $829,900$266/sqft |
Source: Realty Executives Broker of Record #08931891 Report a problem | ||
| 5/24/2015 | Listed for sale | $829,900$266/sqft |
Source: Realty Executives Premiere #08931891 Report a problem | ||
Public tax history
| Year | Property taxes | Tax assessment |
|---|---|---|
| 2024 | $15,574 +3.5% | $64,000 |
| 2023 | $15,053 -8.9% | $64,000 +7.2% |
| 2022 | $16,520 +3.9% | $59,682 |
| 2021 | $15,894 +1.8% | $59,682 |
| 2020 | $15,619 -3.3% | $59,682 -3.7% |
| 2019 | $16,159 +2% | $62,000 |
| 2018 | $15,849 +2.6% | $62,000 |
| 2017 | $15,446 +42.8% | $62,000 +57.1% |
| 2016 | $10,813 +7.3% | $39,453 |
| 2015 | $10,074 +3.5% | $39,453 |
| 2014 | $9,732 -15.8% | $39,453 -14.9% |
| 2013 | $11,555 +2.5% | $46,367 |
| 2012 | $11,271 +3.4% | $46,367 |
| 2011 | $10,896 -10% | $46,367 -23.2% |
| 2010 | $12,102 +4.1% | $60,407 |
| 2009 | $11,621 +7.4% | $60,407 -7% |
| 2008 | $10,817 +18.3% | $64,954 +28% |
| 2007 | $9,141 +3% | $50,734 |
| 2006 | $8,878 +2% | $50,734 |
| 2005 | $8,700 +11.8% | $50,734 +36.8% |
| 2004 | $7,778 +5.9% | $37,096 |
| 2003 | $7,346 -1.6% | $37,096 |
| 2002 | $7,467 +6.9% | $37,096 +12.9% |
| 2001 | $6,987 +5.8% | $32,850 |
| 2000 | $6,603 | $32,850 |
| 1999 | $6,603 | $32,850 |
Find assessor info on the county website
Monthly payment
Est. payment
Payment breakdown
Explore the cost of this home by adjusting the details. Changes won't be saved.Climate risks
Neighborhood: 60525
Nearby schools
GreatSchools rating
- 9/10Cossitt Ave Elementary SchoolGrades: K-6Distance: 0.1 mi
- 9/10Park Junior High SchoolGrades: 7-8Distance: 0.6 mi
- 10/10Lyons Twp High SchoolGrades: 9-12Distance: 0.3 mi
Schools provided by the listing agent
- Elementary: Cossitt Avenue Elementary School
- Middle: Park Junior High School
- High: Lyons Twp High School
- District: 102
Source: MRED as distributed by MLS GRID. This data may not be complete. We recommend contacting the local school district to confirm school assignments for this home.
- $1,059,2004 bd3 ba3k sqft16 S Catherine Ave, La Grange, IL 60525Off Market

- $1,225,8004 bd3 ba2.5k sqft307 W Cossitt Ave, La Grange, IL 60525Off Market

- $1,276,8003 bd3 ba3.1k sqft10 S Catherine Ave, La Grange, IL 60525Off Market
- $1,377,7775 bd4 ba3.1k sqft11 S Catherine Ave, La Grange, IL 60525For Sale By Owner
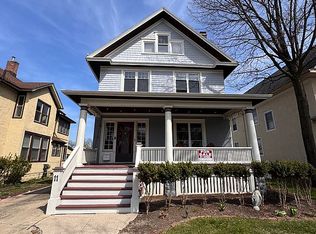
- $1,210,9005 bd3 ba2.5k sqft311 W Cossitt Ave, La Grange, IL 60525Off Market
- $610,1003 bd1 ba1.5k sqft47 S Kensington Ave, La Grange, IL 60525Off Market
- $--6,572 Square Feet100 S. Catherine #LOT #2, La Grange, IL 60525Off Market
- $79,2206,534 Square Feet100 S Catherine Ave, La Grange, IL 60525Off Market
A local agent can set up tours, give advice and negotiate with sellers.
Similar homes
- $1,199,0004 bd4 ba3.7k sqft511 S Elmwood Ave, Oak Park, IL 60304New
 MLS ID #12720853, LaToya Moore, Baird & Warner. MRED as distributed by MLS GRID
 - $859,0004 bd6 ba3.8k sqft9807 W 57th St, Countryside, IL 60525Active
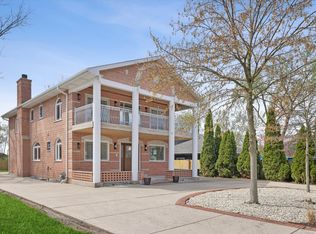 MLS ID #12708026, Irena Zecevic, CSC,RENE, Compass. MRED as distributed by MLS GRID
 - $1,275,0004 bd4 ba2.3k sqft1049 N Elmwood Ave, Oak Park, IL 60302New
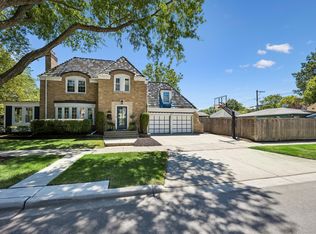 MLS ID #12705605, Catherine Simon-Vobornik, Baird & Warner. MRED as distributed by MLS GRID
 - $1,095,0004 bd4 ba2.8k sqft7553 Ridgewood Ln, Burr Ridge, IL 60527Active
 MLS ID #12696201, Tracy Anderson, CSC, Compass. MRED as distributed by MLS GRID
 - $1,424,9005 bd6 ba3.6k sqft360 N Oak St, Hinsdale, IL 60521ActiveMLS ID #12697559, Bryan Bomba, @properties Christie's International Real Estate. MRED as distributed by MLS GRID
- $1,039,0004 bd6 ba3.9k sqft828 E 14th St, Lombard, IL 60148ActiveMLS ID #12720263, Annamarie Moise, ABR,CSC,PSA,SRS, Platinum Partners Realtors. MRED as distributed by MLS GRID
- $1,000,0004 bd3 ba2.7k sqft2 S Stough St, Hinsdale, IL 60521ActiveMLS ID #12700216, Elaine Pagels, CSC, Berkshire Hathaway HomeServices Chicago. MRED as distributed by MLS GRID
- $1,699,0004 bd4 ba3.5k sqft(Undisclosed Address), Hinsdale, IL 60521NewMLS ID #12722086, Tracy Anderson, CSC, Compass. MRED as distributed by MLS GRID
- $1,199,0006 bd5 ba3.2k sqft4425 Wilson Ave, Downers Grove, IL 60515ActiveMLS ID #12711339, Paul Titterington, Platinum Partners Realtors. MRED as distributed by MLS GRID
- $1,269,9004 bd3 ba2.9k sqft198 N Glenview Ave, Elmhurst, IL 60126ActiveMLS ID #12690410, Tim Schiller, @properties Christie's International Real Estate. MRED as distributed by MLS GRID
- $1,299,9004 bd4 ba3.8k sqft628 N Rockwell St, Chicago, IL 60612NewMLS ID #12715162, Christopher Paul, Redfin Corporation. MRED as distributed by MLS GRID
- $1,065,0004 bd4 ba4.5k sqft1015 White Pine Ln, Western Springs, IL 60558ActiveMLS ID #12701673, Mark Koehler, @properties Christie's International Real Estate. MRED as distributed by MLS GRID
- $1,150,0005 bd4 ba2.9k sqft5337 Brookbank Rd, Downers Grove, IL 60515ActiveMLS ID #12617668, Elaine Pagels, CSC, Berkshire Hathaway HomeServices Chicago. MRED as distributed by MLS GRID
- $1,235,0007 bd5 ba3.1k sqft395 S Scott St, Elmhurst, IL 60126ActiveMLS ID #12621105, Dee Ristic, Coldwell Banker Realty. MRED as distributed by MLS GRID
- $1,055,0004 bd3 ba4k sqft10S230 S Grant St, Burr Ridge, IL 60527ActiveMLS ID #12698463, Rame Mahmoud, HomeSmart Realty Group. MRED as distributed by MLS GRID
- $750,0005 bd3 ba2.6k sqft600 Sherman St, Downers Grove, IL 60515ActiveMLS ID #12703405, Nicholas Garcia, Coldwell Banker Realty. MRED as distributed by MLS GRID
- $979,0006 bd3 ba3.1k sqft6S115 New Castle Rd, Naperville, IL 60540NewMLS ID #12719786, Nikki Genthner, CSC, @properties Christies International Real Estate. MRED as distributed by MLS GRID
- $1,200,0004 bd4 ba3.3k sqft126 Stableford Dr, Glen Ellyn, IL 60137ActiveMLS ID #12674008, Brandon Blankenship, Keller Williams Premiere Properties. MRED as distributed by MLS GRID
- $1,395,0004 bd3 ba3.3k sqft1415 Heatherton Dr, Naperville, IL 60563ActiveMLS ID #12710302, William White, Baird & Warner. MRED as distributed by MLS GRID
- $699,9005 bd3 ba3.1k sqft433 S Euclid Ave, Villa Park, IL 60181ActiveMLS ID #12719890, Sheila Zisk, HomeSmart Connect LLC. MRED as distributed by MLS GRID
