Pride of ownership shines throughout this beautifully updated home in sought-after Hawthorne Grade School and Sandburg Junior High districts. Located just about a mile walk to downtown Elmhurst, this home offers charm, space, and countless updates including newer cement board siding, a covered front porch, newer fence, custom-built pergola, and paver patio. The welcoming floor plan features a spacious cocktail/living room, formal dining room, and a gourmet kitchen with oversized island, stainless steel appliances, custom backsplash, and open sightlines to the cozy family room with fireplace. The oversized primary suite offers a stunning newer luxury bath and walk-in closet. Four spacious second-floor bedrooms are complemented by 2.1 updated bathrooms. The finished lower level provides exceptional living space with a recreation room, kids' play area, gaming/billiards room, exercise space, and a large storage/workshop area. A former in-home salon offers flexibility for future use and includes rough plumbing for additional possibilities. Enjoy the large backyard with custom pergola, paver patio, 2.5-car garage, and custom storage shed. Just a block from Salt Creek Park, featuring a playground, picnic areas, barbecue grills, and baseball field. School bus service to Hawthorne adds even more convenience to this exceptional Elmhurst home. (New Roof - New Hardy Board Siding - New HVAC - New Pergola - New Fence - and more)
Active
$1,269,900
198 N Glenview Ave, Elmhurst, IL 60126
4beds
2,910sqft
:
Get pre-qualified$8,364/mo
Single Family Residence
Built in 2006
8,311 Square Feet Lot
$1,230,800 Zestimate®
$436/sqft
$-- HOA
What's special
Stunning newer luxury bathFour spacious second-floor bedroomsOversized islandNewer fenceOversized primary suiteCustom storage shedWelcoming floor plan
- 34 days |
- 1,063 |
- 56 |
Zillow last checked:
Listing updated:
Listed by:
Tim Schiller 630-373-6202,
@properties Christie's International Real Estate,
Amy Schiller, CNC 630-814-4065,
@properties Christie's International Real Estate
Source: MRED as distributed by MLS GRID,MLS#: 12690410
Facts & features
Interior
Bedrooms & bathrooms
- Bedrooms: 4
- Bathrooms: 3
- Full bathrooms: 2
- 1/2 bathrooms: 1
Rooms
- Room types: Exercise Room, Recreation Room, Foyer, Utility Room-Lower Level, Game Room, Play Room
Primary bedroom
- Features: Flooring (Carpet), Bathroom (Full)
- Level: Second
- Area: 320 Square Feet
- Dimensions: 20X16
Bedroom 2
- Features: Flooring (Carpet)
- Level: Second
- Area: 225 Square Feet
- Dimensions: 15X15
Bedroom 3
- Features: Flooring (Carpet)
- Level: Second
- Area: 225 Square Feet
- Dimensions: 15X15
Bedroom 4
- Features: Flooring (Carpet)
- Level: Second
- Area: 132 Square Feet
- Dimensions: 12X11
Dining room
- Features: Flooring (Hardwood)
- Level: Main
- Area: 204 Square Feet
- Dimensions: 17X12
Exercise room
- Features: Flooring (Ceramic Tile)
- Level: Basement
- Area: 100 Square Feet
- Dimensions: 10X10
Family room
- Features: Flooring (Hardwood)
- Level: Main
- Area: 300 Square Feet
- Dimensions: 20X15
Foyer
- Features: Flooring (Hardwood)
- Level: Main
- Area: 99 Square Feet
- Dimensions: 11X09
Game room
- Features: Flooring (Carpet)
- Level: Basement
- Area: 154 Square Feet
- Dimensions: 14X11
Kitchen
- Features: Kitchen (Eating Area-Breakfast Bar, Island), Flooring (Hardwood)
- Level: Main
- Area: 272 Square Feet
- Dimensions: 17X16
Laundry
- Features: Flooring (Ceramic Tile)
- Level: Main
- Area: 128 Square Feet
- Dimensions: 16X08
Living room
- Features: Flooring (Hardwood)
- Level: Main
- Area: 272 Square Feet
- Dimensions: 17X16
Play room
- Features: Flooring (Carpet)
- Level: Basement
- Area: 121 Square Feet
- Dimensions: 11X11
Recreation room
- Features: Flooring (Carpet)
- Level: Basement
- Area: 288 Square Feet
- Dimensions: 18X16
Other
- Features: Flooring (Other)
- Level: Basement
- Area: 306 Square Feet
- Dimensions: 18X17
Heating
- Natural Gas, Forced Air, Indv Controls, Zoned
Cooling
- Central Air, Zoned
Appliances
- Included: Range, Microwave, Dishwasher, Refrigerator, Washer, Dryer, Disposal, Stainless Steel Appliance(s), Cooktop, Range Hood, Humidifier
- Laundry: Main Level, Gas Dryer Hookup, In Unit
Features
- Built-in Features, Walk-In Closet(s)
- Flooring: Hardwood
- Windows: Screens
- Basement: Finished,Bath/Stubbed,Egress Window,Full
- Attic: Pull Down Stair
- Number of fireplaces: 1
- Fireplace features: Gas Log, Gas Starter, Heatilator, Family Room
Interior area
- Total structure area: 4,354
- Total interior livable area: 2,910 sqft
- Finished area below ground: 1,444
Property
Parking
- Total spaces: 2
- Parking features: Concrete, Garage Door Opener, Yes, Garage Owned, Detached, Garage
- Garage spaces: 2
- Has uncovered spaces: Yes
Accessibility
- Accessibility features: No Disability Access
Features
- Stories: 2
- Patio & porch: Porch, Patio
Lot
- Size: 8,311 Square Feet
- Dimensions: 50 X 167
- Features: Landscaped
Details
- Additional structures: Pergola, Shed(s)
- Parcel number: 0603212036
- Special conditions: None
- Other equipment: Ceiling Fan(s), Sump Pump, Backup Sump Pump;
Construction
Type & style
- Home type: SingleFamily
- Architectural style: Traditional
- Property subtype: Single Family Residence
Materials
- Fiber Cement
- Foundation: Concrete Perimeter
- Roof: Asphalt
Condition
- New construction: No
- Year built: 2006
Utilities & green energy
- Electric: Circuit Breakers, 200+ Amp Service
- Sewer: Public Sewer, Overhead Sewers
- Water: Lake Michigan, Public
Community & HOA
Community
- Features: Park, Sidewalks, Street Lights, Street Paved
- Security: Security System, Carbon Monoxide Detector(s)
HOA
- Services included: None
Location
- Region: Elmhurst
Financial & listing details
- Price per square foot: $436/sqft
- Tax assessed value: $251,252
- Annual tax amount: $15,221
- Date on market: 6/29/2026
- Ownership: Fee Simple
Estimated market value
$1,230,800
$1.17M - $1.29M
$5,240/mo
Price history
| Date | Event | Price |
|---|---|---|
| 6/29/2026 | Listed for sale | $1,269,900-2.3%$436/sqft |
Source:  MRED as distributed by MLS GRID #12690410 Report a problem MRED as distributed by MLS GRID #12690410 Report a problem | ||
| 6/29/2026 | Listing removed | $1,299,900$447/sqft |
Source: MRED as distributed by MLS GRID #12680368 Report a problem | ||
| 6/17/2026 | Listed for sale | $1,299,900+89.8%$447/sqft |
Source: MRED as distributed by MLS GRID #12680368 Report a problem | ||
| 10/11/2019 | Sold | $685,000-1.4%$235/sqft |
Source: MRED as distributed by MLS GRID #10470634 Report a problem | ||
| 8/31/2019 | Pending sale | $695,000$239/sqft |
Source: Berkshire Hathaway HomeServices Prairie Path REALTORS #10470634 Report a problem | ||
| 8/1/2019 | Price change | $695,000-0.7%$239/sqft |
Source: Berkshire Hathaway HomeServices Prairie Path REALTORS #10470634 Report a problem | ||
| 6/25/2019 | Price change | $699,999-2.1%$241/sqft |
Source: Berkshire Hathaway HomeServices Prairie Path REALTORS #10470634 Report a problem | ||
| 5/24/2019 | Listed for sale | $715,000+19.2%$246/sqft |
Source: Berkshire Hathaway HomeServices Prairie Path REALTORS #10391191 Report a problem | ||
| 4/17/2008 | Sold | $600,000+204.6%$206/sqft |
Source: Public Record Report a problem | ||
| 3/20/2002 | Sold | $197,000+65.5%$68/sqft |
Source: Public Record Report a problem | ||
| 2/21/1995 | Sold | $119,000$41/sqft |
Source: Public Record Report a problem | ||
Public tax history
| Year | Property taxes | Tax assessment |
|---|---|---|
| 2024 | $14,660 +7.6% | $251,252 +8.1% |
| 2023 | $13,619 +3.3% | $232,340 +4% |
| 2022 | $13,180 +2.5% | $223,350 +2.6% |
| 2021 | $12,855 +4% | $217,790 +2.2% |
| 2020 | $12,361 +2.1% | $213,020 +5.2% |
| 2019 | $12,106 -5.6% | $202,530 -5% |
| 2018 | $12,829 +2.2% | $213,090 +4.9% |
| 2017 | $12,556 +2.1% | $203,060 +6.2% |
| 2016 | $12,300 -4.6% | $191,290 +1.7% |
| 2015 | $12,887 +27.3% | $188,080 +36.9% |
| 2014 | $10,125 +1.1% | $137,380 -1.4% |
| 2013 | $10,014 +2.5% | $139,320 -6.2% |
| 2012 | $9,773 +4.9% | $148,480 -7.9% |
| 2011 | $9,316 +2.5% | $161,210 -6.5% |
| 2010 | $9,085 +4.1% | $172,380 -6.8% |
| 2009 | $8,731 +6.1% | $184,960 |
| 2008 | $8,229 +6.2% | $184,960 +644.3% |
| 2007 | $7,748 +61.9% | $24,850 -70.2% |
| 2004 | $4,786 +3.6% | $83,470 +10.1% |
| 2003 | $4,620 +52.3% | $75,810 +68.9% |
| 2002 | $3,033 +4.9% | $44,890 +8.8% |
| 2001 | $2,890 +1.4% | $41,270 +5.2% |
| 2000 | $2,852 | $39,230 |
Find assessor info on the county website
Monthly payment
Est. payment
Payment breakdown
Explore the cost of this home by adjusting the details. Changes won't be saved.Climate risks
Neighborhood: 60126
Nearby schools
GreatSchools rating
- 9/10Hawthorne Elementary SchoolGrades: K-5Distance: 1.1 mi
- 9/10Sandburg Middle SchoolGrades: 6-8Distance: 1.9 mi
- 10/10York Community High SchoolGrades: 9-12Distance: 0.8 mi
Schools provided by the listing agent
- Elementary: Hawthorne Elementary School
- Middle: Sandburg Middle School
- High: York Community High School
- District: 205
Source: MRED as distributed by MLS GRID. This data may not be complete. We recommend contacting the local school district to confirm school assignments for this home.
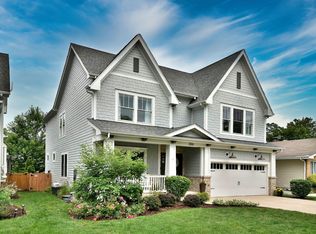
- $985,0004 bd5 ba3.2k sqft200 N Glenview Ave, Elmhurst, IL 60126Sold
- $462,4003 bd2 ba1.1k sqft204 N Glenview Ave, Elmhurst, IL 60126Off Market
- $504,600-- bd-- ba1.1k sqft190 N Glenview Ave, Elmhurst, IL 60126Off Market
- $352,000-- bd-- ba960 sqft186 N Glenview Ave, Elmhurst, IL 60126Off Market
- $364,400-- bd-- ba1k sqft216 N Glenview Ave, Elmhurst, IL 60126Off Market
- $352,9002 bd2 ba972 sqft207 N Glade Ave, Elmhurst, IL 60126Off Market
- $320,200-- bd-- ba664 sqft203 N Glade Ave, Elmhurst, IL 60126Off Market
- $729,2008,276 Square Feet209 N Glade Ave, Elmhurst, IL 60126Off Market
A local agent can set up tours, give advice and negotiate with sellers.
A local lender can help you make sure your offer is ready when you are.
Similar homes
- $649,0004 bd3 ba1.8k sqft224 N Highland Ave, Elmhurst, IL 60126Active
 MLS ID #12712484, Paul Mancini, @properties Christie's International Real Estate. MRED as distributed by MLS GRID
 - $1,039,0004 bd6 ba3.9k sqft828 E 14th St, Lombard, IL 60148New
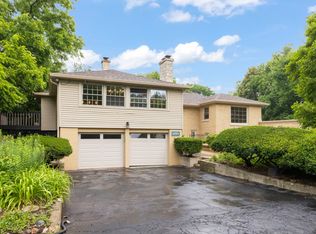 MLS ID #12720263, Annamarie Moise, ABR,CSC,PSA,SRS, Platinum Partners Realtors. MRED as distributed by MLS GRID
 - $1,275,0004 bd4 ba2.3k sqft1049 N Elmwood Ave, Oak Park, IL 60302New
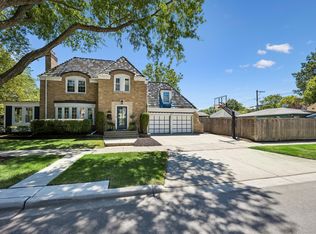 MLS ID #12705605, Catherine Simon-Vobornik, Baird & Warner. MRED as distributed by MLS GRID
 - $699,9005 bd3 ba3.1k sqft433 S Euclid Ave, Villa Park, IL 60181New
 MLS ID #12719890, Sheila Zisk, HomeSmart Connect LLC. MRED as distributed by MLS GRID
 - $1,200,0004 bd4 ba3.3k sqft126 Stableford Dr, Glen Ellyn, IL 60137ActiveMLS ID #12674008, Brandon Blankenship, Keller Williams Premiere Properties. MRED as distributed by MLS GRID
- $970,0004 bd5 ba3.4k sqft31 60th St, Downers Grove, IL 60516NewMLS ID #12720938, Jennifer Hawbaker, Coldwell Banker Realty. MRED as distributed by MLS GRID
- $1,360,0005 bd5 ba3.6k sqft1220 Heatherton Dr, Naperville, IL 60563NewMLS ID #12702294, William White, Baird & Warner. MRED as distributed by MLS GRID
- $1,279,0004 bd3 ba2.6k sqft488 S Columbia St, Naperville, IL 60540ActiveMLS ID #12683632, Jill Petranek, Coldwell Banker Realty. MRED as distributed by MLS GRID
- $998,0005 bd4 ba2.7k sqft19W115 17th Pl, Lombard, IL 60148ActiveMLS ID #12681878, Jeffrey Sklar, Beycome Brokerage Realty LLC. MRED as distributed by MLS GRID
- $1,424,9005 bd6 ba3.6k sqft360 N Oak St, Hinsdale, IL 60521ActiveMLS ID #12697559, Bryan Bomba, @properties Christie's International Real Estate. MRED as distributed by MLS GRID
- $689,0004 bd2 ba2.3k sqft21W640 Maple Ave, Medinah, IL 60157NewMLS ID #12707407, Ewa Pajak, Exit Realty Redefined. MRED as distributed by MLS GRID
- $1,349,9004 bd5 ba4.1k sqft2733 N Elm Ln, Arlington Heights, IL 60004Price ChangeMLS ID #12690885, Maria DelBoccio, @properties Christie's International Real Estate. MRED as distributed by MLS GRID
- $1,095,0004 bd4 ba2.8k sqft7553 Ridgewood Ln, Burr Ridge, IL 60527ActiveMLS ID #12696201, Tracy Anderson, CSC, Compass. MRED as distributed by MLS GRID
- $750,0005 bd3 ba2.6k sqft600 Sherman St, Downers Grove, IL 60515NewMLS ID #12703405, Nicholas Garcia, Coldwell Banker Realty. MRED as distributed by MLS GRID
- $1,265,0004 bd4 ba3.1k sqft2604 Newport Dr, Naperville, IL 60565ActiveMLS ID #12649267, David Swanson, john greene, Realtor. MRED as distributed by MLS GRID
- $1,395,0004 bd3 ba3.3k sqft1415 Heatherton Dr, Naperville, IL 60563ActiveMLS ID #12710302, William White, Baird & Warner. MRED as distributed by MLS GRID
- $1,299,0004 bd5 ba4.3k sqft1341 Brophy Ave, Park Ridge, IL 60068ActiveMLS ID #12692835, Lisa Lucas, Berkshire Hathaway HomeServices Chicago. MRED as distributed by MLS GRID
- $979,0003 bd4 ba2.5k sqft15 Devonshire Dr, Oak Brook, IL 60523ActiveMLS ID #12640987, Waqar Riaz, Guidance Realty. MRED as distributed by MLS GRID
- $1,125,0004 bd3 ba3.6k sqft724 S Batavia Ave, Geneva, IL 60134Price ChangeMLS ID #12642919, Marzena Castillo, Baird & Warner Fox Valley - Geneva. MRED as distributed by MLS GRID
- $1,055,0004 bd3 ba4k sqft10S230 S Grant St, Burr Ridge, IL 60527ActiveMLS ID #12698463, Rame Mahmoud, HomeSmart Realty Group. MRED as distributed by MLS GRID
