A spectacular find in the Hinsdale Central school district. Fairfield community is a McNaughton development, which provides a top-quality construction. A Beautiful 4 bedroom, 3.1 bath home with full finished basement and a 3 car garage (1-tandem). Primary bedroom has a spacious bath with double sink vanity and separate luxury shower and soaking tub with an attached bonus room for an office or exercise room. Features hardwood floors, quartzite counters, solid wood doors and many more updates. New painting in bedrooms and several rooms on the main floor. Roof replaced in 2022. Lots of storage. Basement has a game room, rec room, full bath, storage and workshop. Roof 2022, appliances 2023. Water heater 1 year. HVAC replaced in 2022, second HVAC set original. WD under 5yr. Sump pump 1 year old. Sprinkler system. House fan. Leaf guards installed 2025. This is a gem; don't miss it!!
Active
$1,175,000
224 E 57th St, Westmont, IL 60559
4beds
4,403sqft
Single Family Residence
Built in 1997
8,840 Square Feet Lot
$-- Zestimate®
$267/sqft
$71/mo HOA
What's special
Full finished basementHouse fanSolid wood doorsQuartzite countersSprinkler systemLots of storageHardwood floors
- 2 days
- 365
- 25
Zillow last checked:
Listing updated:
Listed by:
Colleen McCormack (630)881-8889,
Coldwell Banker Realty
Source: MRED as distributed by MLS GRID,MLS#: 12768276
Facts & features
Interior
Bedrooms & bathrooms
- Bedrooms: 4
- Bathrooms: 4
- Full bathrooms: 3
- 1/2 bathrooms: 1
Rooms
- Room types: Breakfast Room, Recreation Room, Bonus Room, Game Room, Storage
Primary bedroom
- Features: Flooring (Carpet), Window Treatments (Blinds), Bathroom (Full)
- Level: Second
- Area: 323 Square Feet
- Dimensions: 19X17
Bedroom 2
- Features: Flooring (Carpet), Window Treatments (Blinds)
- Level: Second
- Area: 156 Square Feet
- Dimensions: 13X12
Bedroom 3
- Features: Flooring (Carpet), Window Treatments (Blinds)
- Level: Second
- Area: 180 Square Feet
- Dimensions: 15X12
Bedroom 4
- Features: Flooring (Carpet), Window Treatments (Blinds)
- Level: Second
- Area: 204 Square Feet
- Dimensions: 17X12
Bar entertainment
- Features: Flooring (Carpet)
- Level: Basement
- Area: 180 Square Feet
- Dimensions: 15X12
Bonus room
- Features: Flooring (Carpet)
- Level: Second
- Area: 380 Square Feet
- Dimensions: 20X19
Breakfast room
- Features: Flooring (Hardwood)
- Level: Main
- Area: 204 Square Feet
- Dimensions: 17X12
Dining room
- Features: Flooring (Hardwood), Window Treatments (Blinds)
- Level: Main
- Area: 168 Square Feet
- Dimensions: 14X12
Family room
- Features: Flooring (Hardwood), Window Treatments (Blinds)
- Level: Main
- Area: 304 Square Feet
- Dimensions: 19X16
Game room
- Features: Flooring (Carpet)
- Level: Basement
- Area: 252 Square Feet
- Dimensions: 18X14
Kitchen
- Features: Kitchen (Island, Breakfast Room), Flooring (Hardwood)
- Level: Main
- Area: 324 Square Feet
- Dimensions: 18X18
Laundry
- Features: Flooring (Other)
- Level: Main
- Area: 99 Square Feet
- Dimensions: 11X9
Living room
- Features: Flooring (Hardwood), Window Treatments (Blinds)
- Level: Main
- Area: 168 Square Feet
- Dimensions: 14X12
Recreation room
- Features: Flooring (Carpet)
- Level: Basement
- Area: 391 Square Feet
- Dimensions: 23X17
Storage
- Level: Basement
- Area: 144 Square Feet
- Dimensions: 12X12
Heating
- Has Heating (Unspecified Type)
Cooling
- Central Air
Appliances
- Included: Double Oven, Range, Microwave, Dishwasher, Refrigerator, Washer, Dryer, Disposal, Stainless Steel Appliance(s), Wine Refrigerator, Range Hood
- Laundry: Main Level
Features
- Vaulted Ceiling(s), Wet Bar, Walk-In Closet(s), Separate Dining Room
- Flooring: Hardwood
- Basement: Finished,Full
- Number of fireplaces: 1
- Fireplace features: Gas Starter, Family Room
Interior area
- Total structure area: 4,403
- Total interior livable area: 4,403 sqft
Property
Parking
- Total spaces: 3
- Parking features: Tandem, Yes, Garage Owned, Attached, Garage
- Attached garage spaces: 3
Accessibility
- Accessibility features: No Disability Access
Features
- Stories: 2
Lot
- Size: 8,840 Square Feet
- Dimensions: 65 x 136
Details
- Parcel number: 0915108043
- Special conditions: None
Construction
Type & style
- Home type: SingleFamily
- Property subtype: Single Family Residence
Materials
- Brick
Condition
- New construction: No
- Year built: 1997
Utilities & green energy
- Sewer: Public Sewer
- Water: Lake Michigan, Public
Community & HOA
HOA
- Has HOA: Yes
- Services included: Other
- HOA fee: $850 annually
Location
- Region: Westmont
Financial & listing details
- Price per square foot: $267/sqft
- Tax assessed value: $245,510
- Annual tax amount: $14,209
- Date on market: 11/2/2026
- Ownership: Fee Simple
Estimated market value
Not available
Estimated sales range
Not available
Not available
Price history
| Date | Event | Price |
|---|---|---|
| 11/2/2026 | Listed for sale | $1,175,000+115.6%$267/sqft |
Source:  MRED as distributed by MLS GRID #12768276 Report a problem | ||
| 9/17/2001 | Sold | $545,000+34.1%$124/sqft |
Source: Public Record Report a problem | ||
| 5/23/1997 | Sold | $406,500$92/sqft |
Source: Public Record Report a problem | ||
Public tax history
| Year | Property taxes | Tax assessment |
|---|---|---|
| 2025 | $14,897 +4.8% | $245,510 +7.9% |
| 2024 | $14,209 +4.4% | $227,535 +8.8% |
| 2023 | $13,608 +4.6% | $209,170 +4.6% |
| 2022 | $13,013 +3.5% | $199,980 +1.1% |
| 2021 | $12,573 +1.9% | $197,710 +2% |
| 2020 | $12,334 +3.4% | $193,790 |
| 2019 | $11,933 -9.1% | -- |
| 2018 | $13,125 +5.3% | $204,010 +3.9% |
| 2017 | $12,465 +1.7% | $196,320 +4.8% |
| 2016 | $12,251 +1.1% | $187,360 +6.3% |
| 2015 | $12,117 -2.5% | $176,270 -2.1% |
| 2014 | $12,422 +3.1% | $180,000 +0.5% |
| 2013 | $12,045 +2.5% | $179,160 -4.3% |
| 2012 | $11,753 +5% | $187,230 -6.1% |
| 2011 | $11,194 +9.2% | $199,400 +0.8% |
| 2010 | $10,255 +3.3% | $197,820 -5.8% |
| 2009 | $9,926 +3% | $209,980 |
| 2008 | $9,635 +4.5% | $209,980 +5.9% |
| 2007 | $9,221 +5.5% | $198,280 +5% |
| 2006 | $8,737 +8.5% | $188,830 +7.7% |
| 2005 | $8,056 +2.5% | $175,330 +7% |
| 2004 | $7,859 +5.2% | $163,860 +10% |
| 2003 | $7,468 +25.4% | $148,960 +21.3% |
| 2002 | $5,956 +1.5% | $122,790 +6.8% |
| 2001 | $5,865 +8.2% | $115,010 +3.5% |
| 2000 | $5,422 | $111,120 |
Find assessor info on the county website
Monthly payment
Est. payment
Payment breakdown
Explore the cost of this home by adjusting the details. Changes won't be saved.Climate risks
Neighborhood: 60559
Nearby schools
Schools provided by the listing agent
- District: 60
Source: MRED as distributed by MLS GRID. This data may not be complete. We recommend contacting the local school district to confirm school assignments for this home.

Similar homes
- $998,0004 bd4 ba2.7k sqft17 Chapel Hill Ct, Westmont, IL 60559Active
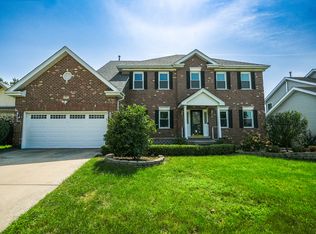 MLS ID #12771658, Ben Yu, EverBright Realty. MRED as distributed by MLS GRID
- $1,230,0005 bd4 ba5k sqft9016 Darien Woods Ct, Darien, IL 60561New
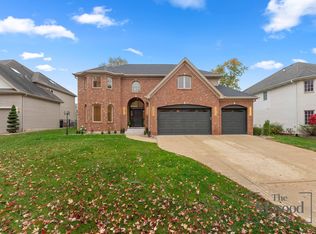 MLS ID #12800811, Haroon Masood, Real Broker, LLC. MRED as distributed by MLS GRID
- $--5 bd3 ba2.7k sqft309 50th Pl, Western Springs, IL 60558Auction
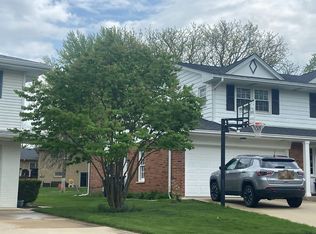 Auction.com 2
- $1,450,0005 bd6 ba5.1k sqft234 E 58th Pl, Westmont, IL 60559Active
 MLS ID #12794309, Mariola Buchowska, GRI,SRES, Red Zone Realty Group Inc.. MRED as distributed by MLS GRID
