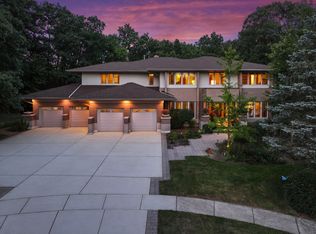
Set on a beautifully oversized Burr Ridge lot, this five-bedroom, three-bath unincorporated residence is a masterclass in thoughtful construction, energy efficiency, and architectural volume. From the moment you enter, soaring vaulted ceilings create an immediate sense of scale-peaking at approximately 18 feet in the living room, with elevated ceiling heights continuing throughout the home, including 10'+ ceilings in the kitchen and dramatic bedroom vaults. The second level is anchored by an open gallery landing that overlooks the main living areas below, creating visual connection, light flow, and architectural interest. This gallery-style layout serves as a central hub connecting the upper bedrooms and adds to the home's sense of openness and design intention. This home was built with true radiant floor heating throughout, utilizing copper piping (not electric wire) across every level-including the main living areas, bedrooms, basement, garage floor, and the attic space above the garage. That upper-level space was intentionally heated by the owner and can easily function as an artist loft, studio, or creative flex space. This comprehensive radiant system delivers exceptional comfort and efficiency, reflected in remarkably low utility costs even during extreme winter conditions. The kitchen features granite countertops, stainless steel appliances, and generous ceiling height that enhances both light and openness. A convenient bedroom on the main level offers flexibility for guests or a private home office. The primary suite provides a spa-level retreat with a heated Jacuzzi tub and a separate steam shower. Hardwood floors and copper plumbing are installed throughout the home. The basement offers approximately 96-inch ceiling height, providing outstanding potential for finished living space, recreation, or wellness use. A four-car heated garage includes a utility sink and is fully integrated into the radiant heating system-an uncommon and highly desirable feature at this level. A convenient laundry closet on the second level adds everyday functionality right where it's needed. Listing includes a fully provisioned 3D Virtual Reality tour allowing buyers to experience a walk through from anywhere. A rare combination of architectural presence, intelligent engineering, and year-round comfort-this home delivers luxury that is felt, not just seen.
Active
$1,350,000
9030 Elm Ave, Burr Ridge, IL 60527
5beds
--sqft
Single Family Residence
Built in 2008
0.86 Acres Lot
$1,269,900 Zestimate®
$--/sqft
$-- HOA
What's special
Radiant floor heating throughoutSoaring vaulted ceilingsDramatic bedroom vaultsStainless steel appliances
- 224 days
- 311
- 8
Zillow last checked:
Listing updated:
Listed by:
Mark Anthony 773-864-9898,
arhome realty
Source: MRED as distributed by MLS GRID,MLS#: 12578255
Facts & features
Interior
Bedrooms & bathrooms
- Bedrooms: 5
- Bathrooms: 3
- Full bathrooms: 3
Rooms
- Room types: Bedroom 5
Primary bedroom
- Features: Flooring (Hardwood), Bathroom (Full)
- Level: Second
- Area: 406 Square Feet
- Dimensions: 14X29
Bedroom 2
- Features: Flooring (Hardwood)
- Level: Second
- Area: 187 Square Feet
- Dimensions: 11X17
Bedroom 3
- Features: Flooring (Hardwood)
- Level: Second
- Area: 140 Square Feet
- Dimensions: 10X14
Bedroom 4
- Features: Flooring (Hardwood)
- Level: Second
- Area: 176 Square Feet
- Dimensions: 11X16
Bedroom 5
- Features: Flooring (Hardwood)
- Level: Main
- Area: 192 Square Feet
- Dimensions: 12X16
Dining room
- Features: Flooring (Hardwood)
- Level: Main
- Area: 192 Square Feet
- Dimensions: 12X16
Family room
- Features: Flooring (Hardwood)
- Level: Main
- Area: 289 Square Feet
- Dimensions: 17X17
Kitchen
- Features: Kitchen (Eating Area-Breakfast Bar, Eating Area-Table Space, Island, Pantry-Closet), Flooring (Ceramic Tile)
- Level: Main
- Area: 360 Square Feet
- Dimensions: 18X20
Laundry
- Features: Flooring (Hardwood)
- Level: Second
- Area: 15 Square Feet
- Dimensions: 5X3
Living room
- Features: Flooring (Hardwood)
- Level: Main
- Area: 546 Square Feet
- Dimensions: 21X26
Heating
- Natural Gas, Steam, Sep Heating Systems - 2+, Indv Controls, Zoned, Radiant Floor
Cooling
- Central Air
Appliances
- Included: Range, Microwave, Dishwasher, Refrigerator, Washer, Dryer, Stainless Steel Appliance(s)
- Laundry: Upper Level, Laundry Closet
Features
- Cathedral Ceiling(s), 1st Floor Bedroom, 1st Floor Full Bath, Walk-In Closet(s), High Ceilings, Open Floorplan, Granite Counters
- Flooring: Hardwood
- Basement: Unfinished,Full
- Attic: Unfinished
- Number of fireplaces: 2
- Fireplace features: Wood Burning, Basement, Great Room
Interior area
- Total structure area: 0
Video & virtual tour
Property
Parking
- Total spaces: 14
- Parking features: Concrete, Garage Door Opener, Heated Garage, Garage, Yes, Garage Owned, Attached, Driveway, Owned
- Attached garage spaces: 4
- Has uncovered spaces: Yes
Accessibility
- Accessibility features: No Disability Access
Features
- Stories: 2
- Patio & porch: Patio
Lot
- Size: 0.86 Acres
- Dimensions: 143X264
Details
- Parcel number: 23062000810000
- Special conditions: None
Construction
Type & style
- Home type: SingleFamily
- Property subtype: Single Family Residence
Materials
- Brick
- Foundation: Concrete Perimeter
- Roof: Asphalt
Condition
- New construction: No
- Year built: 2008
Utilities & green energy
- Electric: Circuit Breakers, 200+ Amp Service
- Sewer: Septic Tank
- Water: Lake Michigan, Public
Community & HOA
HOA
- Services included: None
Location
- Region: Burr Ridge
Financial & listing details
- Tax assessed value: $946,990
- Annual tax amount: $17,166
- Date on market: 3/2/2026
- Ownership: Fee Simple
Estimated market value
$1,269,900
$1.21M - $1.33M
$5,518/mo
Price history
| Date | Event | Price |
|---|---|---|
| 3/2/2026 | Listed for sale | $1,350,000-3.5% |
Source:  MRED as distributed by MLS GRID #12578255 Report a problem MRED as distributed by MLS GRID #12578255 Report a problem | ||
| 7/24/2024 | Listing removed | -- |
Source: MRED as distributed by MLS GRID #12080842 Report a problem | ||
| 5/9/2024 | Listed for sale | $1,399,000+40% |
Source: MRED as distributed by MLS GRID #12041301 Report a problem | ||
| 5/1/2023 | Listing removed | -- |
Source: MRED as distributed by MLS GRID #11765098 Report a problem | ||
| 4/21/2023 | Listed for sale | $999,000 |
Source: MRED as distributed by MLS GRID #11765098 Report a problem | ||
| 4/21/2023 | Listing removed | -- |
Source: MRED as distributed by MLS GRID #11734616 Report a problem | ||
| 3/10/2023 | Listed for sale | $999,000-21% |
Source: MRED as distributed by MLS GRID #11734616 Report a problem | ||
| 1/20/2023 | Listing removed | -- |
Source: MRED as distributed by MLS GRID #11314365 Report a problem | ||
| 6/18/2022 | Price change | $1,265,000-0.8% |
Source: MRED as distributed by MLS GRID #11314365 Report a problem | ||
| 5/27/2022 | Price change | $1,275,000-1.9% |
Source: MRED as distributed by MLS GRID #11314365 Report a problem | ||
| 5/20/2022 | Price change | $1,299,9500% |
Source: MRED as distributed by MLS GRID #11314365 Report a problem | ||
| 5/9/2022 | Price change | $1,299,9950% |
Source: MRED as distributed by MLS GRID #11314365 Report a problem | ||
| 3/4/2022 | Listed for sale | $1,300,000+18.2% |
Source: MRED as distributed by MLS GRID #11314365 Report a problem | ||
| 1/19/2021 | Listing removed | -- |
Source:  MRED as distributed by MLS GRID Report a problem MRED as distributed by MLS GRID Report a problem | ||
| 10/7/2020 | Listed for sale | $1,099,900-8.3% |
Source: eXp Realty LLC #10894224 Report a problem | ||
| 9/7/2016 | Listing removed | $1,199,000 |
Source: Coldwell Banker Residential Brokerage - Hinsdale Village #09107111 Report a problem | ||
| 12/30/2015 | Price change | $1,199,000+37% |
Source: Coldwell Banker Residential Brokerage - Hinsdale Village #09107111 Report a problem | ||
| 3/22/2014 | Price change | $875,000-2.2% |
Source: Executive Realty Group Report a problem | ||
| 1/9/2014 | Price change | $895,000+0% |
Source: ERA Team Feinstein, LLC #08455429 Report a problem | ||
| 11/22/2013 | Price change | $894,9970% |
Source: ERA Team Feinstein LLC #08455429 Report a problem | ||
| 11/12/2013 | Price change | $894,9980% |
Source: ERA Team Feinstein LLC #08455429 Report a problem | ||
| 11/2/2013 | Price change | $894,9990% |
Source: ERA Team Feinstein LLC #08455429 Report a problem | ||
| 9/28/2013 | Listed for sale | $895,000+1845.7% |
Source: ERA Team Feinstein, LLC #08455429 Report a problem | ||
| 10/4/1988 | Sold | $46,000 |
Source: Agent Provided Report a problem | ||
Public tax history
| Year | Property taxes | Tax assessment |
|---|---|---|
| 2024 | -- | $94,699 +8.7% |
| 2023 | $8,460 -14% | $87,142 +29% |
| 2022 | $9,836 -23.3% | $67,563 |
| 2021 | $12,819 +53.3% | $67,563 |
| 2020 | $8,361 -8.9% | $67,563 +4.7% |
| 2019 | $9,174 -26.6% | $64,540 |
| 2018 | $12,499 +40.7% | $64,540 |
| 2017 | $8,883 -28.6% | $64,540 +13.3% |
| 2016 | $12,442 +5.6% | $56,963 |
| 2015 | $11,782 +5.2% | $56,963 |
| 2014 | $11,204 -12.3% | $56,963 -16.5% |
| 2013 | $12,773 +3.9% | $68,194 |
| 2012 | $12,297 -5.4% | $68,194 -8.9% |
| 2011 | $13,001 +13.6% | $74,840 +0.9% |
| 2010 | $11,444 -27.9% | $74,150 -21.1% |
| 2009 | $15,877 +142.4% | $93,940 +106.8% |
| 2008 | $6,549 +42.9% | $45,427 +49.7% |
| 2007 | $4,584 +1.6% | $30,341 |
| 2006 | $4,512 +2.5% | $30,341 |
| 2005 | $4,402 +33.8% | $30,341 +48.2% |
| 2004 | $3,290 +1.5% | $20,476 |
| 2003 | $3,241 +2% | $20,476 |
| 2002 | $3,178 +13.2% | $20,476 +22% |
| 2001 | $2,806 +2.2% | $16,789 |
| 2000 | $2,745 +22.2% | $16,789 |
| 1999 | $2,246 | $16,789 |
Find assessor info on the county website
Monthly payment
Est. payment
Payment breakdown
Explore the cost of this home by adjusting the details. Changes won't be saved.Climate risks
Neighborhood: 60527
Nearby schools
Schools provided by the listing agent
- Elementary: Pleasantdale Elementary School
- Middle: Pleasantdale Middle School
- High: Lyons Twp High School
- District: 107
Source: MRED as distributed by MLS GRID. This data may not be complete. We recommend contacting the local school district to confirm school assignments for this home.
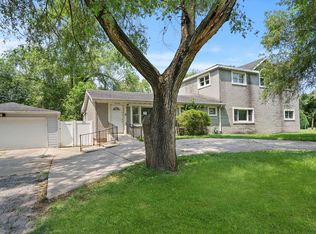
Similar homes
- $1,299,0005 bd4 ba3.5k sqft6451 Garfield Ridge Ct, Willowbrook, IL 60527Active
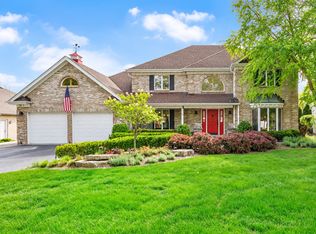 MLS ID #12768749, Pat Murray, ABR,CNC,GRI,SFR, Berkshire Hathaway HomeServices Chicago. MRED as distributed by MLS GRID
 - $959,9004 bd3 ba5.4k sqft8648 Wedgewood Dr, Burr Ridge, IL 60527Active
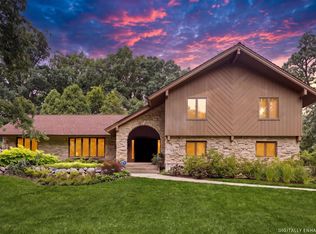 MLS ID #12737795, Christine Arquilla, Jameson Sotheby's International Realty. MRED as distributed by MLS GRID
 - $949,0006 bd5 ba3.3k sqft6612 Western Ave, Willowbrook, IL 60527Active
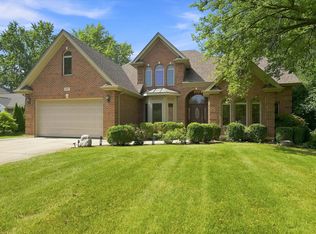 MLS ID #12760321, Matt Laricy, Americorp, Ltd. MRED as distributed by MLS GRID
 - $1,495,0005 bd5 ba7.7k sqft13001 Ravine Dr, Lemont, IL 60439Active
 MLS ID #12758807, Christine Wilczek, Realty Executives Elite. MRED as distributed by MLS GRID
