One of the top properties in highly desirable Brookeridge Aero Estates! This custom home has amazing features, views and everything is oversized. Great room is 30' x 23' x 24' high with floor to ceiling stone fireplace and adjacent 2nd floor balcony. Open kitchen has Sub-Zero fridge / freezer, Thermador 1 1/2 oven, custom curved cabinets / island with seating for 4 and eat in area for table with seating to 6-8, 20' tall windows overlooking the back deck, airstrip runway 9 / 27 and whole house generator. Primary bathroom has 2 toilet rooms, bidet, steam shower, jacuzzi, 2 separate vanity sinks, with vaulted ceiling and skylights. House includes 1st floor in-law suite, 3 offices, Indoor swimming pool with sitting area, 3 car garage with separate 50' x 90' Hangar is heated with large Boiler 3 Fans, separate area with 3 bedrooms and full bathroom, over hangar HUGE game room with eat in area, wet bar, large deck overlooking the runway and 3rd floor turret overlooking the airstrip community. Located in the middle of the airstrip the house has beautiful views of the of the runway from many decks, balconies and windows. Brookeridge is a friendly neighborhood which hosts a variety of events, family picnics, Annual September Fly/Drive-In Event, Easter egg hunt, Halloween Costume, BBQs, Movie & Music Nights, yet still has that small-town feel. A rare find in this sweet little south end of town! Pilots- Brookeridge Airpark has paved runways, lights, instrument approach and aviation fuel pumps! Nearby major expressways (I-55, 355 & Rt 83), shopping (Promenade Mall, Costco, multiple restaurants, etc.) just 4.8 miles to train station and downtown Downers Grove. Brookeridge is unincorporated with larger properties and lower taxes. This section also has city water and sewer.
Active
$1,850,000
607 Berkshire Ct, Downers Grove, IL 60516
5beds
7,207sqft
:
Get pre-qualified$12,171/mo
Single Family Residence
Built in 1988
0.83 Acres Lot
$-- Zestimate®
$257/sqft
$110/mo HOA
What's special
Wet barOpen kitchenVaulted ceiling and skylightsBack deckSteam shower
- --
- on Zillow |
- 934
- views |
- 45
- saves |
Zillow last checked:
Listing updated:
Listed by:
Kris Jepsen (630)835-1235,
eXp Realty
Source: MRED as distributed by MLS GRID,MLS#: 12663202
Facts & features
Interior
Bedrooms & bathrooms
- Bedrooms: 5
- Bathrooms: 8
- Full bathrooms: 4
- 1/2 bathrooms: 4
Rooms
- Room types: Bedroom 5, Office, Loft, Recreation Room
Primary bedroom
- Features: Flooring (Carpet), Bathroom (Full, Curbless/Roll in Shower, Double Sink, Whirlpool & Sep Shwr, Whirlpool)
- Level: Second
- Area: 399 Square Feet
- Dimensions: 19X21
Bedroom 2
- Features: Flooring (Carpet)
- Level: Main
- Area: 300 Square Feet
- Dimensions: 15X20
Bedroom 3
- Features: Flooring (Carpet)
- Level: Second
- Area: 285 Square Feet
- Dimensions: 15X19
Bedroom 4
- Features: Flooring (Carpet)
- Level: Second
- Area: 210 Square Feet
- Dimensions: 14X15
Bedroom 5
- Level: Second
- Area: 140 Square Feet
- Dimensions: 10X14
Dining room
- Features: Flooring (Other)
- Level: Main
- Area: 266 Square Feet
- Dimensions: 14X19
Family room
- Features: Flooring (Hardwood)
- Level: Second
- Area: 1824 Square Feet
- Dimensions: 38X48
Kitchen
- Features: Kitchen (Eating Area-Breakfast Bar, Eating Area-Table Space, Island), Flooring (Other)
- Level: Main
- Area: 304 Square Feet
- Dimensions: 16X19
Laundry
- Features: Flooring (Other)
- Level: Main
- Area: 80 Square Feet
- Dimensions: 8X10
Living room
- Features: Flooring (Carpet)
- Level: Main
- Area: 690 Square Feet
- Dimensions: 30X23
Loft
- Features: Flooring (Carpet)
- Level: Second
- Area: 285 Square Feet
- Dimensions: 15X19
Office
- Features: Flooring (Hardwood)
- Level: Main
- Area: 260 Square Feet
- Dimensions: 13X20
Recreation room
- Features: Flooring (Carpet)
- Level: Basement
- Area: 500 Square Feet
- Dimensions: 20X25
Heating
- Radiant, Sep Heating Systems - 2+, Zoned, Radiant Floor
Cooling
- Central Air, Zoned
Appliances
- Included: Double Oven, Range, Microwave, Dishwasher, High End Refrigerator, Washer, Dryer, Disposal, Cooktop, Range Hood, Gas Cooktop, Gas Oven
- Laundry: Main Level
Features
- Vaulted Ceiling(s), Cathedral Ceiling(s), Steam Room, Wet Bar, 1st Floor Bedroom, In-Law Floorplan, 1st Floor Full Bath, Walk-In Closet(s), Bookcases, High Ceilings, Beamed Ceilings, Open Floorplan, Granite Counters, Workshop
- Flooring: Hardwood, Carpet, Wood
- Windows: Skylight(s), Drapes
- Basement: Finished,Full,Walk-Out Access
- Number of fireplaces: 2
- Fireplace features: Wood Burning, Gas Starter, Family Room, Living Room
Interior area
- Total structure area: 9,407
- Total interior livable area: 7,207 sqft
- Finished area below ground: 2,000
Property
Parking
- Total spaces: 23
- Parking features: Concrete, Garage Door Opener, Heated Garage, Garage, Yes, Garage Owned, Attached
- Attached garage spaces: 23
- Has uncovered spaces: Yes
Accessibility
- Accessibility features: No Disability Access
Features
- Stories: 2
- Patio & porch: Roof Deck, Deck, Patio
- Exterior features: Balcony
- Pool features: In Ground, Indoor
- Has spa: Yes
- Spa features: Indoor Hot Tub
Lot
- Size: 0.83 Acres
- Dimensions: 58 x 246 x 74 x 247 x 167
- Features: Cul-De-Sac, Pie Shaped Lot
Details
- Additional structures: Airplane Hangar
- Parcel number: 0932407010
- Special conditions: None
- Other equipment: Intercom
Construction
Type & style
- Home type: SingleFamily
- Architectural style: A-Frame
- Property subtype: Single Family Residence
Materials
- Brick, Cedar, Stone
- Foundation: Concrete Perimeter
- Roof: Asphalt
Condition
- New construction: No
- Year built: 1988
- Major remodel year: 2005
Utilities & green energy
- Electric: 200+ Amp Service
- Sewer: Public Sewer
- Water: Lake Michigan, Public
Community & HOA
Community
- Features: Park, Airport/Runway, Lake, Street Lights, Street Paved
- Subdivision: Brookeridge
HOA
- Has HOA: Yes
- Services included: Other
- HOA fee: $110 monthly
Location
- Region: Downers Grove
Financial & listing details
- Price per square foot: $257/sqft
- Tax assessed value: $402,061
- Annual tax amount: $22,352
- Date on market: 5/31/2026
- Ownership: Fee Simple
Estimated market value
Not available
Estimated sales range
Not available
Not available
Price history
| Date | Event | Price |
|---|---|---|
| 5/31/2026 | Listed for sale | $1,850,000$257/sqft |
Source: eXp Realty #12663202 Report a problem | ||
| 4/1/2026 | Listing removed | $1,850,000$257/sqft |
Source: eXp Realty #12464168 Report a problem | ||
| 3/12/2026 | Price change | $1,850,000-5.1%$257/sqft |
Source:  MRED as distributed by MLS GRID #12464168 Report a problem MRED as distributed by MLS GRID #12464168 Report a problem | ||
| 10/14/2025 | Listed for sale | $1,950,000$271/sqft |
Source: MRED as distributed by MLS GRID #12464168 Report a problem | ||
Public tax history
| Year | Property taxes | Tax assessment |
|---|---|---|
| 2024 | $22,352 +4% | $402,061 +8.8% |
| 2023 | $21,491 -0.3% | $369,610 -0.9% |
| 2022 | $21,547 +9.5% | $372,970 +1.1% |
| 2021 | $19,685 +1.7% | $368,730 +2% |
| 2020 | $19,354 +3.4% | $361,430 |
| 2019 | $18,723 -7.4% | -- |
| 2018 | $20,215 -19.3% | $366,890 -19% |
| 2017 | $25,061 +5% | $452,840 +4.8% |
| 2016 | $23,859 +1.2% | $432,180 +6.3% |
| 2015 | $23,571 +14.1% | $406,600 +15.3% |
| 2014 | $20,653 -1.6% | $352,780 +0.5% |
| 2013 | $20,991 +3.5% | $351,130 -4.3% |
| 2012 | $20,277 +3.5% | $366,950 -6.1% |
| 2011 | $19,599 -0.4% | $390,790 -6.2% |
| 2010 | $19,682 +2.8% | $416,800 -5.8% |
| 2009 | $19,144 +2.2% | $442,420 |
| 2008 | $18,726 +4.9% | $442,420 +5.9% |
| 2007 | $17,845 -3.5% | $417,770 +0.7% |
| 2006 | $18,501 +5.8% | $414,820 +7.7% |
| 2005 | $17,489 +3.2% | $385,160 +7% |
| 2004 | $16,952 +3.5% | $359,960 +10% |
| 2003 | $16,384 -6.4% | $327,240 -3.1% |
| 2002 | $17,496 +2.2% | $337,740 +6.8% |
| 2001 | $17,125 +1.9% | $316,330 +3.5% |
| 2000 | $16,798 | $305,630 |
Find assessor info on the county website
Monthly payment
Est. payment
Payment breakdown
Explore the cost of this home by adjusting the details. Changes won't be saved.Climate risks
Neighborhood: 60516
Nearby schools
GreatSchools rating
- 5/10Prairieview Elementary SchoolGrades: 3-5Distance: 0.3 mi
- 8/10Lakeview Jr High SchoolGrades: 6-8Distance: 0.3 mi
- 5/10Community H S Dist 99 - South High SchoolGrades: 9-12Distance: 2.8 mi
Schools provided by the listing agent
- Elementary: Elizabeth Ide Elementary School
- Middle: Lakeview Junior High School
- High: South High School
- District: 66
Source: MRED as distributed by MLS GRID. This data may not be complete. We recommend contacting the local school district to confirm school assignments for this home.
- $1,071,000-- bd3 ba3.8k sqft601 Berkshire Ct, Downers Grove, IL 60516Off Market
- $1,217,200-- bd2 ba3.7k sqft613 Berkshire Ct, Downers Grove, IL 60516Off Market
- $742,5004 bd5 ba4.6k sqft8460 Charles Ct, Downers Grove, IL 60516Sold
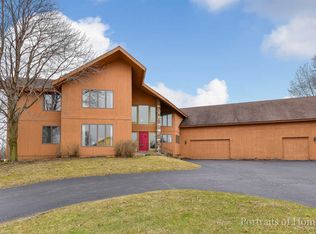
- $1,138,6004 bd4 ba5.1k sqft8456 Charles Ct, Downers Grove, IL 60516Off Market
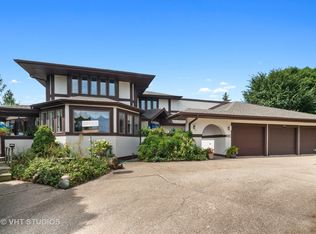
- $780,100-- bd2 ba3.3k sqft608 Berkshire Ct, Downers Grove, IL 60516Off Market
- $779,800-- bd3 ba2.9k sqft621 Berkshire Ct, Downers Grove, IL 60516Off Market
- $1,061,700-- bd3 ba3.2k sqft616 Berkshire Ct, Downers Grove, IL 60516Off Market
- $817,500-- bd3 ba3k sqft624 Berkshire Ct, Downers Grove, IL 60516Off Market
A local agent can set up tours, give advice and negotiate with sellers.
A local lender can help you make sure your offer is ready when you are.
Similar homes
- $1,299,0005 bd6 ba4.2k sqft6730 S Madison St, Willowbrook, IL 60527New
 MLS ID #12717329, Linda Feinstein, ABR,AHWD,CRS,CSC,GRI,PSA,SFR,SRES, Compass. MRED as distributed by MLS GRID
 - $1,350,0004 bd5 ba3.7k sqft6090 Belmont Rd, Downers Grove, IL 60516New
 MLS ID #12714448, Lindsey Bennett, ABR,PSA, Keller Williams Infinity. MRED as distributed by MLS GRID
 - $950,0004 bd5 ba4k sqft1500 Royal Oak Dr, Darien, IL 60561Active
 MLS ID #12686497, Sara Kolpek, ABR,CSC,RENE, Platinum Partners Realtors. MRED as distributed by MLS GRID
 - $1,500,0006 bd6 ba6k sqft7381 S Madison St, Burr Ridge, IL 60527Active
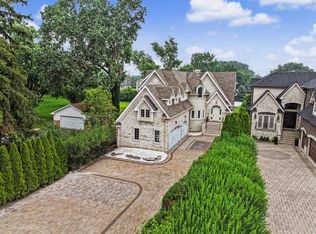 MLS ID #12707525, Michael LaFido, LPT Realty. MRED as distributed by MLS GRID
 - $1,499,0007 bd6 ba5.2k sqft1948 Saddle Farm Ln, Naperville, IL 60564NewMLS ID #12719424, Anita Saggar, Best U.S. Realty. MRED as distributed by MLS GRID
- $1,598,0006 bd5 ba4.1k sqft(Undisclosed Address), Burr Ridge, IL 60527ActiveMLS ID #12669662, Litsa Lekatsos, C-RET,CSC, Compass. MRED as distributed by MLS GRID
- $1,899,0006 bd7 ba5.2k sqft24633 W 103rd St, Naperville, IL 60564ActiveMLS ID #12679526, Kathryn Swanstrom, Coldwell Banker Realty. MRED as distributed by MLS GRID
- $1,299,9004 bd5 ba4.4k sqft6904 Irish Ct, Darien, IL 60561ActiveMLS ID #12700370, Gabriela Chawla, Compass. MRED as distributed by MLS GRID
- $2,125,0004 bd5 ba10k sqft13100 Fox Ln, Lemont, IL 60439ActiveMLS ID #12644457, Lenny Feil, Century 21 Harthside Realtors. MRED as distributed by MLS GRID
- $1,695,0004 bd5 ba7k sqft14151 131st St, Lemont, IL 60439ActiveMLS ID #12593249, Christine Wilczek, Realty Executives Elite. MRED as distributed by MLS GRID
- $1,248,0006 bd5 ba5k sqft1404 Hatchwood Ct, Naperville, IL 60565ActiveMLS ID #12695250, John Zhen, Excel Real Estate. MRED as distributed by MLS GRID
- $1,049,9006 bd5 ba5.5k sqft6722 Sweetbriar Ln, Darien, IL 60561Re-activatedMLS ID #12705683, Gabriela Chawla, Compass. MRED as distributed by MLS GRID
- $949,9006 bd4 ba5.5k sqft215 58th St, Clarendon Hills, IL 60514ActiveMLS ID #12705292, Kayla Gushi, Real People Realty. MRED as distributed by MLS GRID
- $1,799,0004 bd5 ba3.8k sqft605 Thornwood Dr, Naperville, IL 60540ActiveMLS ID #12665517, Kim Preusch, CSC, @properties Christies International Real Estate. MRED as distributed by MLS GRID
- $1,999,9004 bd4 ba4.1k sqft15W601 89th Pl, Burr Ridge, IL 60527ActiveMLS ID #12114513, Brett McIntyre, CNC,e-PRO,GRI,RENE, john greene, Realtor. MRED as distributed by MLS GRID
- $2,424,9995 bd7 ba10k sqft16W122 91st St, Burr Ridge, IL 60527Re-activatedMLS ID #12427962, Daniel Leon, Coldwell Banker Real Estate Group. MRED as distributed by MLS GRID
- $1,499,0006 bd6 ba6.5k sqft910 Red Fox Ln, Oak Brook, IL 60523ActiveMLS ID #12616471, Lina Shah, Coldwell Banker Realty. MRED as distributed by MLS GRID
- $1,600,0007 bd8 ba8.7k sqft5 Delphi Ct, Tinley Park, IL 60477ActiveMLS ID #12692392, Melissa Kingsbury, Redfin Corporation. MRED as distributed by MLS GRID
- $1,499,0005 bd5 ba4k sqft22743 Marina Dr, Plainfield, IL 60585ActiveMLS ID #12648573, Jeff Stainer, RE/MAX Action. MRED as distributed by MLS GRID
- $1,075,0006 bd5 ba4k sqft1891 Raes Creek Dr, Bolingbrook, IL 60490NewMLS ID #12715467, Sairavi Suribhotla, Keller Williams Infinity. MRED as distributed by MLS GRID
