First Time on the Market! A rare opportunity to own an expansive and distinctive residence offering approximately 6,068 square feet of beautifully finished living space. Upon entry, you are welcomed by an impressive foyer featuring a striking turret with an elegant helical staircase and a dramatic floor to ceiling mirror, creating a grand and memorable first impression. Soaring ceilings, two staircases, and a spacious loft further enhance the home's distinctive architectural character. This exceptional 7 bedroom, 5.5 bathroom home offers an abundance of space, comfort, and versatility. The upper level features four generously sized bedrooms, a private den, and a loft. The main level offers a dedicated office, an additional bedroom with a full bathroom, two full kitchens, and an additional working kitchen, providing exceptional convenience and functionality. A second laundry room is also located within the main living area. The fully finished lower level offers an impressive extension of the home's living space, featuring two additional bedrooms, a spacious living room, a separate dining area, a full kitchen, a full bathroom, and its own laundry room ideal for extended family, guests, or multigenerational living. Conveniently located near major expressways and Burr Ridge Village Center, offering easy access to shopping, dining, and everyday conveniences. A truly special offering where architectural character, generous living spaces, and versatility come together to create a home unlike any other.
New
$1,649,000
6778 Fieldstone Dr, Burr Ridge, IL 60527
7beds
3,796sqft
Single Family Residence
Built in 1998
0.42 Acres Lot
$-- Zestimate®
$434/sqft
$142/mo HOA
What's special
Spacious loftFully finished lower levelSoaring ceilingsFour generously sized bedroomsDedicated officePrivate denGenerous living spaces
- --
- 933
- views
- 23
- saves
Zillow last checked:
Listing updated:
Listed by:
Azon Mesina 630-915-3438,
Village Realty Inc
Source: MRED as distributed by MLS GRID,MLS#: 12740166
Facts & features
Interior
Bedrooms & bathrooms
- Bedrooms: 7
- Bathrooms: 6
- Full bathrooms: 5
- 1/2 bathrooms: 1
Rooms
- Room types: Bedroom 5, Bedroom 6, Bedroom 7, Kitchen, Den, Recreation Room, Office, Breakfast Room, Foyer, Eating Area
Primary bedroom
- Features: Flooring (Carpet), Window Treatments (Wood Frames), Bathroom (Full)
- Level: Second
- Area: 368 Square Feet
- Dimensions: 23X16
Bedroom 2
- Features: Flooring (Carpet), Window Treatments (Wood Frames)
- Level: Second
- Area: 192 Square Feet
- Dimensions: 16X12
Bedroom 3
- Features: Flooring (Carpet), Window Treatments (Blinds, Wood Frames)
- Level: Second
- Area: 156 Square Feet
- Dimensions: 13X12
Bedroom 4
- Features: Flooring (Carpet), Window Treatments (Wood Frames)
- Level: Second
- Area: 156 Square Feet
- Dimensions: 13X12
Bedroom 5
- Features: Flooring (Carpet), Window Treatments (Blinds, Wood Frames)
- Level: Main
- Area: 216 Square Feet
- Dimensions: 18X12
Bedroom 6
- Features: Flooring (Engineered Hardwood), Window Treatments (Aluminum Frames)
- Level: Basement
- Area: 168 Square Feet
- Dimensions: 14X12
Other
- Features: Flooring (Engineered Hardwood), Window Treatments (Aluminum Frames)
- Level: Basement
- Area: 110 Square Feet
- Dimensions: 11X10
Breakfast room
- Features: Flooring (Hardwood), Window Treatments (Wood Frames)
- Level: Main
- Area: 121 Square Feet
- Dimensions: 11X11
Den
- Level: Second
- Area: 80 Square Feet
- Dimensions: 10X8
Dining room
- Features: Flooring (Hardwood), Window Treatments (Blinds, Wood Frames)
- Level: Main
- Area: 192 Square Feet
- Dimensions: 16X12
Eating area
- Level: Basement
- Area: 154 Square Feet
- Dimensions: 14X11
Family room
- Features: Flooring (Hardwood), Window Treatments (Blinds)
- Level: Main
- Area: 432 Square Feet
- Dimensions: 24X18
Foyer
- Features: Flooring (Engineered Hardwood)
- Level: Second
- Area: 192 Square Feet
- Dimensions: 16X12
Kitchen
- Features: Kitchen (Island), Flooring (Hardwood)
- Level: Main
- Area: 304 Square Feet
- Dimensions: 19X16
Kitchen 2nd
- Level: Basement
- Area: 112 Square Feet
- Dimensions: 14X8
Laundry
- Features: Flooring (Ceramic Tile)
- Level: Main
- Area: 56 Square Feet
- Dimensions: 8X7
Living room
- Features: Flooring (Hardwood), Window Treatments (Wood Frames)
- Level: Main
- Area: 204 Square Feet
- Dimensions: 17X12
Office
- Features: Flooring (Hardwood), Window Treatments (Wood Frames)
- Level: Main
- Area: 140 Square Feet
- Dimensions: 14X10
Recreation room
- Features: Flooring (Engineered Hardwood)
- Level: Basement
- Area: 1365 Square Feet
- Dimensions: 39X35
Heating
- Has Heating (Unspecified Type)
Cooling
- Central Air
Appliances
- Included: Double Oven, Range, Microwave, Dishwasher, Refrigerator, Stainless Steel Appliance(s), Cooktop, Range Hood, Gas Cooktop, Humidifier
- Laundry: Main Level, Sink
Features
- Cathedral Ceiling(s), 1st Floor Bedroom, In-Law Floorplan, 1st Floor Full Bath, Walk-In Closet(s), Granite Counters, Separate Dining Room
- Flooring: Hardwood, Laminate
- Windows: Skylight(s), Wood Frames, Vinyl Frames
- Basement: Finished,Full
- Attic: Unfinished
- Number of fireplaces: 2
- Fireplace features: Double Sided, Attached Fireplace Doors/Screen, Family Room, Living Room
Interior area
- Total structure area: 6,068
- Total interior livable area: 3,796 sqft
- Finished area below ground: 2,272
Property
Parking
- Total spaces: 3
- Parking features: Concrete, Garage Door Opener, Yes, Garage Owned, Attached, Garage
- Attached garage spaces: 3
- Has uncovered spaces: Yes
Accessibility
- Accessibility features: No Disability Access
Features
- Stories: 2
- Patio & porch: Deck
- Exterior features: Balcony
Lot
- Size: 0.42 Acres
- Dimensions: 100x180
Details
- Parcel number: 0924306009
- Special conditions: List Broker Must Accompany,Standard
- Other equipment: Central Vacuum, Ceiling Fan(s), Sump Pump, Sprinkler-Lawn
Construction
Type & style
- Home type: SingleFamily
- Property subtype: Single Family Residence
Materials
- Brick, Stucco
- Foundation: Concrete Perimeter
- Roof: Asphalt
Condition
- New construction: No
- Year built: 1998
Utilities & green energy
- Sewer: Public Sewer
- Water: Public
Community & HOA
Community
- Security: Security System, Carbon Monoxide Detector(s)
- Subdivision: Fieldstone
HOA
- Has HOA: Yes
- Services included: Other
- HOA fee: $1,704 annually
Location
- Region: Burr Ridge
Financial & listing details
- Price per square foot: $434/sqft
- Tax assessed value: $342,943
- Annual tax amount: $15,919
- Date on market: 11/6/2026
- Ownership: Fee Simple w/ HO Assn.
Estimated market value
Not available
Estimated sales range
Not available
Not available
Price history
| Date | Event | Price |
|---|---|---|
| 1/13/1995 | Sold | $132,500$35/sqft |
Source: Public Record Report a problem | ||
Public tax history
| Year | Property taxes | Tax assessment |
|---|---|---|
| 2025 | $15,919 +4% | $342,943 +7.9% |
| 2024 | $15,309 +4.4% | $317,834 +8.8% |
| 2023 | $14,663 -2.6% | $292,180 -2.4% |
| 2022 | $15,049 +4.1% | $299,370 +1.2% |
| 2021 | $14,461 +1.4% | $295,960 +2% |
| 2020 | $14,267 +3.9% | $290,100 |
| 2019 | $13,726 -0.9% | -- |
| 2018 | $13,851 +0.8% | $290,880 +3.9% |
| 2017 | $13,747 +2.4% | $279,910 +4.8% |
| 2016 | $13,423 +0.7% | $267,140 +6.3% |
| 2015 | $13,336 -5.9% | $251,330 -4.1% |
| 2014 | $14,172 +2.5% | $262,130 +0.5% |
| 2013 | $13,824 +0.5% | $260,900 -4.3% |
| 2012 | $13,757 +3.1% | $272,650 -6.1% |
| 2011 | $13,338 +5.1% | $290,360 -3.4% |
| 2010 | $12,692 +3% | $300,440 -5.8% |
| 2009 | $12,328 +0.8% | $318,910 |
| 2008 | $12,224 +3.9% | $318,910 +5.9% |
| 2007 | $11,760 +3.7% | $301,150 +6.1% |
| 2006 | $11,345 +4.3% | $283,890 +7.7% |
| 2005 | $10,872 +3.8% | $263,590 +7% |
| 2004 | $10,470 +4.1% | $246,340 +10% |
| 2003 | $10,059 +10.8% | $223,950 +15.7% |
| 2002 | $9,075 +2.8% | $193,600 +6.8% |
| 2001 | $8,828 +2.2% | $181,320 +3.5% |
| 2000 | $8,641 | $175,190 |
Find assessor info on the county website
Monthly payment
Est. payment
Payment breakdown
Explore the cost of this home by adjusting the details. Changes won't be saved.Climate risks
Neighborhood: 60527
Nearby schools
Schools provided by the listing agent
- Elementary: Gower West Elementary School
- Middle: Gower Middle School
- High: Hinsdale South High School
- District: 62
Source: MRED as distributed by MLS GRID. This data may not be complete. We recommend contacting the local school district to confirm school assignments for this home.
- $1,166,100-- bd3 ba3.6k sqft6782 Fieldstone Dr, Burr Ridge, IL 60527Off Market
- $943,300-- bd3 ba2.5k sqft6776 Fieldstone Dr, Burr Ridge, IL 60527Off Market
- $1,121,400-- bd3 ba3.3k sqft6774 Fieldstone Dr, Burr Ridge, IL 60527Off Market
- $1,332,6006 bd6 ba4.2k sqft6786 Fieldstone Dr, Burr Ridge, IL 60527Off Market
Similar homes
- $1,465,0005 bd6 ba3.4k sqft704 Kenmare Dr, Burr Ridge, IL 60527Active
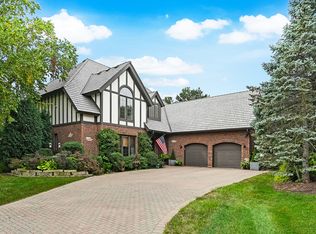 MLS ID #12783132, Katy LaCrosse, @properties Christie's International Real Estate. MRED as distributed by MLS GRID
- $1,500,0004 bd5 ba4.5k sqft1604 Burr Ridge Clb, Burr Ridge, IL 60527Active
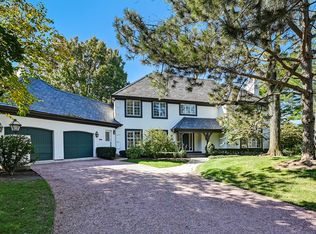 MLS ID #12792188, Linda Feinstein, ABR,AHWD,CRS,CSC,GRI,PSA,SFR,SRES, Compass. MRED as distributed by MLS GRID
- $1,525,0004 bd6 ba4.6k sqft704 Burr Ridge Clb, Burr Ridge, IL 60527Active
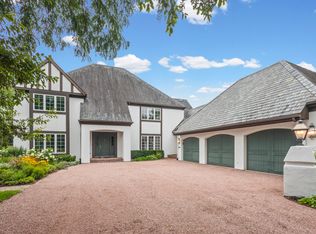 MLS ID #12684766, Diane Salach, @properties Christie's International Real Estate. MRED as distributed by MLS GRID
- $1,299,0005 bd4 ba3.5k sqft6451 Garfield Ridge Ct, Willowbrook, IL 60527Active
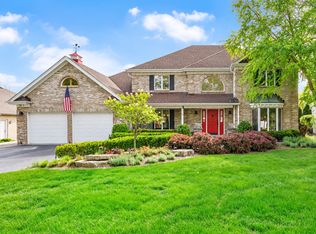 MLS ID #12768749, Pat Murray, ABR,CNC,GRI,SFR, Berkshire Hathaway HomeServices Chicago. MRED as distributed by MLS GRID
