This beautiful 5-bedroom, 3.5-bath home boasts 3,844 sqft of thoughtfully designed living space perfect for everyday living and entertaining. The cozy foyer welcomes you in, leading to a formal living room, dining room, family room and breakfast nook. The kitchen features solid wood cabinets, newer stainless-steel appliances, and a granite peninsula counter. Upstairs, the master suite features vaulted ceilings, a walk-in closet, a reading nook, heated bathroom floor, a jacuzzi tub, shower, and double vanity. A secondary suite, three bedrooms, a full bath, and a laundry room complete the second floor. Outside, a spacious backyard features a paver patio, pergola, and deck with built-in grill and granite counter. The oversized 2-car garage offers a workshop and ample storage space. The custom finished basement includes a bar and two large recreation spaces. Additional features: two 2-stage HVAC systems, a RO drinking water system, central vacuum, and newly refinished hardwood floors.
Active
$1,149,000
916 S I Oka Ave, Mount Prospect, IL 60056
5beds
3,844sqft
Single Family Residence
Built in 1950
0.27 Acres Lot
$1,098,300 Zestimate®
$299/sqft
$-- HOA
What's special
Custom finished basementHeated bathroom floorReading nookFamily roomBreakfast nookSpacious backyardCozy foyer
- 11 days
- 1,580
- 35
Zillow last checked:
Listing updated:
Listed by:
Jonathan Minerick (888)400-2513,
Homecoin.com
Source: MRED as distributed by MLS GRID,MLS#: 12737933
Facts & features
Interior
Bedrooms & bathrooms
- Bedrooms: 5
- Bathrooms: 4
- Full bathrooms: 3
- 1/2 bathrooms: 1
Rooms
- Room types: Bedroom 5, Recreation Room
Primary bedroom
- Features: Flooring (Hardwood), Window Treatments (Blinds), Bathroom (Full, Double Sink, Tub & Separate Shwr, Whirlpool)
- Level: Second
- Area: 357 Square Feet
- Dimensions: 17X21
Bedroom 2
- Features: Flooring (Hardwood), Window Treatments (Blinds)
- Level: Second
- Area: 272 Square Feet
- Dimensions: 16X17
Bedroom 3
- Features: Flooring (Hardwood), Window Treatments (Blinds)
- Level: Second
- Area: 168 Square Feet
- Dimensions: 12X14
Bedroom 4
- Features: Flooring (Hardwood), Window Treatments (Blinds)
- Level: Second
- Area: 168 Square Feet
- Dimensions: 12X14
Bedroom 5
- Features: Flooring (Hardwood), Window Treatments (Blinds)
- Level: Second
- Area: 153 Square Feet
- Dimensions: 9X17
Dining room
- Features: Flooring (Hardwood)
- Level: Main
- Area: 153 Square Feet
- Dimensions: 9X17
Family room
- Features: Flooring (Hardwood)
- Level: Main
- Area: 315 Square Feet
- Dimensions: 15X21
Kitchen
- Features: Kitchen (Eating Area-Breakfast Bar, Eating Area-Table Space, Breakfast Room, Pantry), Flooring (Hardwood)
- Level: Main
- Area: 156 Square Feet
- Dimensions: 12X13
Laundry
- Features: Flooring (Ceramic Tile)
- Level: Second
- Area: 63 Square Feet
- Dimensions: 7X9
Living room
- Features: Flooring (Hardwood)
- Level: Main
- Area: 195 Square Feet
- Dimensions: 13X15
Recreation room
- Features: Flooring (Porcelain Tile)
- Level: Basement
- Area: 390 Square Feet
- Dimensions: 15X26
Heating
- Natural Gas, Forced Air, Sep Heating Systems - 2+, Zoned, Radiant Floor
Cooling
- Central Air, Electric
Appliances
- Included: Range, Microwave, Dishwasher, Refrigerator, Disposal, Stainless Steel Appliance(s), Electric Oven, Range Hood, Humidifier, Gas Water Heater
- Laundry: Upper Level, Gas Dryer Hookup, Sink
Features
- Vaulted Ceiling(s), Cathedral Ceiling(s), In-Law Floorplan, Coffered Ceiling(s), Open Floorplan, Granite Counters, Separate Dining Room
- Flooring: Hardwood
- Doors: 36" Minimum Entry Door, Lever Style Door Handles, Panel Door(s)
- Windows: Skylight(s), Blinds, Double Pane Windows, ENERGY STAR Qualified Windows, Low Emissivity Windows
- Basement: Finished,Crawl Space,Rec/Family Area,Storage Space,Daylight,Partial
- Number of fireplaces: 1
Interior area
- Total structure area: 4,744
- Total interior livable area: 3,844 sqft
- Finished area below ground: 806
Property
Parking
- Total spaces: 2
- Parking features: Brick Driveway, Garage Door Opener, Heated Garage, Garage, Yes, Garage Owned, Attached
- Attached garage spaces: 2
- Has uncovered spaces: Yes
Accessibility
- Accessibility features: No Disability Access
Features
- Stories: 2
- Patio & porch: Deck, Patio
- Exterior features: Balcony, Outdoor Grill
- Fencing: Fenced
Lot
- Size: 0.27 Acres
- Dimensions: 160x75
Details
- Additional structures: Pergola, Shed(s)
- Parcel number: 08142070190000
- Special conditions: None
- Other equipment: Central Vacuum, Ceiling Fan(s), Sump Pump, Internet-Fiber
Construction
Type & style
- Home type: SingleFamily
- Property subtype: Single Family Residence
Materials
- Brick, Stucco
- Foundation: Concrete Perimeter
- Roof: Asphalt
Condition
- New construction: No
- Year built: 1950
- Major remodel year: 2007
Utilities & green energy
- Electric: 200+ Amp Service
- Sewer: Public Sewer
- Water: Lake Michigan, Public
Community & HOA
Community
- Security: Closed Circuit Camera(s)
HOA
- Services included: None
Location
- Region: Mount Prospect
Financial & listing details
- Price per square foot: $299/sqft
- Tax assessed value: $290,000
- Annual tax amount: $7,155
- Date on market: 8/21/2026
- Ownership: Fee Simple
Estimated market value
$1,098,300
$1.04M - $1.15M
$4,758/mo
Price history
| Date | Event | Price |
|---|---|---|
| 8/21/2026 | Listed for sale | $1,149,000+248.7%$299/sqft |
Source:  MRED as distributed by MLS GRID #12737933 Report a problem MRED as distributed by MLS GRID #12737933 Report a problem | ||
| 10/7/2005 | Sold | $329,500$86/sqft |
Source: Public Record Report a problem | ||
Public tax history
| Year | Property taxes | Tax assessment |
|---|---|---|
| 2024 | $7,903 +10.5% | $29,000 |
| 2023 | $7,155 +4.4% | $29,000 |
| 2022 | $6,851 -17.5% | $29,000 -3.3% |
| 2021 | $8,304 +1.3% | $29,981 |
| 2020 | $8,201 +0.1% | $29,981 -10% |
| 2019 | $8,196 +27.2% | $33,313 +36% |
| 2018 | $6,441 -0.6% | $24,489 |
| 2017 | $6,477 +10.9% | $24,489 |
| 2016 | $5,842 +10.4% | $24,489 +17.6% |
| 2015 | $5,292 +1.4% | $20,831 |
| 2014 | $5,218 +0.4% | $20,831 |
| 2013 | $5,196 -18.2% | $20,831 -23.3% |
| 2012 | $6,355 +3.3% | $27,167 |
| 2011 | $6,155 -0.4% | $27,167 |
| 2010 | $6,181 +2.4% | $27,167 -17.5% |
| 2009 | $6,036 +7.8% | $32,919 -7% |
| 2008 | $5,602 +3.8% | $35,396 |
| 2007 | $5,399 +2.6% | $35,396 +29.8% |
| 2006 | $5,261 +190% | $27,271 |
| 2005 | $1,814 -2.8% | $27,271 |
| 2004 | $1,866 -12% | $27,271 +21.3% |
| 2003 | $2,121 +4.3% | $22,489 |
| 2002 | $2,034 -15.9% | $22,489 |
| 2001 | $2,418 +2.9% | $22,489 +19.2% |
| 2000 | $2,350 | $18,870 |
| 1999 | $2,350 | $18,870 |
Find assessor info on the county website
Monthly payment
Est. payment
Payment breakdown
Explore the cost of this home by adjusting the details. Changes won't be saved.Climate risks
Neighborhood: 60056
Nearby schools
Schools provided by the listing agent
- District: 57
Source: MRED as distributed by MLS GRID. This data may not be complete. We recommend contacting the local school district to confirm school assignments for this home.


Similar homes
- $989,5005 bd5 ba3.4k sqft610 W Lonnquist Blvd, Mount Prospect, IL 60056New
 MLS ID #12719840, Sarah Ziehr, eXp Realty. MRED as distributed by MLS GRID
 - $1,099,9005 bd5 ba5.1k sqft106 N Kenilworth Ave, Mount Prospect, IL 60056Active
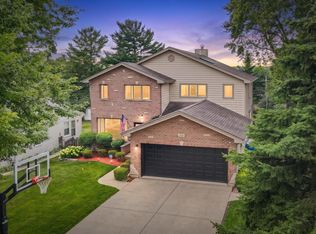 MLS ID #12743807, Mark Zatz, E-PRO,SFR, HomeSmart Connect LLC. MRED as distributed by MLS GRID
 - $775,0004 bd2 ba3k sqft210 S Wa Pella Ave, Mount Prospect, IL 60056New
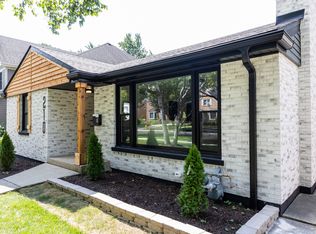 MLS ID #12746164, Ryan Cherney, Circle One Realty. MRED as distributed by MLS GRID
 - $899,0005 bd3 ba1.9k sqft617 S Glendale Ln, Mount Prospect, IL 60056Active
 MLS ID #12712045, Laura Rodriguez, Realty of America, LLC. MRED as distributed by MLS GRID
