VERY LARGE & EXPANDED 4-Level home on a quiet residential tree-lined street in Woodview Manor. Features 5 Bedrooms & 2.5 Bathrooms. Over 2,800 SF in total finished living space in all 4 levels. 3 of the levels are above ground and are approx. 2,314 SF above ground plus approx. 500 SF in finished basement. Large Living/Dining Rooms with vaulted ceilings. Large Eat-in Kitchen with table space. 4 BEDROOMS UPSTAIRS plus 5th bedroom on the main level that is currently used as a game room, could be a 5th bedroom or home office. Master bedroom has a full bathroom. Recently remodeled Family Room & Recreation Room. Fenced wooded backyard with a deck and pool. Newer upgraded 200-amp electric service in 2014. Oversize 2.5 car garage (24x24) with 240V electric service! New A/C 2023. New Furnace 2018 with NEST Thermostat. New Sump Pump 2019. Roof 2009. Water Heater 2014. Updated light fixtures, flooring, stairs and railings in 2017. Refrigerator and Dishwasher 2022. Included: ring doorbell, smart thermostat, speakers and subwoofer, electric fireplace/heater. District 26 elementary and John Hersey High School.
Active
$559,900
1413 N Burning Bush Ln, Mount Prospect, IL 60056
5beds
2,800sqft
Single Family Residence
Built in 1962
9,278 Square Feet Lot
$-- Zestimate®
$200/sqft
$-- HOA
What's special
Quiet residential tree-lined street
- --
- 494
- views
- 13
- saves
Zillow last checked:
Listing updated:
Listed by:
Michael Sorensen, ABR,SFR 773-987-8224,
Chicagoland Brokers, Inc.
Source: MRED as distributed by MLS GRID,MLS#: 12690651
Facts & features
Interior
Bedrooms & bathrooms
- Bedrooms: 5
- Bathrooms: 3
- Full bathrooms: 2
- 1/2 bathrooms: 1
Rooms
- Room types: Bedroom 5, Foyer, Recreation Room
Primary bedroom
- Features: Flooring (Hardwood), Window Treatments (All), Bathroom (Full)
- Level: Third
- Area: 228 Square Feet
- Dimensions: 19X12
Bedroom 2
- Features: Flooring (Hardwood)
- Level: Third
- Area: 150 Square Feet
- Dimensions: 15X10
Bedroom 3
- Features: Flooring (Hardwood)
- Level: Third
- Area: 110 Square Feet
- Dimensions: 11X10
Bedroom 4
- Features: Flooring (Hardwood)
- Level: Third
- Area: 100 Square Feet
- Dimensions: 10X10
Bedroom 5
- Features: Flooring (Hardwood)
- Level: Main
- Area: 252 Square Feet
- Dimensions: 21X12
Dining room
- Features: Flooring (Carpet)
- Level: Second
- Area: 110 Square Feet
- Dimensions: 11X10
Family room
- Features: Flooring (Wood Laminate)
- Level: Main
- Area: 336 Square Feet
- Dimensions: 24X14
Foyer
- Features: Flooring (Hardwood)
- Level: Main
- Area: 90 Square Feet
- Dimensions: 10X09
Kitchen
- Features: Kitchen (Eating Area-Table Space), Flooring (Wood Laminate)
- Level: Second
- Area: 150 Square Feet
- Dimensions: 15X10
Laundry
- Features: Flooring (Ceramic Tile)
- Level: Basement
- Area: 200 Square Feet
- Dimensions: 20X10
Living room
- Features: Flooring (Carpet)
- Level: Second
- Area: 260 Square Feet
- Dimensions: 20X13
Recreation room
- Features: Flooring (Ceramic Tile)
- Level: Basement
- Area: 260 Square Feet
- Dimensions: 20X13
Heating
- Natural Gas, Forced Air
Cooling
- Central Air
Appliances
- Included: Range, Microwave, Dishwasher, Refrigerator, Washer
- Laundry: In Unit
Features
- Vaulted Ceiling(s)
- Flooring: Hardwood, Laminate
- Basement: Finished,Partial
Interior area
- Total structure area: 0
- Total interior livable area: 2,800 sqft
Property
Parking
- Total spaces: 2
- Parking features: Concrete, Side Driveway, Garage Door Opener, Yes, Garage Owned, Detached, Garage
- Garage spaces: 2
- Has uncovered spaces: Yes
Accessibility
- Accessibility features: No Disability Access
Features
- Levels: Quad-Level
- Patio & porch: Deck
- Pool features: Above Ground
- Fencing: Fenced
Lot
- Size: 9,278 Square Feet
- Dimensions: 65X143
- Features: Wooded
Details
- Parcel number: 03252050170000
- Special conditions: None
- Other equipment: Sump Pump
Construction
Type & style
- Home type: SingleFamily
- Property subtype: Single Family Residence
Materials
- Vinyl Siding, Brick
- Foundation: Concrete Perimeter
- Roof: Asphalt
Condition
- New construction: No
- Year built: 1962
Utilities & green energy
- Electric: Circuit Breakers, 200+ Amp Service
- Sewer: Public Sewer
- Water: Lake Michigan, Public
Community & HOA
Community
- Subdivision: Woodview Manor
HOA
- Services included: None
Location
- Region: Mount Prospect
Financial & listing details
- Price per square foot: $200/sqft
- Tax assessed value: $370,010
- Annual tax amount: $5,489
- Date on market: 6/29/2026
- Ownership: Fee Simple
Estimated market value
Not available
Estimated sales range
Not available
Not available
Price history
| Date | Event | Price |
|---|---|---|
| 6/29/2026 | Listing removed | $565,000$202/sqft |
Source: MRED as distributed by MLS GRID #12677407 Report a problem | ||
| 6/13/2026 | Listed for sale | $565,000-1.7%$202/sqft |
Source:  MRED as distributed by MLS GRID #12677407 Report a problem MRED as distributed by MLS GRID #12677407 Report a problem | ||
| 6/13/2026 | Listing removed | $575,000$205/sqft |
Source: MRED as distributed by MLS GRID #12656540 Report a problem | ||
| 5/23/2026 | Listed for sale | $575,000+7.5%$205/sqft |
Source: MRED as distributed by MLS GRID #12656540 Report a problem | ||
| 12/4/2024 | Listing removed | $535,000$191/sqft |
Source: MRED as distributed by MLS GRID #12201409 Report a problem | ||
| 10/31/2024 | Listed for sale | $535,000$191/sqft |
Source: MRED as distributed by MLS GRID #12201409 Report a problem | ||
| 10/23/2024 | Listing removed | $535,000$191/sqft |
Source: MRED as distributed by MLS GRID #12152452 Report a problem | ||
| 8/31/2024 | Listed for sale | $535,000-0.9%$191/sqft |
Source: MRED as distributed by MLS GRID #12152452 Report a problem | ||
| 8/31/2024 | Listing removed | $540,000$193/sqft |
Source: MRED as distributed by MLS GRID #12118074 Report a problem | ||
| 7/22/2024 | Listed for sale | $540,000+1.9%$193/sqft |
Source: MRED as distributed by MLS GRID #12118074 Report a problem | ||
| 7/22/2024 | Listing removed | -- |
Source: MRED as distributed by MLS GRID #12054744 Report a problem | ||
| 7/1/2024 | Contingent | $530,000$189/sqft |
Source: MRED as distributed by MLS GRID #12054744 Report a problem | ||
| 5/13/2024 | Listed for sale | $530,000+24.7%$189/sqft |
Source: MRED as distributed by MLS GRID #12054744 Report a problem | ||
| 11/13/2019 | Listing removed | $424,900$152/sqft |
Source: Savvy Properties Inc #10536418 Report a problem | ||
| 8/20/2019 | Price change | $424,900-1.9%$152/sqft |
Source: Savvy Properties Inc #10456493 Report a problem | ||
| 6/13/2019 | Price change | $433,000-1.4%$155/sqft |
Source: Savvy Properties Inc #10415325 Report a problem | ||
| 5/9/2019 | Listed for sale | $439,100+75.6%$157/sqft |
Source: RE/MAX Suburban #10373089 Report a problem | ||
| 3/30/1998 | Sold | $250,000+34.4%$89/sqft |
Source: Public Record Report a problem | ||
| 3/1/1995 | Sold | $186,000$66/sqft |
Source: Public Record Report a problem | ||
Public tax history
| Year | Property taxes | Tax assessment |
|---|---|---|
| 2024 | $5,490 +2.7% | $37,001 +0% |
| 2023 | $5,347 +1% | $36,999 |
| 2022 | $5,293 -10.8% | $36,999 +22.1% |
| 2021 | $5,937 +11.1% | $30,306 |
| 2020 | $5,344 +0.6% | $30,306 -10.3% |
| 2019 | $5,313 -28.4% | $33,786 +12.9% |
| 2018 | $7,416 +28.3% | $29,931 -4.6% |
| 2017 | $5,780 -9.3% | $31,372 |
| 2016 | $6,371 -12.5% | $31,372 +16.4% |
| 2015 | $7,279 +3.8% | $26,942 |
| 2014 | $7,013 +9.2% | $26,942 |
| 2013 | $6,421 -10.4% | $26,942 -10% |
| 2012 | $7,167 -2.7% | $29,948 |
| 2011 | $7,365 -4.9% | $29,948 -5.5% |
| 2010 | $7,743 +20.9% | $31,707 -13.8% |
| 2009 | $6,403 -5.8% | $36,764 -11.9% |
| 2008 | $6,798 +12.8% | $41,713 |
| 2007 | $6,026 +2.7% | $41,713 +29.3% |
| 2006 | $5,869 +9.8% | $32,269 |
| 2005 | $5,346 +4.5% | $32,269 |
| 2004 | $5,118 -2.5% | $32,269 +21.7% |
| 2003 | $5,249 -3.4% | $26,512 |
| 2002 | $5,436 +50.9% | $26,512 |
| 2001 | $3,604 +0.5% | $26,512 +36.3% |
| 2000 | $3,585 +1.1% | $19,448 |
| 1999 | $3,547 | $19,448 |
Find assessor info on the county website
Monthly payment
Est. payment
Payment breakdown
Explore the cost of this home by adjusting the details. Changes won't be saved.Climate risks
Neighborhood: 60056
Nearby schools
Schools provided by the listing agent
- Elementary: Indian Grove Elementary School
- Middle: River Trails Middle School
- High: John Hersey High School
- District: 26
Source: MRED as distributed by MLS GRID. This data may not be complete. We recommend contacting the local school district to confirm school assignments for this home.
- $500,8004 bd2 ba1.3k sqft1415 N Burning Bush Ln, Mount Prospect, IL 60056Off Market

- $465,0003 bd2 ba1.3k sqft1411 N Burning Bush Ln, Mount Prospect, IL 60056Sold
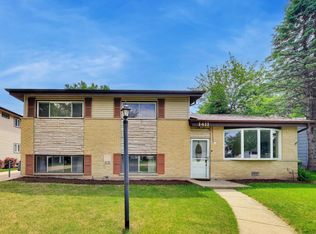
- $476,1003 bd2 ba1.2k sqft1409 N Burning Bush Ln, Mount Prospect, IL 60056Off Market
- $433,0003 bd2 ba1.1k sqft1414 N Boro Ln, Mount Prospect, IL 60056Off Market
Similar homes
- $735,0004 bd3 ba2.3k sqft1302 E Greenwood Dr, Mount Prospect, IL 60056New
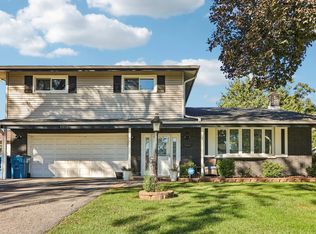 MLS ID #12784262, David Moreno, Redfin Corporation. MRED as distributed by MLS GRID
 - $465,0004 bd2 ba1.7k sqft301 W Lonnquist Blvd, Mount Prospect, IL 60056New
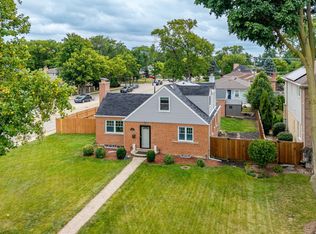 MLS ID #12792735, Javier Alday, Realty of America, LLC. MRED as distributed by MLS GRID
 - $560,0004 bd3 ba2.1k sqft433 Kinkaid Ct, Des Plaines, IL 60016New
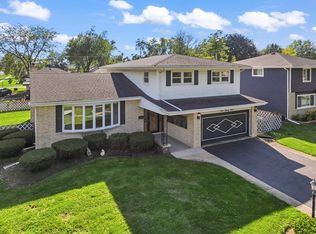 MLS ID #12791252, Tom Zander, Berkshire Hathaway HomeServices Starck Real Estate. MRED as distributed by MLS GRID
 - $594,9007 bd4 ba2.3k sqft4019 Judd Ave, Schiller Park, IL 60176New
 MLS ID #12793103, Debra DeYoung, Baird & Warner. MRED as distributed by MLS GRID
