Experience the perfect blend of modern luxury, thoughtful design, and exceptional craftsmanship in this stunning newly constructed home, nestled in one of Wood Dale's most desirable communities. Designed for today's lifestyle, this residence offers an open-concept floor plan, premium finishes, and an abundance of natural light throughout. The heart of the home is a spectacular gourmet kitchen featuring custom cabinetry, quartz countertops, high-end stainless-steel appliances, a spacious center island, and a charming breakfast nook. The kitchen seamlessly opens to the expansive family room, where a striking fireplace and oversized windows create a warm, inviting space ideal for both everyday living and entertaining. Escape to the luxurious primary suite, a true private retreat showcasing a custom beamed cathedral ceiling, a spa-inspired ensuite with dual vanities, a freestanding soaking tub, an oversized walk-in shower, and generous His & Hers walk-in closets. From the time you enter the home, the executive office welcomes you with its class and elegance. Every detail has been thoughtfully selected, from the designer lighting and elegant fixtures to the wide-plank flooring and energy-efficient systems, reflecting superior craftsmanship throughout the home. The full basement, complete with a rough-in for a future bathroom, offers endless opportunities to expand your living space with a recreation room, home theater, fitness center, guest suite, or additional storage. Perfectly situated on a quiet cul-de-sac, the property provides a safe, low-traffic setting with plenty of room for children to play and explore. Enjoy convenient access to major expressways, Metra commuter rail, O'Hare International Airport, shopping, dining, parks, and a variety of local amenities, making both commuting and daily living effortless.
New
$958,500
389 Preserve Ln, Wood Dale, IL 60191
5beds
3,400sqft
:
Get pre-qualified$6,494/mo
Single Family Residence
Built in 2026
-- sqft lot
$-- Zestimate®
$282/sqft
$-- HOA
What's special
Striking fireplacePremium finishesLuxurious primary suiteOversized windowsDesigner lightingQuiet cul-de-sacOpen-concept floor plan
- 17 hours |
- 162 |
- 12 |
Zillow last checked:
Listing updated:
Listed by:
Pawel Czauderna 847-409-7285,
Leader Realty, Inc.
Source: MRED as distributed by MLS GRID,MLS#: 12713128
Facts & features
Interior
Bedrooms & bathrooms
- Bedrooms: 5
- Bathrooms: 4
- Full bathrooms: 3
- 1/2 bathrooms: 1
Rooms
- Room types: Office, Play Room, Bedroom 5
Primary bedroom
- Features: Flooring (Engineered Hardwood), Bathroom (Full, Tub & Separate Shwr)
- Level: Second
- Area: 234 Square Feet
- Dimensions: 13X18
Bedroom 2
- Features: Flooring (Engineered Hardwood)
- Level: Second
- Area: 169 Square Feet
- Dimensions: 13X13
Bedroom 3
- Features: Flooring (Engineered Hardwood)
- Level: Second
- Area: 169 Square Feet
- Dimensions: 13X13
Bedroom 4
- Features: Flooring (Engineered Hardwood)
- Level: Second
- Area: 187 Square Feet
- Dimensions: 11X17
Bedroom 5
- Features: Flooring (Engineered Hardwood)
- Level: Main
- Area: 156 Square Feet
- Dimensions: 12X13
Dining room
- Features: Flooring (Engineered Hardwood)
- Level: Main
- Area: 204 Square Feet
- Dimensions: 17X12
Kitchen
- Features: Kitchen (Eating Area-Breakfast Bar, Island, Custom Cabinetry, Granite Counters), Flooring (Engineered Hardwood)
- Level: Main
- Area: 322 Square Feet
- Dimensions: 14X23
Laundry
- Features: Flooring (Ceramic Tile)
- Level: Second
- Area: 35 Square Feet
- Dimensions: 5X7
Living room
- Features: Flooring (Engineered Hardwood)
- Level: Main
- Area: 357 Square Feet
- Dimensions: 21X17
Office
- Features: Flooring (Engineered Hardwood)
- Level: Main
- Area: 182 Square Feet
- Dimensions: 14X13
Play room
- Features: Flooring (Laminate)
- Level: Second
- Area: 288 Square Feet
- Dimensions: 18X16
Heating
- Forced Air, Sep Heating Systems - 2+
Cooling
- Central Air
Appliances
- Included: Range, Microwave, Dishwasher, High End Refrigerator, Washer, Dryer, Wine Refrigerator
- Laundry: In Unit
Features
- Basement: Unfinished,Bath/Stubbed,Full
- Number of fireplaces: 1
- Fireplace features: Living Room
Interior area
- Total structure area: 0
- Total interior livable area: 3,400 sqft
Property
Parking
- Total spaces: 2
- Parking features: Concrete, Garage Door Opener, Heated Garage, Yes, Garage Owned, Attached, Garage
- Attached garage spaces: 2
- Has uncovered spaces: Yes
Accessibility
- Accessibility features: No Disability Access
Features
- Stories: 2
- Patio & porch: Deck
Lot
- Dimensions: 78.5x108x78.5x109
Details
- Parcel number: 0315417009
- Special conditions: None
Construction
Type & style
- Home type: SingleFamily
- Property subtype: Single Family Residence
Materials
- Stone, Wood Siding
- Foundation: Concrete Perimeter
- Roof: Asphalt
Condition
- New Construction
- New construction: Yes
- Year built: 2026
Utilities & green energy
- Electric: Circuit Breakers, 200+ Amp Service
- Sewer: Public Sewer
- Water: Public
Community & HOA
Community
- Features: Sidewalks, Street Lights
HOA
- Services included: None
Location
- Region: Wood Dale
Financial & listing details
- Price per square foot: $282/sqft
- Tax assessed value: $56,218
- Annual tax amount: $4,882
- Date on market: 7/23/2026
- Ownership: Fee Simple
Estimated market value
Not available
Estimated sales range
Not available
$2,401/mo
Price history
| Date | Event | Price |
|---|---|---|
| 7/23/2026 | Listed for sale | $958,500+326%$282/sqft |
Source:  MRED as distributed by MLS GRID #12713128 Report a problem MRED as distributed by MLS GRID #12713128 Report a problem | ||
| 4/10/2006 | Sold | $225,000$66/sqft |
Source: Public Record Report a problem | ||
Public tax history
| Year | Property taxes | Tax assessment |
|---|---|---|
| 2024 | $4,882 +5.3% | $56,218 +8.8% |
| 2023 | $4,635 -2.1% | $51,680 -2.5% |
| 2022 | $4,734 +5.1% | $53,030 +4.4% |
| 2021 | $4,504 +5% | $50,790 +4.4% |
| 2020 | $4,288 +3.8% | $48,650 +4% |
| 2019 | $4,130 -1.5% | $46,780 |
| 2018 | $4,191 +3% | $46,780 +4.6% |
| 2017 | $4,069 +3.6% | $44,710 +8.3% |
| 2016 | $3,928 +2.3% | $41,280 +8.3% |
| 2015 | $3,840 -7.4% | $38,130 -6.6% |
| 2014 | $4,149 +1% | $40,840 -2% |
| 2013 | $4,107 +1.7% | $41,670 -6.4% |
| 2012 | $4,039 +2.9% | $44,500 -10.1% |
| 2011 | $3,926 -10.5% | $49,500 -20.6% |
| 2010 | $4,387 +3.4% | $62,320 -9.1% |
| 2009 | $4,242 +1.2% | $68,530 |
| 2008 | $4,190 | $68,530 |
Find assessor info on the county website
Monthly payment
Est. payment
Payment breakdown
Explore the cost of this home by adjusting the details. Changes won't be saved.Climate risks
Neighborhood: 60191
Nearby schools
GreatSchools rating
- 6/10W a Johnson SchoolGrades: K-5Distance: 0.5 mi
- 7/10Blackhawk Middle SchoolGrades: 6-8Distance: 0.6 mi
- 5/10Fenton High SchoolGrades: 9-12Distance: 0.6 mi
Schools provided by the listing agent
- Elementary: W A Johnson Elementary School
- Middle: Blackhawk Middle School
- High: Fenton High School
- District: 2
Source: MRED as distributed by MLS GRID. This data may not be complete. We recommend contacting the local school district to confirm school assignments for this home.
- $889,9004 bd4 ba4.3k sqft391 Preserve Ln, Wood Dale, IL 60191For Sale

- $56,2189,583 Square Feet387 Preserve Ln, Wood Dale, IL 60191Off Market

- $--9,600 Square FeetLot 3 Preserve Ln, Woodale, IL 60191Off Market
- $580,0004 bd3 ba2.5k sqft392 Woodlane Ct, Wood Dale, IL 60191Sold
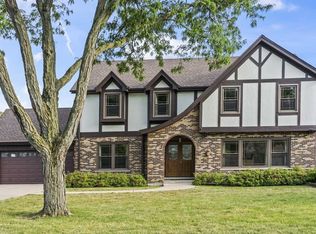
- $644,400-- bd2 ba2.9k sqft388 Woodlane Ct, Wood Dale, IL 60191Off Market
- $694,0005 bd4 ba3k sqft393 Preserve Ln, Wood Dale, IL 60191Sold
- $699,0004 bd3 ba3.3k sqft140 Janis Court, Wood Dale, IL 60191Pending
- $598,1003 bd3 ba2.1k sqft390 Preserve Ln, Wood Dale, IL 60191Off Market
A local agent can set up tours, give advice and negotiate with sellers.
A local lender can help you make sure your offer is ready when you are.
Similar homes
- $949,7005 bd4 ba3.9k sqft378 E Deerpath Rd, Wood Dale, IL 60191Active
 MLS ID #12666286, Adam Matuszek, PROSALES REALTY. MRED as distributed by MLS GRID
 - $810,0005 bd5 ba5k sqft388 Preserve Ln, Wood Dale, IL 60191New
 MLS ID #12713283, Greg Cirone, xr realty. MRED as distributed by MLS GRID
 - $949,9004 bd3 ba3k sqft401 S Wood Dale Rd, Wood Dale, IL 60191Active
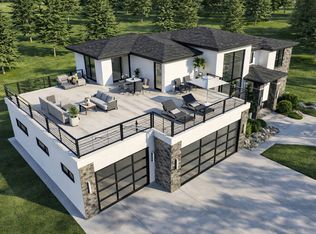 MLS ID #12654205, James Diestel, Fulton Grace Realty. MRED as distributed by MLS GRID
 - $525,0003 bd3 ba3.2k sqft482 Royal Oaks Dr, Wood Dale, IL 60191New
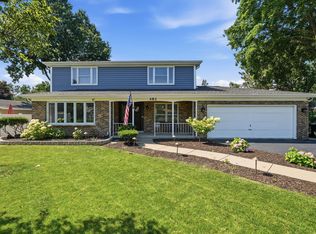 MLS ID #12714294, David LoSavio, Real Broker LLC. MRED as distributed by MLS GRID
 - $--5 bd3 ba3.1k sqft4N194 Church Rd, Bensenville, IL 60106AuctionAuction.com 2
- $549,0004 bd3 ba3.2k sqft387 Woodlane Ct, Wood Dale, IL 60191ActiveMLS ID #12668418, Renee Schoenherr, Century 21 Circle. MRED as distributed by MLS GRID
- $659,9005 bd4 ba3.5k sqft156 Elizabeth Ct, Wood Dale, IL 60191ActiveMLS ID #12678495, Michael Harris, Baird & Warner. MRED as distributed by MLS GRID
- $560,0003 bd3 ba2.8k sqft245 Montclare Ln, Wood Dale, IL 60191ActiveMLS ID #12703984, Jordan Heneghan, RENE, HomeSmart Connect LLC. MRED as distributed by MLS GRID
- $539,9004 bd3 ba2.5k sqft191 Montclare Ln, Wood Dale, IL 60191ActiveMLS ID #12687719, Kuljeet Singh, Gava Realty. MRED as distributed by MLS GRID
- $950,0005 bd5 ba4.1k sqft926 E Crest Ave, Addison, IL 60101ActiveMLS ID #12488230, Augusto Norena, Kale Realty. MRED as distributed by MLS GRID
- $625,0004 bd4 ba2.5k sqft456 Arbor Ln, Wood Dale, IL 60191ActiveMLS ID #12672199, Jildiz Amirakul, HomeSmart Connect LLC. MRED as distributed by MLS GRID
- $524,9003 bd3 ba2.6k sqft346 Butternut Dr, Wood Dale, IL 60191ActiveMLS ID #12688875, Tania Diaz, Realty ONE Group Karmma. MRED as distributed by MLS GRID
- $749,0004 bd4 ba2.2k sqft101 E Bryn Mawr Ave, Itasca, IL 60143NewMLS ID #12713457, Eric Hedstrom, McAllister Real Estate. MRED as distributed by MLS GRID
- $759,8965 bd4 ba3.4k sqft152 Jacquelyn Dr, Bensenville, IL 60106ActiveMLS ID #12695645, Jim Garry, SRES, Garry Real Estate. MRED as distributed by MLS GRID
- $633,9003 bd3 ba2.4k sqft462 Mulberry Ln, Wood Dale, IL 60191ActiveMLS ID #12584970, Nayibe Garces, Prello Realty. MRED as distributed by MLS GRID
- $1,095,0005 bd4 ba3.9k sqft753 N Willow Rd, Elmhurst, IL 60126ActiveMLS ID #12701440, John Corcoran, L.W. Reedy Real Estate. MRED as distributed by MLS GRID
- $599,9904 bd3 ba3k sqft2N330 Swift Rd, Lombard, IL 60148NewMLS ID #12713672, Moin Haque, ABR,CNC,CSC,E-PRO,SFR,SRS, Coldwell Banker Realty. MRED as distributed by MLS GRID
- $687,5004 bd2 ba2.9k sqft124 E Grantley Ave, Elmhurst, IL 60126NewMLS ID #12704527, Jen Goodale, Compass. MRED as distributed by MLS GRID
- $989,0005 bd4 ba4.1k sqft741 N 7th Ave, Addison, IL 60101ActiveMLS ID #12687324, Sabrina Glover, ABR,CSC,PSA, Platinum Partners Realtors. MRED as distributed by MLS GRID
- $796,0004 bd3 ba2.4k sqft877 John St, Bensenville, IL 60106ActiveMLS ID #12706399, Greg Koza, ABR, HomeSmart Connect LLC. MRED as distributed by MLS GRID
