WOW!! TAKE A 3D TOUR - CLICK ON THE 3D BUTTON AND ENJOY!! OMG! Welcome to this Huge, Newer Construction, corner-lot, brick 5-bed, 4.5-bath gem in an unbeatable Wood Dale location on Private Cul-de-sac! Luxury hits the moment you walk in! A sun-filled family room with stunning hardwood floors throughout. The gorgeous eat-in kitchen features granite countertops, high-end custom cabinetry, premium stainless-steel appliances, and a spacious breakfast bar. Dining room with tons of natural light. Plus, a cozy first-floor primary suite! Convenient first-floor laundry. Guest bedroom on first floor that can be used as an office. The second floor offers two large bedrooms, including an additional family room. The brand-new, completely redone lower level adds amazing living space with a huge family room, second dining/kitchen area, 5th bedroom, storage, and a 4th full bath - ideal for guests or in-law living. Outside, enjoy the big backyard, corner-lot privacy, and a great deck- perfect for gatherings and entertaining. 2-car attached garage, with large driveway! Everything has been meticulously maintained by current owners! Amazing location close to ALL! Minutes to Downtown Wood Dale, Schools, Parks, Golf Course, Library, Shopping, Restaurants, and the airport! This home truly has it all - don't miss out! HURRY!!
Active
$810,000
388 Preserve Ln, Wood Dale, IL 60191
5beds
5,029sqft
Single Family Residence
Built in 2016
10,506 Square Feet Lot
$789,400 Zestimate®
$161/sqft
$-- HOA
What's special
Stunning hardwood floors throughoutGorgeous eat-in kitchenConvenient first-floor laundrySpacious breakfast barPremium stainless-steel appliancesSun-filled family roomHigh-end custom cabinetry
- 9 days
- 402
- 28
Zillow last checked:
Listing updated:
Listed by:
Greg Cirone 773-234-8155,
xr realty
Source: MRED as distributed by MLS GRID,MLS#: 12738833
Facts & features
Interior
Bedrooms & bathrooms
- Bedrooms: 5
- Bathrooms: 5
- Full bathrooms: 4
- 1/2 bathrooms: 1
Rooms
- Room types: Great Room, Bedroom 5
Primary bedroom
- Features: Flooring (Hardwood), Bathroom (Full)
- Level: Second
- Area: 238 Square Feet
- Dimensions: 17X14
Bedroom 2
- Features: Flooring (Carpet)
- Level: Second
- Area: 273 Square Feet
- Dimensions: 21X13
Bedroom 3
- Features: Flooring (Carpet)
- Level: Second
- Area: 294 Square Feet
- Dimensions: 21X14
Bedroom 4
- Level: Main
- Area: 182 Square Feet
- Dimensions: 14X13
Bedroom 5
- Features: Flooring (Wood Laminate)
- Level: Basement
- Area: 306 Square Feet
- Dimensions: 18X17
Dining room
- Features: Flooring (Hardwood)
- Level: Main
- Area: 272 Square Feet
- Dimensions: 17X16
Family room
- Features: Flooring (Hardwood)
- Level: Main
- Area: 286 Square Feet
- Dimensions: 22X13
Great room
- Features: Flooring (Carpet)
- Level: Second
- Area: 260 Square Feet
- Dimensions: 20X13
Kitchen
- Features: Kitchen (Eating Area-Breakfast Bar, Eating Area-Table Space, Island, Pantry-Closet, Pantry-Walk-in, Custom Cabinetry, Granite Counters), Flooring (Hardwood)
- Level: Main
- Area: 255 Square Feet
- Dimensions: 17X15
Laundry
- Features: Flooring (Ceramic Tile)
- Level: Main
- Area: 78 Square Feet
- Dimensions: 13X06
Heating
- Natural Gas, Forced Air, Sep Heating Systems - 2+
Cooling
- Central Air
Appliances
- Included: Range, Microwave, Dishwasher, Refrigerator, Washer, Dryer, Stainless Steel Appliance(s)
- Laundry: Main Level
Features
- Vaulted Ceiling(s), Dry Bar, 1st Floor Full Bath, Built-in Features, Walk-In Closet(s), Open Floorplan, Special Millwork, Granite Counters, Pantry
- Flooring: Hardwood
- Windows: Screens, Skylight(s)
- Basement: Finished,Full,Daylight
Interior area
- Total structure area: 5,029
- Total interior livable area: 5,029 sqft
- Finished area below ground: 1,853
Video & virtual tour
Property
Parking
- Total spaces: 6.5
- Parking features: Concrete, Garage Door Opener, Yes, Garage Owned, Attached, Driveway, Owned, Garage
- Attached garage spaces: 2.5
- Has uncovered spaces: Yes
Accessibility
- Accessibility features: No Disability Access
Features
- Stories: 2
- Patio & porch: Deck
Lot
- Size: 10,506 Square Feet
- Dimensions: 80X115X129X109
Details
- Parcel number: 0315417018
- Special conditions: None
Construction
Type & style
- Home type: SingleFamily
- Property subtype: Single Family Residence
Materials
- Brick, Stone, Concrete
- Foundation: Concrete Perimeter
- Roof: Asphalt
Condition
- New construction: No
- Year built: 2016
Utilities & green energy
- Sewer: Public Sewer
- Water: Public
Community & HOA
HOA
- Services included: None
Location
- Region: Wood Dale
Financial & listing details
- Price per square foot: $161/sqft
- Tax assessed value: $203,604
- Annual tax amount: $16,986
- Date on market: 8/20/2026
- Ownership: Fee Simple
Estimated market value
$789,400
$750,000 - $829,000
$6,126/mo
Price history
| Date | Event | Price |
|---|---|---|
| 8/20/2026 | Listed for sale | $810,000$161/sqft |
Source:  MRED as distributed by MLS GRID #12738833 Report a problem MRED as distributed by MLS GRID #12738833 Report a problem | ||
| 8/20/2026 | Listing removed | $810,000$161/sqft |
Source: MRED as distributed by MLS GRID #12733346 Report a problem | ||
| 7/23/2026 | Price change | $810,000-2.1%$161/sqft |
Source: MRED as distributed by MLS GRID #12713283 Report a problem | ||
| 7/16/2026 | Listed for sale | $827,000$164/sqft |
Source: MRED as distributed by MLS GRID #12706813 Report a problem | ||
| 7/16/2026 | Listing removed | $827,000$164/sqft |
Source: MRED as distributed by MLS GRID #12696778 Report a problem | ||
| 7/6/2026 | Price change | $827,000-0.2%$164/sqft |
Source: MRED as distributed by MLS GRID #12696778 Report a problem | ||
| 6/19/2026 | Listed for sale | $828,800-2.5%$165/sqft |
Source: MRED as distributed by MLS GRID #12683150 Report a problem | ||
| 6/16/2026 | Listing removed | $850,000$169/sqft |
Source: MRED as distributed by MLS GRID #12633793 Report a problem | ||
| 4/29/2026 | Listed for sale | $850,000$169/sqft |
Source: MRED as distributed by MLS GRID #12633793 Report a problem | ||
| 4/29/2026 | Listing removed | $850,000$169/sqft |
Source: MRED as distributed by MLS GRID #12603156 Report a problem | ||
| 3/27/2026 | Price change | $850,000-2.3%$169/sqft |
Source: MRED as distributed by MLS GRID #12603156 Report a problem | ||
| 2/13/2026 | Listed for sale | $870,000-1.1%$173/sqft |
Source: MRED as distributed by MLS GRID #12567907 Report a problem | ||
| 2/13/2026 | Listing removed | $880,000$175/sqft |
Source: MRED as distributed by MLS GRID #12557392 Report a problem | ||
| 1/29/2026 | Listed for sale | $880,000$175/sqft |
Source: MRED as distributed by MLS GRID #12557392 Report a problem | ||
| 1/29/2026 | Listing removed | $880,000$175/sqft |
Source: MRED as distributed by MLS GRID #12539736 Report a problem | ||
| 1/8/2026 | Listed for sale | $880,000+29.4%$175/sqft |
Source: MRED as distributed by MLS GRID #12539736 Report a problem | ||
| 9/25/2023 | Sold | $680,000-2.8%$135/sqft |
Source: MRED as distributed by MLS GRID #11816348 Report a problem | ||
| 7/31/2023 | Contingent | $699,900$139/sqft |
Source: MRED as distributed by MLS GRID #11816348 Report a problem | ||
| 6/24/2023 | Price change | $699,900-4.1%$139/sqft |
Source: MRED as distributed by MLS GRID #11816348 Report a problem | ||
| 5/27/2023 | Listed for sale | $729,900+46%$145/sqft |
Source: MRED as distributed by MLS GRID #11793816 Report a problem | ||
| 1/17/2017 | Sold | $500,000-5.6%$99/sqft |
Source: MRED as distributed by MLS GRID #09335590 Report a problem | ||
| 11/16/2016 | Pending sale | $529,900$105/sqft |
Source: Executive Home Realty, Inc. #09335590 Report a problem | ||
| 8/27/2016 | Price change | $529,900-1.9%$105/sqft |
Source: Re/Max 1st #09322414 Report a problem | ||
| 7/14/2016 | Price change | $539,900-1.7%$107/sqft |
Source: Re/Max 1st #09322414 Report a problem | ||
| 1/29/2016 | Listed for sale | $549,000+149.5%$109/sqft |
Source: Re/Max 1st #09126156 Report a problem | ||
| 3/24/2006 | Sold | $220,000$44/sqft |
Source: Public Record Report a problem | ||
Public tax history
| Year | Property taxes | Tax assessment |
|---|---|---|
| 2024 | $16,986 +5.7% | $203,604 +8.8% |
| 2023 | $16,069 -6.8% | $187,170 -6% |
| 2022 | $17,234 +5.2% | $199,050 +4.4% |
| 2021 | $16,377 +5.2% | $190,660 +4.4% |
| 2020 | $15,568 +4% | $182,620 +4% |
| 2019 | $14,972 -1.5% | $175,600 |
| 2018 | $15,193 +2.9% | $175,600 +4.4% |
| 2017 | $14,764 +157.5% | $168,230 +307.5% |
| 2016 | $5,734 +49.3% | $41,280 +8.3% |
| 2015 | $3,840 -7.4% | $38,130 -6.6% |
| 2014 | $4,149 +1% | $40,840 -2% |
| 2013 | $4,107 +1.7% | $41,670 -6.4% |
| 2012 | $4,039 +2.9% | $44,500 -10.1% |
| 2011 | $3,926 -10.5% | $49,500 -20.6% |
| 2010 | $4,387 +3.4% | $62,320 -9.1% |
| 2009 | $4,242 +1.2% | $68,530 |
| 2008 | $4,190 | $68,530 |
Find assessor info on the county website
Monthly payment
Est. payment
Payment breakdown
Explore the cost of this home by adjusting the details. Changes won't be saved.Climate risks
Neighborhood: 60191
Nearby schools
Schools provided by the listing agent
- Elementary: W A Johnson Elementary School
- Middle: Mohawk Elementary School
- High: Fenton High School
- District: 2
Source: MRED as distributed by MLS GRID. This data may not be complete. We recommend contacting the local school district to confirm school assignments for this home.
Similar homes
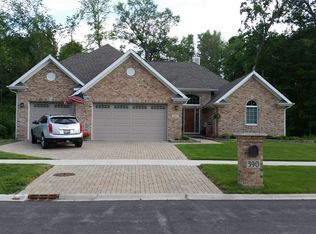
- $820,0004 bd4 ba3.7k sqft427 W Natoma Ave, Addison, IL 60101Active
 MLS ID #12726835, Gary Machnik, Hometown Real Estate Group. MRED as distributed by MLS GRID
 - $750,0004 bd4 ba4.8k sqft21W325 Sunnyside Dr, Itasca, IL 60143Active
 MLS ID #12632588, Pat Martin, @properties Christies International Real Estate. MRED as distributed by MLS GRID
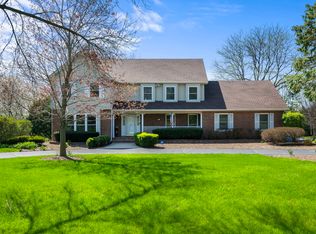
 - $825,0005 bd5 ba5.2k sqft26 Brandywine Rd, South Barrington, IL 60010New
 MLS ID #12743081, Matthew Messel, Compass. MRED as distributed by MLS GRID
 - $775,0005 bd5 ba3.6k sqft1605 Myrtle Park St, Roselle, IL 60172Active
 MLS ID #12731656, Peggy Sersen, Redfin Corporation. MRED as distributed by MLS GRID
