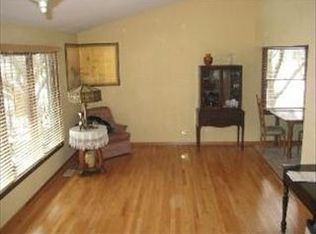
Rare oversized corner lot with one of the most impressive backyards in Itasca! Move in before school starts and enjoy a location that's hard to beat-just one block from Peacock Middle School and Clayson Park, minutes to downtown Itasca, the Metra station, and Itasca Country Club. Inside, you'll find over 2,200 square feet plus a finished basement and four bedrooms all on the second floor, including a spacious primary suite with an updated bath and walk-in closet. The main level offers a large eat-in kitchen, formal living and dining rooms, a first-floor office or optional fifth bedroom, and a full bath. Downstairs is built for entertaining with a second kitchen, wet bar, fireplace, recreation room, laundry, and abundant storage. Step outside to a backyard that feels like your own private resort, featuring stamped concrete patios, a screened gazebo, a heated pool, an oversized fenced yard, and multiple storage buildings. Major updates include black stainless kitchen appliances, a Carrier furnace, and numerous outdoor improvements. This is more than a home-it's the lifestyle buyers have been waiting for.. Owner is a Illinois Licensed Realtor
New
$749,000
101 E Bryn Mawr Ave, Itasca, IL 60143
4beds
2,231sqft
:
Get pre-qualified$5,074/mo
Single Family Residence
Built in 1976
0.31 Acres Lot
$-- Zestimate®
$336/sqft
$-- HOA
What's special
Heated poolFinished basementOversized fenced yardMultiple storage buildingsNumerous outdoor improvementsScreened gazeboLarge eat-in kitchen
- --
- on Zillow |
- 116
- views |
- 2
- saves |
Zillow last checked:
Listing updated:
Listed by:
Eric Hedstrom (630)354-0444,
McAllister Real Estate
Source: MRED as distributed by MLS GRID,MLS#: 12713457
Facts & features
Interior
Bedrooms & bathrooms
- Bedrooms: 4
- Bathrooms: 4
- Full bathrooms: 3
- 1/2 bathrooms: 1
Rooms
- Room types: Kitchen, Office, Storage
Primary bedroom
- Features: Flooring (Luxury Vinyl), Bathroom (Full)
- Level: Second
- Area: 240 Square Feet
- Dimensions: 16X15
Bedroom 2
- Features: Flooring (Luxury Vinyl)
- Level: Second
- Area: 143 Square Feet
- Dimensions: 13X11
Bedroom 3
- Features: Flooring (Luxury Vinyl)
- Level: Second
- Area: 121 Square Feet
- Dimensions: 11X11
Bedroom 4
- Features: Flooring (Luxury Vinyl)
- Level: Second
- Area: 121 Square Feet
- Dimensions: 11X11
Dining room
- Features: Flooring (Hardwood)
- Level: Main
- Area: 132 Square Feet
- Dimensions: 12X11
Family room
- Features: Flooring (Ceramic Tile)
- Level: Basement
- Area: 572 Square Feet
- Dimensions: 26X22
Kitchen
- Features: Kitchen (Eating Area-Table Space, Granite Counters, Updated Kitchen), Flooring (Ceramic Tile)
- Level: Main
- Area: 312 Square Feet
- Dimensions: 26X12
Kitchen 2nd
- Features: Flooring (Ceramic Tile)
- Level: Basement
- Area: 120 Square Feet
- Dimensions: 12X10
Laundry
- Features: Flooring (Ceramic Tile)
- Level: Basement
- Area: 35 Square Feet
- Dimensions: 7X5
Living room
- Features: Flooring (Hardwood)
- Level: Main
- Area: 345 Square Feet
- Dimensions: 23X15
Office
- Features: Flooring (Hardwood)
- Level: Main
- Area: 121 Square Feet
- Dimensions: 11X11
Storage
- Features: Flooring (Ceramic Tile)
- Level: Basement
- Area: 90 Square Feet
- Dimensions: 10X9
Heating
- Natural Gas
Cooling
- Central Air
Appliances
- Included: Range, Microwave, Dishwasher, Refrigerator, Washer, Dryer, Disposal, Stainless Steel Appliance(s), Humidifier, Gas Water Heater
- Laundry: Gas Dryer Hookup, In Unit, Sink
Features
- Wet Bar, 1st Floor Full Bath, Walk-In Closet(s), Granite Counters, Separate Dining Room
- Flooring: Hardwood
- Basement: Finished,Egress Window,Full
- Number of fireplaces: 2
- Fireplace features: Wood Burning, Gas Starter, Living Room, Basement
Interior area
- Total structure area: 1,170
- Total interior livable area: 2,231 sqft
- Finished area below ground: 1,170
Video & virtual tour
Property
Parking
- Total spaces: 4
- Parking features: Concrete, Garage Door Opener, Yes, Garage Owned, Attached, Off Street, Driveway, Owned, Garage
- Attached garage spaces: 2
- Has uncovered spaces: Yes
Accessibility
- Accessibility features: No Disability Access
Features
- Stories: 2
- Patio & porch: Patio
- Exterior features: Lighting
- Pool features: Above Ground
- Fencing: Fenced
Lot
- Size: 0.31 Acres
- Dimensions: 130X108X130X103
- Features: Corner Lot
Details
- Additional structures: Gazebo, Shed(s), Storage
- Parcel number: 0305306010
- Special conditions: None
- Other equipment: Ceiling Fan(s), Sump Pump, Radon Mitigation System, Internet-Fiber
Construction
Type & style
- Home type: SingleFamily
- Property subtype: Single Family Residence
Materials
- Vinyl Siding, Brick
- Foundation: Concrete Perimeter
- Roof: Asphalt
Condition
- New construction: No
- Year built: 1976
Utilities & green energy
- Electric: Circuit Breakers, 100 Amp Service
- Sewer: Public Sewer, Storm Sewer
- Water: Lake Michigan, Public
Community & HOA
Community
- Features: Park, Lake, Curbs, Sidewalks, Street Lights, Street Paved
- Security: Carbon Monoxide Detector(s), Closed Circuit Camera(s)
HOA
- Services included: None
Location
- Region: Itasca
Financial & listing details
- Price per square foot: $336/sqft
- Tax assessed value: $178,649
- Annual tax amount: $11,740
- Date on market: 7/23/2026
- Ownership: Fee Simple
Estimated market value
Not available
Estimated sales range
Not available
Not available
Price history
| Date | Event | Price |
|---|---|---|
| 7/23/2026 | Listing removed | $749,000$336/sqft |
Source:  MRED as distributed by MLS GRID #12681898 Report a problem MRED as distributed by MLS GRID #12681898 Report a problem | ||
| 6/18/2026 | Listed for sale | $749,000+87.3%$336/sqft |
Source: MRED as distributed by MLS GRID #12681898 Report a problem | ||
| 7/6/2018 | Sold | $400,000-3.6%$179/sqft |
Source: MRED as distributed by MLS GRID #09961184 Report a problem | ||
| 6/3/2018 | Pending sale | $414,900$186/sqft |
Source: N. W. Village Realty Inc. #09961184 Report a problem | ||
| 5/25/2018 | Price change | $414,900-2.4%$186/sqft |
Source: N. W. Village Realty Inc. #09961184 Report a problem | ||
| 4/9/2018 | Price change | $424,900-3.4%$190/sqft |
Source: N. W. Village Realty Inc. #09961184 Report a problem | ||
| 3/9/2018 | Listed for sale | $439,900+9%$197/sqft |
Source: N. W. Village Realty Inc. #09961184 Report a problem | ||
| 8/6/2004 | Sold | $403,500$181/sqft |
Source: Public Record Report a problem | ||
Public tax history
| Year | Property taxes | Tax assessment |
|---|---|---|
| 2024 | $11,740 +4.2% | $178,649 +8.8% |
| 2023 | $11,263 +3.4% | $164,230 +3.6% |
| 2022 | $10,891 +5.1% | $158,560 +4.4% |
| 2021 | $10,360 +3.9% | $151,870 +4.4% |
| 2020 | $9,973 +2.3% | $145,470 +4% |
| 2019 | $9,745 -3% | $139,880 0% |
| 2018 | $10,044 +6.3% | $139,890 +4.6% |
| 2017 | $9,451 +3.3% | $133,700 +8.3% |
| 2016 | $9,153 +3% | $123,440 +8.3% |
| 2015 | $8,886 -0.3% | $114,030 +4.5% |
| 2014 | $8,916 +2.4% | $109,160 -2% |
| 2013 | $8,709 +2.1% | $111,390 -6.3% |
| 2012 | $8,530 +1.2% | $118,940 -10.1% |
| 2011 | $8,430 -2.7% | $132,320 -12.2% |
| 2010 | $8,667 +1.6% | $150,690 -9.1% |
| 2009 | $8,533 +1.1% | $165,710 |
| 2008 | $8,443 +6.8% | $165,710 +7.6% |
| 2007 | $7,908 +12.9% | $154,010 +16.3% |
| 2006 | $7,002 +8.1% | $132,400 +8% |
| 2005 | $6,477 +5.1% | $122,590 +6.5% |
| 2004 | $6,163 +1.7% | $115,100 +9% |
| 2003 | $6,057 +16.5% | $105,590 +16.8% |
| 2002 | $5,197 +6.8% | $90,420 +8.1% |
| 2001 | $4,867 +2.4% | $83,620 +5.8% |
| 2000 | $4,754 | $79,040 |
Find assessor info on the county website
Monthly payment
Est. payment
Payment breakdown
Explore the cost of this home by adjusting the details. Changes won't be saved.Climate risks
Neighborhood: 60143
Nearby schools
GreatSchools rating
- 9/10Elmer H Franzen Intermediate SchoolGrades: 3-5Distance: 0.4 mi
- 9/10F E Peacock Middle SchoolGrades: 6-8Distance: 0.2 mi
- 7/10Lake Park High SchoolGrades: 9-12Distance: 2.1 mi
Schools provided by the listing agent
- Elementary: Elmer H Franzen Intermediate Sch
- Middle: F E Peacock Middle School
- High: Lake Park High School
- District: 10
Source: MRED as distributed by MLS GRID. This data may not be complete. We recommend contacting the local school district to confirm school assignments for this home.
- $494,300-- bd2 ba1.5k sqft705 N Walnut St, Itasca, IL 60143Off Market
- $574,0004 bd3 ba1.5k sqft700 N Elm St, Itasca, IL 60143Off Market
- $581,900-- bd2 ba2.2k sqft704 N Elm St, Itasca, IL 60143Off Market
- $523,800-- bd3 ba1.7k sqft707 N Walnut St, Itasca, IL 60143Off Market
- $873,7004 bd4 ba3.4k sqft634 N Walnut St, Itasca, IL 60143Off Market
- $596,700-- bd2 ba2.2k sqft700 N Walnut St, Itasca, IL 60143Off Market
- $537,800-- bd3 ba1.8k sqft706 N Elm St, Itasca, IL 60143Off Market
- $501,000-- bd3 ba1.5k sqft704 N Walnut St, Itasca, IL 60143Off Market
A local agent can set up tours, give advice and negotiate with sellers.
Similar homes
- $699,0004 bd4 ba2.2k sqft606 Country Club Dr, Itasca, IL 60143Active
 MLS ID #12661129, Rob Morrison, SFR, Coldwell Banker Realty. MRED as distributed by MLS GRID
 - $419,9003 bd2 ba2.3k sqft1005 E Irving Park Rd, Itasca, IL 60143New
 MLS ID #12710383, Jose Hernandez, Keller Williams Experience. MRED as distributed by MLS GRID
 - $525,0004 bd2 ba3.1k sqft1503 Haise Ln, Elk Grove Village, IL 60007New
 MLS ID #12713289, Greg Cirone, xr realty. MRED as distributed by MLS GRID
 - $729,0005 bd5 ba3.1k sqft1137 Lockwood Ct E, Buffalo Grove, IL 60089New
 MLS ID #12713338, Daina Jacobson, ABR,SRES,SRS, Berkshire Hathaway HomeServices Chicago. MRED as distributed by MLS GRID
 - $789,0004 bd3 ba3k sqft4555 Cleveland St, Skokie, IL 60076Re-activatedMLS ID #12678823, Stephanie Biedron, City Habitat Realty LLC. MRED as distributed by MLS GRID
- $625,0005 bd4 ba3.1k sqft823 Milbeck Ave, Elk Grove Village, IL 60007ActiveMLS ID #12702223, Nickolas Katsoulos, Property Outlet Group LLC. MRED as distributed by MLS GRID
- $549,9004 bd3 ba1.9k sqft959 Hill Crest Dr, Carol Stream, IL 60188NewMLS ID #12693593, Julie Schwager, @properties Christie's International Real Estate. MRED as distributed by MLS GRID
- $699,0004 bd3 ba2.2k sqft2505 E Mayfair Rd, Arlington Heights, IL 60004ActiveMLS ID #12699885, Holly Connors, @properties Christie's International Real Estate. MRED as distributed by MLS GRID
- $780,0003 bd4 ba2.5k sqft1 Birch Lakes Dr, Hawthorn Woods, IL 60047Price ChangeMLS ID #12696373, Linda Anderson, @properties Christie's International Real Estate. MRED as distributed by MLS GRID
- $799,9995 bd4 ba2.5k sqft4527 Hatch Ln, Lisle, IL 60532ActiveMLS ID #12707840, Carolina Dauksa, Su Familia Real Estate Inc. MRED as distributed by MLS GRID
- $724,9004 bd3 ba2.8k sqft0S461 Madison St, Winfield, IL 60190ActiveMLS ID #12684531, Jonathan Minerick, Homecoin.com. MRED as distributed by MLS GRID
- $819,9004 bd4 ba2.8k sqft5544 Oak Grove Dr, Long Grove, IL 60047ActiveMLS ID #12707080, Jane Lee, RE/MAX Top Performers. MRED as distributed by MLS GRID
- $780,0003 bd2 ba1.7k sqft101 16th St, Wilmette, IL 60091NewMLS ID #12706001, Keki Cannon, @properties Christie's International Real Estate. MRED as distributed by MLS GRID
- $720,0004 bd3 ba3k sqft917 Royal Blackheath Ct, Naperville, IL 60563ActiveMLS ID #12674023, Kim Preusch, CSC, @properties Christies International Real Estate. MRED as distributed by MLS GRID
- $739,7004 bd4 ba2.2k sqft1554 Chickasaw Dr, Naperville, IL 60563ActiveMLS ID #12679410, Neil Gates, Chase Real Estate LLC. MRED as distributed by MLS GRID
- $440,0003 bd2 ba1.9k sqft7388 Coventry Ln, Hanover Park, IL 60133NewMLS ID #12710339, Iryna Ostafiichuk, Averta Realty. MRED as distributed by MLS GRID
- $575,0005 bd4 ba3k sqft2686 Le Baron Ct, Geneva, IL 60134NewMLS ID #12709889, Melissa Kingsbury, Redfin Corporation. MRED as distributed by MLS GRID
- $389,0003 bd2 ba1.6k sqft521 Edgewood Ln, Elk Grove Village, IL 60007NewMLS ID #12707974, Vasilina Petrova, Real 1 Realty. MRED as distributed by MLS GRID
- $749,9005 bd4 ba3.2k sqft1170 Green Knolls Dr, Buffalo Grove, IL 60089ActiveMLS ID #12696939, Leslie Radzin, Coldwell Banker Realty. MRED as distributed by MLS GRID
- $549,0004 bd3 ba2.3k sqft31 S Salem Dr, Schaumburg, IL 60193ActiveMLS ID #12698539, Royal Hartwig, Royal Family Real Estate. MRED as distributed by MLS GRID
