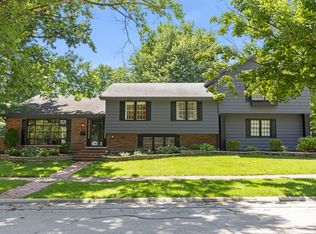
Beautifully designed for both form and function, this mid-century modern bi-level home is located in north Naperville's highly desirable Cress Creek subdivision and served by acclaimed Naperville SD203 schools. Designed by renowned builder Don Tosi, the home showcases timeless design, featuring his signature cantilevered, wrapped balcony, wide wood exterior slats, clerestory sidelites, and dramatic angled rooflines. Inside, the spacious multi-level floor plan offers an exceptional layout for everyday living and entertaining. A floating staircase guides you into the main living area, anchored by a stunning floor-to-ceiling brick fireplace. Vaulted ceilings expand the space, while bamboo hardwood floors gleam under natural light from two walls of windows. The customized eat-in kitchen features ebony soapstone countertops, crisp white cabinetry, and newer appliances, offering direct access to the exterior deck and lower-level patio for seamless indoor-outdoor living. The expansive primary suite serves as a private retreat, complete with an ensuite bath and a large walk-in closet with custom organizers. Generously sized secondary bedrooms offer excellent utility and easy access to full baths, while multiple flexible spaces across both levels perfectly accommodate today's lifestyle-ideal for home offices, recreation, or hobbies. An oversized attached garage provides extensive storage. Perfectly positioned on over a third of an acre on a quiet, mature-tree-lined cul-de-sac, the property is walking distance to the community pool, clubhouse, and Naperville North High School, and just minutes to downtown Naperville and major highways. A true one-of-one mid-century masterpiece.
Active
$720,000
917 Royal Blackheath Ct, Naperville, IL 60563
4beds
3,004sqft
:
Get pre-qualified$4,930/mo
Single Family Residence
Built in 1972
0.3 Acres Lot
$-- Zestimate®
$240/sqft
$-- HOA
What's special
Signature cantilevered wrapped balconyGenerously sized secondary bedroomsClerestory sidelitesDramatic angled rooflinesExpansive primary suiteBamboo hardwood floorsWide wood exterior slats
- --
- on Zillow |
- 1,346
- views |
- 91
- saves |
Likely to sell faster than
Zillow last checked:
Listing updated:
Listed by:
Kim Preusch, CSC 847-208-8978,
@properties Christies International Real Estate,
Karen Fakroddin, ABR,CSC,RENE 630-835-6487,
@properties Christies International Real Estate
Source: MRED as distributed by MLS GRID,MLS#: 12674023
Facts & features
Interior
Bedrooms & bathrooms
- Bedrooms: 4
- Bathrooms: 3
- Full bathrooms: 3
Rooms
- Room types: Foyer, Walk In Closet, Office, Breakfast Room
Primary bedroom
- Features: Flooring (Carpet), Window Treatments (Window Treatments), Bathroom (Full)
- Level: Main
- Area: 294 Square Feet
- Dimensions: 21X14
Bedroom 2
- Features: Flooring (Carpet), Window Treatments (Window Treatments)
- Level: Main
- Area: 132 Square Feet
- Dimensions: 12X11
Bedroom 3
- Features: Flooring (Other), Window Treatments (Blinds, Window Treatments)
- Level: Lower
- Area: 208 Square Feet
- Dimensions: 16X13
Bedroom 4
- Features: Flooring (Carpet), Window Treatments (Blinds, Window Treatments)
- Level: Lower
- Area: 180 Square Feet
- Dimensions: 15X12
Bar entertainment
- Features: Flooring (Carpet)
- Level: Lower
- Area: 105 Square Feet
- Dimensions: 15X7
Breakfast room
- Level: Main
- Area: 140 Square Feet
- Dimensions: 14X10
Dining room
- Features: Flooring (Tile)
- Level: Main
- Area: 126 Square Feet
- Dimensions: 14X9
Family room
- Features: Flooring (Carpet), Window Treatments (Blinds)
- Level: Lower
- Area: 486 Square Feet
- Dimensions: 27X18
Foyer
- Features: Flooring (Hardwood)
- Level: Main
- Area: 90 Square Feet
- Dimensions: 10X9
Kitchen
- Features: Flooring (Tile)
- Level: Main
- Area: 196 Square Feet
- Dimensions: 14X14
Laundry
- Features: Flooring (Tile), Window Treatments (Blinds, Window Treatments)
- Level: Lower
- Area: 234 Square Feet
- Dimensions: 18X13
Living room
- Features: Flooring (Hardwood), Window Treatments (Window Treatments)
- Level: Main
- Area: 672 Square Feet
- Dimensions: 28X24
Office
- Features: Flooring (Carpet), Window Treatments (Blinds)
- Level: Lower
- Area: 168 Square Feet
- Dimensions: 14X12
Walk in closet
- Features: Flooring (Carpet)
- Level: Main
- Area: 84 Square Feet
- Dimensions: 14X6
Heating
- Natural Gas, Radiant Floor
Cooling
- Central Air
Appliances
- Included: Double Oven, Microwave, Dishwasher, Refrigerator, Washer, Dryer, Wine Refrigerator, Humidifier
Features
- Vaulted Ceiling(s)
- Flooring: Hardwood
- Basement: Finished,Full,Daylight
- Number of fireplaces: 2
- Fireplace features: Gas Log, Family Room, Living Room
Interior area
- Total structure area: 3,004
- Total interior livable area: 3,004 sqft
Property
Parking
- Total spaces: 2.5
- Parking features: Asphalt, Garage Door Opener, Yes, Garage Owned, Attached, Garage
- Attached garage spaces: 2.5
- Has uncovered spaces: Yes
Accessibility
- Accessibility features: No Disability Access
Features
- Levels: Bi-Level
- Patio & porch: Deck, Patio
- Exterior features: Balcony
Lot
- Size: 0.3 Acres
- Dimensions: 115x61x150x114
- Features: Corner Lot
Details
- Parcel number: 0711408007
- Special conditions: None
- Other equipment: Ceiling Fan(s), Sump Pump, Radon Mitigation System
Construction
Type & style
- Home type: SingleFamily
- Architectural style: Bi-Level
- Property subtype: Single Family Residence
Materials
- Brick, Cedar
- Foundation: Concrete Perimeter
- Roof: Asphalt
Condition
- New construction: No
- Year built: 1972
Utilities & green energy
- Electric: 200+ Amp Service
- Sewer: Public Sewer
- Water: Lake Michigan
Community & HOA
Community
- Features: Clubhouse, Pool, Tennis Court(s)
- Subdivision: Cress Creek
HOA
- Services included: None
Location
- Region: Naperville
Financial & listing details
- Price per square foot: $240/sqft
- Tax assessed value: $175,626
- Annual tax amount: $11,352
- Date on market: 7/8/2026
- Ownership: Fee Simple
Estimated market value
Not available
Estimated sales range
Not available
Not available
Price history
| Date | Event | Price |
|---|---|---|
| 6/24/2022 | Sold | $585,000-2.3%$195/sqft |
Source:  MRED as distributed by MLS GRID #11383869 Report a problem MRED as distributed by MLS GRID #11383869 Report a problem | ||
| 5/12/2022 | Pending sale | $599,000$199/sqft |
Source:  Weichert Pro #11383869 Report a problem Weichert Pro #11383869 Report a problem | ||
| 5/12/2022 | Contingent | $599,000$199/sqft |
Source: MRED as distributed by MLS GRID #11383869 Report a problem | ||
| 4/23/2022 | Price change | $599,000-6.3%$199/sqft |
Source: MRED as distributed by MLS GRID #11383869 Report a problem | ||
| 4/18/2022 | Listed for sale | $639,000+35.5%$213/sqft |
Source: MRED as distributed by MLS GRID #11377499 Report a problem | ||
| 7/16/2018 | Sold | $471,500-4.7%$157/sqft |
Source: MRED as distributed by MLS GRID #09920726 Report a problem | ||
| 6/19/2018 | Pending sale | $495,000$165/sqft |
Source: Baird & Warner #09920726 Report a problem | ||
| 4/18/2018 | Listed for sale | $495,000+33.8%$165/sqft |
Source: Baird & Warner #09920726 Report a problem | ||
| 7/14/2003 | Sold | $370,000+46.5%$123/sqft |
Source: Public Record Report a problem | ||
| 9/1/1998 | Sold | $252,500+24.1%$84/sqft |
Source: Public Record Report a problem | ||
| 12/6/1994 | Sold | $203,500$68/sqft |
Source: Public Record Report a problem | ||
Public tax history
| Year | Property taxes | Tax assessment |
|---|---|---|
| 2024 | $10,280 +5.8% | $175,626 +11.3% |
| 2023 | $9,720 +4.7% | $157,810 +5.4% |
| 2022 | $9,284 +3.7% | $149,690 +3.7% |
| 2021 | $8,956 +0.3% | $144,350 |
| 2020 | $8,927 +3.7% | $144,350 +5.1% |
| 2019 | $8,606 -7.4% | $137,290 -7.3% |
| 2018 | $9,299 +2.1% | $148,060 +3.5% |
| 2017 | $9,108 +2.5% | $143,040 +4.2% |
| 2016 | $8,887 -0.1% | $137,280 +5.3% |
| 2015 | $8,899 +2.4% | $130,350 +5.4% |
| 2014 | $8,689 +0.7% | $123,710 -0.7% |
| 2013 | $8,629 +4.8% | $124,570 -2% |
| 2012 | $8,232 +1.2% | $127,150 -6.4% |
| 2011 | $8,135 +1.5% | $135,890 -4.5% |
| 2010 | $8,016 +2.3% | $142,340 -4% |
| 2009 | $7,836 +3.2% | $148,270 +1.8% |
| 2008 | $7,594 +4.8% | $145,650 +5.8% |
| 2007 | $7,249 +5.3% | $137,670 +7.9% |
| 2006 | $6,883 +4.7% | $127,570 +7.7% |
| 2005 | $6,577 +5.6% | $118,420 +9% |
| 2004 | $6,231 +4.1% | $108,650 +6.8% |
| 2003 | $5,986 +12.8% | $101,730 +13.2% |
| 2002 | $5,308 +12.2% | $89,830 +12% |
| 2001 | $4,732 +15.6% | $80,190 +7.5% |
| 2000 | $4,095 | $74,570 |
Find assessor info on the county website
Monthly payment
Est. payment
Payment breakdown
Explore the cost of this home by adjusting the details. Changes won't be saved.Climate risks
Neighborhood: Cress Creek
Nearby schools
GreatSchools rating
- 9/10Mill Street Elementary SchoolGrades: K-5Distance: 0.8 mi
- 8/10Jefferson Jr High SchoolGrades: 6-8Distance: 1.4 mi
- 9/10Naperville North High SchoolGrades: 9-12Distance: 0.6 mi
Schools provided by the listing agent
- Elementary: Mill Street Elementary School
- Middle: Jefferson Junior High School
- High: Naperville North High School
- District: 203
Source: MRED as distributed by MLS GRID. This data may not be complete. We recommend contacting the local school district to confirm school assignments for this home.
- $802,9004 bd2 ba2.3k sqft913 Royal Blackheath Ct, Naperville, IL 60563Off Market
- $---- bd-- ba-- sqft908 Royal Saint George Dr, Naperville, IL 60563Off Market
- $811,500-- bd2 ba2.5k sqft921 Royal Blackheath Ct, Naperville, IL 60563Off Market
- $737,8004 bd3 ba2.4k sqft909 Royal Blackheath Ct, Naperville, IL 60563Off Market

- $665,0004 bd3 ba2.5k sqft824 Royal Saint George Dr, Naperville, IL 60563Sold
- $637,000-- bd2 ba1.3k sqft904 Royal Street George Dr, Naperville, IL 60563Off Market
- $696,9003 bd2 ba2.2k sqft908 Royal Street George Dr, Naperville, IL 60563Off Market
- $797,8004 bd3 ba2.5k sqft824 Royal Street George Dr, Naperville, IL 60563Off Market
A local agent can set up tours, give advice and negotiate with sellers.
Similar homes
- $645,0004 bd3 ba2.2k sqft1608 Lois Ann Ln, Naperville, IL 60563New
 MLS ID #12710091, Chris Grano, Keller Williams Infinity. MRED as distributed by MLS GRID
 - $924,9004 bd3 ba3.5k sqft1196 Hobson Mill Dr, Naperville, IL 60540New
 MLS ID #12714293, Mary Bremer, RE/MAX Suburban. MRED as distributed by MLS GRID
 - $650,0004 bd3 ba2.1k sqft233 Terrance Dr, Naperville, IL 60565Active
 MLS ID #12690550, Eadie McMahon, Baird & Warner. MRED as distributed by MLS GRID
 - $639,9004 bd4 ba2.7k sqft212 Tamarack Ave, Naperville, IL 60540Active
 MLS ID #12700941, Chris Grano, Keller Williams Infinity. MRED as distributed by MLS GRID
 - $700,0004 bd3 ba3.5k sqft601 Marion Ave, St Charles, IL 60174NewMLS ID #12712050, Rudy Johnson, Keller Williams Inspire. MRED as distributed by MLS GRID
- $715,0003 bd3 ba2.5k sqft301 Willow Ln, Geneva, IL 60134NewMLS ID #12636296, Gretchen Weber, Baird & Warner Fox Valley - Geneva. MRED as distributed by MLS GRID
- $685,0004 bd3 ba2.4k sqft1611 Conan Doyle Rd, Naperville, IL 60564ActiveMLS ID #12649012, Tasha Miller, INFRONT Realty. MRED as distributed by MLS GRID
- $749,0004 bd5 ba2.9k sqft2518 Adamsway Dr, Aurora, IL 60502ActiveMLS ID #12706814, Sairavi Suribhotla, Keller Williams Infinity. MRED as distributed by MLS GRID
- $650,0004 bd3 ba2.1k sqft1621 Kenyon Dr, Naperville, IL 60565ActiveMLS ID #12670449, Kelly Dougherty, Wheatland Realty. MRED as distributed by MLS GRID
- $575,0004 bd2 ba2.9k sqft725 Buffalo Cir, Carol Stream, IL 60188NewMLS ID #12714693, Laura Thon, CSC,SRES, Berkshire Hathaway HomeServices Chicago. MRED as distributed by MLS GRID
- $697,5003 bd3 ba2.1k sqft2205 Riverlea Cir, Naperville, IL 60565Price ChangeMLS ID #12694498, Orest Zubrycky, Realta Real Estate. MRED as distributed by MLS GRID
- $629,0004 bd3 ba2.5k sqft2418 Flambeau Dr, Naperville, IL 60564ActiveMLS ID #12650950, Lisa Li, RE/MAX of Naperville. MRED as distributed by MLS GRID
- $975,0004 bd3 ba3.2k sqft6183 Tyrnbury Dr, Lisle, IL 60532NewMLS ID #12712986, Katherine Rubis, ABR,MRP,SFR,SRS, Berkshire Hathaway HomeServices Chicago. MRED as distributed by MLS GRID
- $715,0004 bd4 ba2.7k sqft1065 Barneswood Dr, Downers Grove, IL 60515ActiveMLS ID #12689279, Sharon Phillips, Keller Williams Experience. MRED as distributed by MLS GRID
- $589,9005 bd3 ba2.9k sqft120 N Pine St, Geneva, IL 60134NewMLS ID #12712541, Chris Wallace, @properties Christie's International Real Estate. MRED as distributed by MLS GRID
- $750,0005 bd4 ba4k sqft0S775 Madison St, Winfield, IL 60190ActiveMLS ID #12693925, Jenna Harrolle, ABR,CREN, Hometown Realty Group. MRED as distributed by MLS GRID
- $629,0005 bd3 ba3.3k sqft5N549 Jens Jensen Ln, St Charles, IL 60175NewMLS ID #12677546, Ruta Baran, @properties Christie's International Real Estate. MRED as distributed by MLS GRID
- $699,0003 bd3 ba2.4k sqft36W186 River Grange Rd, St Charles, IL 60175ActiveMLS ID #12705742, Joyce Fedele, @properties Christie's International Real Estate. MRED as distributed by MLS GRID
- $799,9995 bd4 ba2.5k sqft4527 Hatch Ln, Lisle, IL 60532ActiveMLS ID #12707840, Carolina Dauksa, Su Familia Real Estate Inc. MRED as distributed by MLS GRID
- $589,0004 bd3 ba2.6k sqft816 Bonnie Brae Ln, Bolingbrook, IL 60440ActiveMLS ID #12707028, Kimberly Brown-Lewis, Redfin Corporation. MRED as distributed by MLS GRID
