Welcome to this beautifully updated 5-bedroom, 2.1-bath home situated on a premium 1+ acre lot backing to open space is located in the beautiful Windings subdivision. The completely remodeled main level features an expansive open-concept floor plan designed for today's lifestyle, highlighted by a stunning oversized kitchen with Cafe appliances, abundant cabinetry, huge island, a spacious dining area, and a welcoming family room-all overlooking the new Trex deck and picturesque backyard. The lower walk out level offers an additional family room with a cozy fireplace, creating the perfect space for relaxing or entertaining. The finished basement provides even more living space and includes a versatile 5th bedroom, ideal for guests, a home office, or multi-generational living. Upstairs, you'll find a spectacular vaulted primary suite with generous proportions and plenty of room to unwind, along with three additional spacious bedrooms and a beautifully refinished full bath. Outdoor enthusiasts will love the nearby Great Western Trail, offering miles of biking and recreation extending to St. Charles and Sycamore. Residents also enjoy exceptional community amenities, including a swimming pool, clubhouse, fishing pond, tennis courts, playground, and sledding hill-making this an ideal home for those who appreciate an active outdoor lifestyle. With its impressive updates, spacious layout, expansive lot, and outstanding neighborhood amenities, this home offers the perfect blend of comfort, convenience, and recreation.
New
$629,000
5N549 Jens Jensen Ln, St Charles, IL 60175
5beds
3,363sqft
:
Get pre-qualified$4,505/mo
Single Family Residence
Built in 1978
1.1 Acres Lot
$-- Zestimate®
$187/sqft
$67/mo HOA
What's special
Three additional spacious bedroomsHuge islandCompletely remodeled main levelNew trex deckExpansive open-concept floor planWelcoming family roomExpansive lot
- --
- on Zillow |
- 688
- views |
- 50
- saves |
Zillow last checked:
Listing updated:
Listed by:
Ruta Baran 630-862-7058,
@properties Christie's International Real Estate
Source: MRED as distributed by MLS GRID,MLS#: 12677546
Facts & features
Interior
Bedrooms & bathrooms
- Bedrooms: 5
- Bathrooms: 3
- Full bathrooms: 2
- 1/2 bathrooms: 1
Rooms
- Room types: Bedroom 5, Recreation Room
Primary bedroom
- Features: Flooring (Carpet), Window Treatments (Blinds), Bathroom (Full)
- Level: Second
- Area: 442 Square Feet
- Dimensions: 26X17
Bedroom 2
- Features: Flooring (Carpet)
- Level: Second
- Area: 169 Square Feet
- Dimensions: 13X13
Bedroom 3
- Features: Flooring (Carpet)
- Level: Second
- Area: 180 Square Feet
- Dimensions: 15X12
Bedroom 4
- Features: Flooring (Carpet), Window Treatments (Blinds)
- Level: Second
- Area: 169 Square Feet
- Dimensions: 13X13
Bedroom 5
- Features: Flooring (Carpet)
- Level: Basement
- Area: 187 Square Feet
- Dimensions: 17X11
Dining room
- Features: Flooring (Carpet), Window Treatments (Curtains/Drapes)
- Level: Main
- Area: 156 Square Feet
- Dimensions: 13X12
Family room
- Features: Flooring (Carpet)
- Level: Lower
- Area: 600 Square Feet
- Dimensions: 25X24
Kitchen
- Features: Kitchen (Eating Area-Table Space), Flooring (Vinyl)
- Level: Main
- Area: 190 Square Feet
- Dimensions: 19X10
Laundry
- Features: Flooring (Vinyl)
- Level: Lower
- Area: 12 Square Feet
- Dimensions: 4X3
Living room
- Features: Flooring (Carpet), Window Treatments (Curtains/Drapes)
- Level: Main
- Area: 322 Square Feet
- Dimensions: 23X14
Recreation room
- Features: Flooring (Carpet)
- Level: Basement
- Area: 285 Square Feet
- Dimensions: 19X15
Heating
- Natural Gas, Forced Air, Sep Heating Systems - 2+
Cooling
- Central Air, Zoned
Appliances
- Included: Range, Dishwasher, Refrigerator, Washer, Dryer, Water Softener, Water Softener Owned, Humidifier
- Laundry: Gas Dryer Hookup, In Unit
Features
- Cathedral Ceiling(s)
- Basement: Unfinished,Sub-Basement,Partial
- Number of fireplaces: 2
- Fireplace features: Wood Burning, Gas Log, Gas Starter, Family Room, Master Bedroom
Interior area
- Total structure area: 1,000
- Total interior livable area: 3,363 sqft
Video & virtual tour
Property
Parking
- Total spaces: 2
- Parking features: Asphalt, Garage Door Opener, Yes, Garage Owned, Attached, Garage
- Attached garage spaces: 2
- Has uncovered spaces: Yes
Accessibility
- Accessibility features: No Disability Access
Features
- Levels: Tri-Level
- Patio & porch: Deck, Patio
Lot
- Size: 1.1 Acres
- Dimensions: 161X116X90X224X152
- Features: Landscaped
Details
- Parcel number: 0816151009
- Special conditions: None
- Other equipment: Water-Softener Owned, Ceiling Fan(s), Sump Pump
Construction
Type & style
- Home type: SingleFamily
- Property subtype: Single Family Residence
Materials
- Aluminum Siding, Brick, Frame
- Foundation: Concrete Perimeter
- Roof: Asphalt
Condition
- New construction: No
- Year built: 1978
Utilities & green energy
- Electric: Circuit Breakers, 200+ Amp Service
- Sewer: Public Sewer
- Water: Well
Community & HOA
Community
- Features: Clubhouse, Park, Pool, Tennis Court(s), Street Lights, Street Paved
- Subdivision: The Windings Of Ferson Creek
HOA
- Has HOA: Yes
- Services included: Pool
- HOA fee: $800 annually
Location
- Region: St Charles
Financial & listing details
- Price per square foot: $187/sqft
- Tax assessed value: $404,574
- Annual tax amount: $9,933
- Date on market: 7/22/2026
- Ownership: Fee Simple
Estimated market value
Not available
Estimated sales range
Not available
Not available
Price history
| Date | Event | Price |
|---|---|---|
| 5/24/2019 | Sold | $235,000-6%$70/sqft |
Source:  MRED as distributed by MLS GRID #10301481 Report a problem MRED as distributed by MLS GRID #10301481 Report a problem | ||
| 3/29/2019 | Pending sale | $249,900$74/sqft |
Source: Coleman Land Company #10301481 Report a problem | ||
| 3/8/2019 | Listed for sale | $249,900-10.4%$74/sqft |
Source: Coleman Land Company #10301481 Report a problem | ||
| 4/4/2018 | Listing removed | $2,100$1/sqft |
Source: Coleman Land Company #09832580 Report a problem | ||
| 4/3/2018 | Listing removed | $279,000$83/sqft |
Source: Coleman Land Company #09860459 Report a problem | ||
| 2/19/2018 | Listed for sale | $279,000-3.8%$83/sqft |
Source: Coleman Land Company #09860459 Report a problem | ||
| 1/14/2018 | Listed for rent | $2,100+10.5%$1/sqft |
Source: Coleman Land Company Report a problem | ||
| 2/1/2016 | Listing removed | $289,900$86/sqft |
Source: Coleman Land Company #08988011 Report a problem | ||
| 12/6/2015 | Listing removed | $1,900$1/sqft |
Source: Coleman Land Company #08910149 Report a problem | ||
| 12/4/2015 | Price change | $1,900-13.6%$1/sqft |
Source: Coleman Land Company #08910149 Report a problem | ||
| 11/14/2015 | Listed for rent | $2,200-8.3%$1/sqft |
Source: Coleman Land Company #08910149 Report a problem | ||
| 10/1/2015 | Price change | $289,900-3.3%$86/sqft |
Source: Coleman Land Company #08988011 Report a problem | ||
| 7/21/2015 | Listed for sale | $299,900$89/sqft |
Source: Coleman Land Company #08988011 Report a problem | ||
| 7/21/2015 | Listing removed | $2,400$1/sqft |
Source: Coleman Land Company #08910149 Report a problem | ||
| 5/30/2015 | Price change | $2,400-4%$1/sqft |
Source: Coleman Land Company #08910149 Report a problem | ||
| 5/4/2015 | Listed for rent | $2,500+4.2%$1/sqft |
Source: Coleman Land Company #08910149 Report a problem | ||
| 5/28/2013 | Listing removed | $2,400$1/sqft |
Source: Coleman Land Company Report a problem | ||
| 5/6/2013 | Price change | $2,400-4%$1/sqft |
Source: Coleman Land Company Report a problem | ||
| 4/14/2013 | Listed for rent | $2,500+13.6%$1/sqft |
Source: Coleman Land Company Report a problem | ||
| 8/3/2011 | Listing removed | $2,200$1/sqft |
Source: Coleman Land Company Report a problem | ||
| 7/30/2011 | Listed for rent | $2,200$1/sqft |
Source: Coleman Land Company Report a problem | ||
Public tax history
| Year | Property taxes | Tax assessment |
|---|---|---|
| 2024 | $8,539 +3.3% | $134,858 +11.9% |
| 2023 | $8,265 +3.3% | $120,570 +9.7% |
| 2022 | $8,002 +3.6% | $109,859 +5.9% |
| 2021 | $7,722 +0.3% | $103,728 +22.7% |
| 2020 | $7,701 +0.5% | $84,567 +1.5% |
| 2019 | $7,663 -22.4% | $83,325 -21.7% |
| 2018 | $9,868 +0.9% | $106,443 +1.5% |
| 2017 | $9,782 -10.9% | $104,880 +2.6% |
| 2016 | $10,980 | $102,232 +2.8% |
| 2015 | -- | $99,409 -1.5% |
| 2014 | -- | $100,933 -1.6% |
| 2013 | -- | $102,626 -4.7% |
| 2012 | -- | $107,732 -5.8% |
| 2011 | -- | $114,353 -6.4% |
| 2010 | -- | $122,165 -6.9% |
| 2009 | -- | $131,177 -2% |
| 2008 | -- | $133,813 +1.9% |
| 2007 | -- | $131,281 +6.1% |
| 2006 | -- | $123,757 +6.3% |
| 2005 | -- | $116,368 +4.9% |
| 2004 | -- | $110,890 +5.9% |
| 2003 | -- | $104,752 +28.3% |
| 2002 | -- | $81,673 +2.8% |
| 2001 | -- | $79,417 +4.8% |
| 2000 | -- | $75,772 |
Find assessor info on the county website
Monthly payment
Est. payment
Payment breakdown
Explore the cost of this home by adjusting the details. Changes won't be saved.Climate risks
Neighborhood: 60175
Nearby schools
GreatSchools rating
- 9/10Lily Lake Grade SchoolGrades: PK-5Distance: 1.5 mi
- 10/10Central Middle SchoolGrades: 8Distance: 5.2 mi
- 6/10Central High SchoolGrades: 9-12Distance: 5.2 mi
Schools provided by the listing agent
- Elementary: Lily Lake Grade School
- Middle: Central Middle School
- High: Central High School
- District: 301
Source: MRED as distributed by MLS GRID. This data may not be complete. We recommend contacting the local school district to confirm school assignments for this home.
- $469,2003 bd2 ba2.2k sqft5N573 Jens Jensen Ln, St Charles, IL 60175Off Market
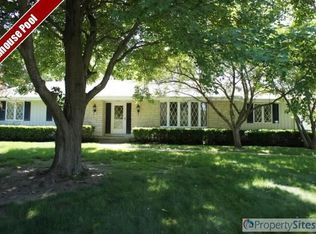
- $713,3004 bd4 ba3.4k sqft42W815 Jens Jensen Ln, St Charles, IL 60175Off Market

- $525,800-- bd2 ba2.5k sqft5N530 Paddock Ln, Saint Charles, IL 60175Off Market
- $471,600-- bd2 ba2.2k sqft5N516 Paddock Ln, Saint Charles, IL 60175Off Market
- $568,2004 bd3 ba2.6k sqft5N501 Harvest Ln, St Charles, IL 60175Off Market
- $488,100-- bd2 ba2.3k sqft5N562 Paddock Ln, Saint Charles, IL 60175Off Market
- $469,100-- bd2 ba2.3k sqft5N574 Cranberry Ln, Saint Charles, IL 60175Off Market
- $536,900-- bd2 ba2.4k sqft5N593 Cranberry Ln, Saint Charles, IL 60175Off Market
A local agent can set up tours, give advice and negotiate with sellers.
Similar homes
- $719,8504 bd3 ba3.1k sqft37W384 Ronsu Ln, St Charles, IL 60175Active
 MLS ID #12704342, Sarah Leonard, E-PRO, Legacy Properties, A Sarah Leonard Company, LLC. MRED as distributed by MLS GRID
 - $688,7004 bd4 ba2.9k sqft39W796 Dairyherd Ln, Saint Charles, IL 60175Active
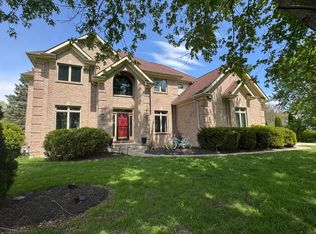 MLS ID #12688410, Amy Adorno, ABR,CSC,E-PRO, Executive Realty Group LLC. MRED as distributed by MLS GRID
 - $539,0003 bd3 ba1.8k sqft44W043 Fox Wilds Dr, St Charles, IL 60175Price Change
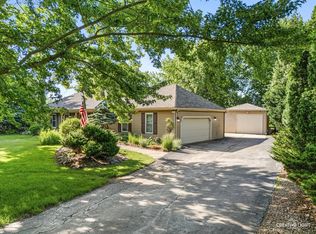 MLS ID #12708202, Annette Siwy, Siwy Real Estate, Inc.. MRED as distributed by MLS GRID
 - $589,9005 bd3 ba2.9k sqft120 N Pine St, Geneva, IL 60134New
 MLS ID #12712541, Chris Wallace, @properties Christie's International Real Estate. MRED as distributed by MLS GRID
 - $649,9994 bd4 ba3.2k sqft40W923 Mulhern Dr, Elburn, IL 60119Price ChangeMLS ID #12653269, Katrina Hish, Baird & Warner Fox Valley - Geneva. MRED as distributed by MLS GRID
- $699,0003 bd3 ba2.4k sqft36W186 River Grange Rd, St Charles, IL 60175ActiveMLS ID #12705742, Joyce Fedele, @properties Christie's International Real Estate. MRED as distributed by MLS GRID
- $575,0005 bd4 ba3k sqft2686 Le Baron Ct, Geneva, IL 60134NewMLS ID #12709889, Melissa Kingsbury, Redfin Corporation. MRED as distributed by MLS GRID
- $700,0004 bd3 ba3.5k sqft601 Marion Ave, St Charles, IL 60174NewMLS ID #12712050, Rudy Johnson, Keller Williams Inspire. MRED as distributed by MLS GRID
- $600,0004 bd3 ba2.9k sqft850 W Fabyan Pkwy, Batavia, IL 60510ActiveMLS ID #12690163, Christine Albertson, HomeSmart Connect LLC. MRED as distributed by MLS GRID
- $740,0005 bd4 ba3.4k sqft2198 Sutton Dr, South Elgin, IL 60177ActiveMLS ID #12710594, Sarah Leonard, E-PRO, Legacy Properties, A Sarah Leonard Company, LLC. MRED as distributed by MLS GRID
- $715,0003 bd3 ba2.5k sqft301 Willow Ln, Geneva, IL 60134NewMLS ID #12636296, Gretchen Weber, Baird & Warner Fox Valley - Geneva. MRED as distributed by MLS GRID
- $650,0003 bd3 ba2.5k sqft45W169 Hillview Ln, Hampshire, IL 60140ActiveMLS ID #12672496, Amy Foote, ABR,GRI,SFR, Compass. MRED as distributed by MLS GRID
- $775,0003 bd4 ba3.4k sqft6N274 W Ridgewood Ln, St Charles, IL 60175ActiveMLS ID #12686786, Nicholas Kramer, RE/MAX Suburban. MRED as distributed by MLS GRID
- $679,9994 bd2 ba2k sqft1S100 State Route 47, Elburn, IL 60119ActiveMLS ID #12675215, Laura Henrikson, SRES, @properties Christie's International Real Estate. MRED as distributed by MLS GRID
- $875,0004 bd4 ba4.8k sqft38W710 Bonnie Ct, Saint Charles, IL 60175ActiveMLS ID #12646945, Tom Gancer, ABR,CSC,GRI,SFR, HomeSmart Connect LLC. MRED as distributed by MLS GRID
- $624,9005 bd4 ba2.8k sqft1120 Lakeside Ct, Aurora, IL 60504NewMLS ID #12711823, Brandon Loncar, Loncar Realty. MRED as distributed by MLS GRID
- $549,8884 bd2 ba2.4k sqft35W302 Pinelands Rd, St Charles, IL 60174ActiveMLS ID #12690071, Ivelina Stoyanova, HomeSmart Connect LLC. MRED as distributed by MLS GRID
- $539,0005 bd4 ba2.9k sqft1921 Annettes Cir, Sugar Grove, IL 60554Re-activatedMLS ID #12693092, Sarah Machmouchi, Redfin Corporation. MRED as distributed by MLS GRID
- $619,0005 bd4 ba3.5k sqft1123 Barber Ct, Dundee, IL 60118Price ChangeMLS ID #12689028, Tracy Bushka, HomeSmart Connect LLC. MRED as distributed by MLS GRID
- $645,0004 bd3 ba2.2k sqft1608 Lois Ann Ln, Naperville, IL 60563NewMLS ID #12710091, Chris Grano, Keller Williams Infinity. MRED as distributed by MLS GRID
