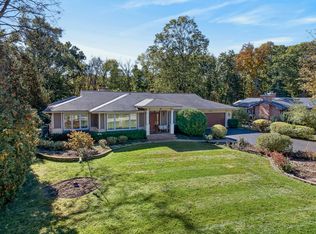
Welcome to this custom built 2 story colonial nestled on nearly half an acre, and situated in one of Arlington Heights' most desirable neighborhoods- the Scarsdale Estates. Custom cabinetry, hardwood flooring, fireplaces, and vaulted ceilings highlight this 5 bedroom 3 bath home. Master suite with fireplace and private bath-- walk in shower, soaking tub, dual vanities, skylights-- and an oversized walk in closet. Fully fenced private yard with firepit. Mature trees offer peace and tranquility. Circular paved driveway for easy egress. Only one mile from Metra train, village hall, restaurants and expressways.
Contingent
Price cut: $49.9K (8/5)
$850,000
827 S Arlington Heights Rd, Arlington Heights, IL 60005
5beds
3,272sqft
Single Family Residence
Built in 1950
0.5 Acres Lot
$826,200 Zestimate®
$260/sqft
$-- HOA
What's special
- 107 days
- 50
- 1
Zillow last checked:
Listing updated:
Listed by:
Angel Espitia 312-455-0018,
Heart of Chicago Real Estate
Source: MRED as distributed by MLS GRID,MLS#: 12670937
Facts & features
Interior
Bedrooms & bathrooms
- Bedrooms: 5
- Bathrooms: 3
- Full bathrooms: 3
Rooms
- Room types: Bedroom 5, Sitting Room, Library, Walk In Closet
Primary bedroom
- Features: Flooring (Hardwood), Window Treatments (Blinds), Bathroom (Full)
- Area: 289 Square Feet
- Dimensions: 17X17
Bedroom 2
- Features: Flooring (Hardwood), Window Treatments (Blinds)
- Area: 156 Square Feet
- Dimensions: 13X12
Bedroom 3
- Features: Flooring (Hardwood), Window Treatments (Blinds)
- Area: 143 Square Feet
- Dimensions: 13X11
Bedroom 4
- Features: Flooring (Carpet), Window Treatments (Blinds)
- Area: 221 Square Feet
- Dimensions: 17X13
Bedroom 5
- Features: Flooring (Carpet), Window Treatments (Blinds)
- Area: 144 Square Feet
- Dimensions: 12X12
Dining room
- Features: Flooring (Hardwood)
- Area: 143 Square Feet
- Dimensions: 13X11
Family room
- Features: Flooring (Hardwood)
- Area: 336 Square Feet
- Dimensions: 24X14
Kitchen
- Features: Kitchen (Custom Cabinetry, Granite Counters), Flooring (Marble)
- Area: 216 Square Feet
- Dimensions: 18X12
Laundry
- Features: Flooring (Hardwood)
- Area: 18 Square Feet
- Dimensions: 3X6
Library
- Features: Flooring (Hardwood)
- Area: 96 Square Feet
- Dimensions: 12X8
Living room
- Features: Flooring (Hardwood)
- Area: 315 Square Feet
- Dimensions: 21X15
Sitting room
- Features: Flooring (Hardwood)
- Area: 80 Square Feet
- Dimensions: 10X8
Walk in closet
- Features: Flooring (Hardwood)
- Area: 72 Square Feet
- Dimensions: 12X6
Heating
- Forced Air, Indv Controls, Zoned
Cooling
- Central Air
Appliances
- Included: Range, Dishwasher, Refrigerator, Washer, Dryer
- Laundry: Upper Level, Gas Dryer Hookup, Laundry Closet
Features
- Cathedral Ceiling(s), 1st Floor Bedroom, 1st Floor Full Bath
- Flooring: Hardwood
- Windows: Skylight(s), Aluminum Frames, Double Pane Windows
- Basement: Crawl Space
- Attic: Pull Down Stair,Unfinished
- Number of fireplaces: 2
- Fireplace features: Gas Log, Family Room, Master Bedroom
Interior area
- Total structure area: 3,272
- Total interior livable area: 3,272 sqft
- Finished area below ground: 0
Property
Parking
- Total spaces: 2
- Parking features: Brick Driveway, Concrete, Circular Driveway, Garage Door Opener, Yes, Garage Owned, Attached, Garage
- Attached garage spaces: 2
- Has uncovered spaces: Yes
Accessibility
- Accessibility features: No Disability Access
Features
- Stories: 2
- Patio & porch: Patio
- Exterior features: Fire Pit
- Fencing: Fenced
Lot
- Size: 0.5 Acres
- Dimensions: 100x192
- Features: Landscaped
Details
- Additional structures: Shed(s)
- Parcel number: 03323270040000
- Special conditions: Standard
Construction
Type & style
- Home type: SingleFamily
- Architectural style: Colonial
- Property subtype: Single Family Residence
Materials
- Brick, Cedar, Other
- Foundation: Concrete Perimeter
- Roof: Asphalt,Other
Condition
- New construction: No
- Year built: 1950
Details
- Builder model: 2 Story
Utilities & green energy
- Electric: 200+ Amp Service
- Sewer: Public Sewer
- Water: Lake Michigan
Community & HOA
Community
- Features: Park, Street Lights, Street Paved
- Subdivision: Scarsdale Estates
HOA
- Services included: None
Location
- Region: Arlington Heights
Financial & listing details
- Price per square foot: $260/sqft
- Tax assessed value: $650,000
- Annual tax amount: $18,711
- Date on market: 7/7/2026
- Ownership: Fee Simple
Estimated market value
$826,200
$785,000 - $868,000
$4,335/mo
Price history
| Date | Event | Price |
|---|---|---|
| 8/15/2026 | Contingent | $850,000$260/sqft |
Source:  MRED as distributed by MLS GRID #12670937 Report a problem MRED as distributed by MLS GRID #12670937 Report a problem | ||
| 8/5/2026 | Price change | $850,000-5.5%$260/sqft |
Source: MRED as distributed by MLS GRID #12670937 Report a problem | ||
| 7/7/2026 | Listed for sale | $899,900+38.5%$275/sqft |
Source: MRED as distributed by MLS GRID #12670937 Report a problem | ||
| 12/14/2016 | Listing removed | $649,925+3.2%$199/sqft |
Source: Coldwell Banker Residential Brokerage - Northwest #09294660 Report a problem | ||
| 12/13/2016 | Sold | $630,000-3.1%$193/sqft |
Source: MRED as distributed by MLS GRID #09294660 Report a problem | ||
| 5/2/2016 | Price change | $649,925-2.3%$199/sqft |
Source: Coldwell Banker Residential Brokerage - Northwest #09294660 Report a problem | ||
| 4/22/2016 | Listed for sale | $664,925-3.6%$203/sqft |
Source: Coldwell Banker Residential Brokerage - Northwest #09294660 Report a problem | ||
| 9/23/2015 | Listing removed | $689,925$211/sqft |
Source: Coldwell Banker Residential Brokerage - Northwest #08971919 Report a problem | ||
| 7/2/2015 | Price change | $689,925-1.4%$211/sqft |
Source: Coldwell Banker Residential Brokerage - Northwest #08920034 Report a problem | ||
| 5/13/2015 | Price change | $699,9250%$214/sqft |
Source: Coldwell Banker Residential Brokerage - Northwest #08920034 Report a problem | ||
| 2/4/2015 | Listed for sale | $699,927$214/sqft |
Source: Coldwell Banker Residential Brokerage - Northwest #08829607 Report a problem | ||
| 10/21/2014 | Listing removed | $699,927$214/sqft |
Source: Coldwell Banker Residential Brokerage - Northwest #08695137 Report a problem | ||
| 9/26/2014 | Price change | $699,927-6.7%$214/sqft |
Source: Coldwell Banker Residential Brokerage - Northwest #08695137 Report a problem | ||
| 8/8/2014 | Listed for sale | $749,927+40.2%$229/sqft |
Source: Coldwell Banker Residential Brokerage - Northwest #08695137 Report a problem | ||
| 2/19/2013 | Sold | $535,000-4.5%$164/sqft |
Source: MRED as distributed by MLS GRID #08246765 Report a problem | ||
| 1/11/2013 | Listed for sale | $560,000+46.2%$171/sqft |
Source: Right Residential #08246765 Report a problem | ||
| 1/10/2013 | Sold | $383,000-45.2%$117/sqft |
Source: Public Record Report a problem | ||
| 10/8/2010 | Listing removed | $699,000$214/sqft |
Source: Postlets #07520586 Report a problem | ||
| 9/6/2010 | Price change | $699,000+4.3%$214/sqft |
Source: Postlets #07520586 Report a problem | ||
| 8/7/2010 | Price change | $669,900-4.2%$205/sqft |
Source: Prudential Real Estate #07520586 Report a problem | ||
| 5/7/2010 | Price change | $699,000-9.2%$214/sqft |
Source: Prudential Real Estate #07520586 Report a problem | ||
| 4/30/2010 | Listed for sale | $769,900-9.3%$235/sqft |
Source: Picket Fence Realty #07028238 Report a problem | ||
| 8/15/2009 | Price change | $849,000-1.8%$259/sqft |
Source: Picket Fence Realty #07028238 Report a problem | ||
| 5/2/2009 | Price change | $865,000-3.8%$264/sqft |
Source: Picket Fence Realty #07028238 Report a problem | ||
| 4/14/2009 | Price change | $899,000-10%$275/sqft |
Source: Picket Fence Realty #07028238 Report a problem | ||
| 1/24/2009 | Price change | $999,000-9.1%$305/sqft |
Source: Picket Fence Realty #07028238 Report a problem | ||
| 10/2/2008 | Listed for sale | $1,099,000+189.2%$336/sqft |
Source: Picket Fence Realty #07028238 Report a problem | ||
| 6/29/2004 | Sold | $380,000+10.1%$116/sqft |
Source: Public Record Report a problem | ||
| 4/3/2001 | Sold | $345,000$105/sqft |
Source: Public Record Report a problem | ||
Public tax history
| Year | Property taxes | Tax assessment |
|---|---|---|
| 2024 | $18,711 +5.2% | $65,000 |
| 2023 | $17,794 +3.8% | $65,000 |
| 2022 | $17,138 -9.5% | $65,000 +3.3% |
| 2021 | $18,932 +2.7% | $62,894 |
| 2020 | $18,443 +0.2% | $62,894 -10.3% |
| 2019 | $18,410 +27.6% | $70,117 +41.8% |
| 2018 | $14,429 +1.2% | $49,446 |
| 2017 | $14,260 +7.2% | $49,446 |
| 2016 | $13,299 -6.7% | $49,446 +2.4% |
| 2015 | $14,258 +3% | $48,289 |
| 2014 | $13,842 +2.6% | $48,289 |
| 2013 | $13,494 +26.2% | $48,289 +10.4% |
| 2012 | $10,695 +11.2% | $43,742 |
| 2011 | $9,620 +3.6% | $43,742 |
| 2010 | $9,289 -4.6% | $43,742 -10.9% |
| 2009 | $9,735 +7.8% | $49,068 -7% |
| 2008 | $9,031 +7.9% | $52,762 |
| 2007 | $8,369 +23.9% | $52,762 +37.7% |
| 2006 | $6,753 -18.4% | $38,311 |
| 2005 | $8,272 +5.8% | $38,311 |
| 2004 | $7,818 +32.2% | $38,311 +31.4% |
| 2003 | $5,915 -3.3% | $29,153 |
| 2002 | $6,114 +35.7% | $29,153 |
| 2001 | $4,506 -3.7% | $29,153 +27% |
| 2000 | $4,679 | $22,960 |
| 1999 | $4,679 | $22,960 |
Find assessor info on the county website
Monthly payment
Est. payment
Payment breakdown
Explore the cost of this home by adjusting the details. Changes won't be saved.Climate risks
Neighborhood: Scarsdale
Nearby schools
Schools provided by the listing agent
- Elementary: Dryden Elementary School
- Middle: South Middle School
- High: Prospect High School
- District: 25
Source: MRED as distributed by MLS GRID. This data may not be complete. We recommend contacting the local school district to confirm school assignments for this home.
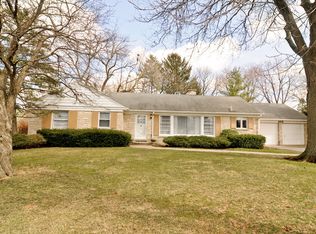
- $677,3004 bd3 ba2.7k sqft823 S Arlington Heights Rd, Arlington Heights, IL 60005Off Market
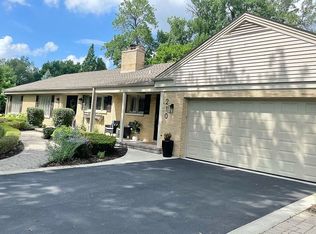
- $907,4004 bd3 ba2.3k sqft210 E Orchard St, Arlington Heights, IL 60005Off Market
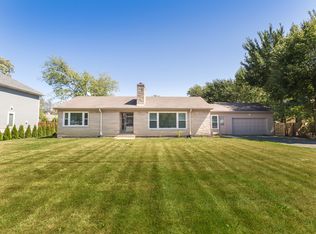
- $771,5004 bd2 ba2.3k sqft776 S Belmont Ave, Arlington Heights, IL 60005Off Market
- $348,5002 bd1 ba1.4k sqft817 S Arlington Heights Rd, Arlington Heights, IL 60005Sold
Similar homes
- $899,0004 bd3 ba2.7k sqft616 W Park St, Arlington Heights, IL 60005Active
 MLS ID #12663348, Niki Metropoulos, GRI, RE/MAX At Home. MRED as distributed by MLS GRID
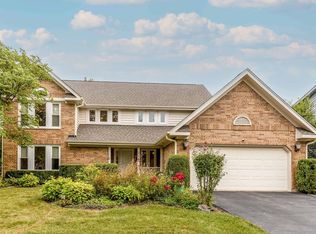
 - $810,0005 bd4 ba2.6k sqft737 Joel Ln, Buffalo Grove, IL 60089New
 MLS ID #12791879, Shailja Singh, RE/MAX Top Performers. MRED as distributed by MLS GRID
 - $729,0004 bd3 ba2k sqft607 Rosedale Rd, Glenview, IL 60025New
 MLS ID #12791854, Terry Anderson, ABR,GRI,SRES, Baird & Warner. MRED as distributed by MLS GRID
 - $820,0004 bd4 ba2.8k sqft14637 W River Oaks Dr, Lincolnshire, IL 60069New
 MLS ID #12729146, Tracey Assaad, Redfin Corporation. MRED as distributed by MLS GRID
