Skip main navigation
Off market
  • $943,900

    210 E Orchard St, Arlington Heights, IL 60005

    4beds
    2,304sqft
    SingleFamily
    Built in 1951
    0.5 Acres Lot
    $943,900 Zestimate®
    $410/sqft
    $4,193 Estimated rent

    Home value

    $943,900

    $887,000 - $1.01M

    $4,193/mo

    Zestimate® history
    Loading
    Loading...

    Owner options

    List your home for rent

    $4,193/mo

    Rent Zestimate®

    Find your next renter with Zillow Rental Manager. Plus, with online applications, you can quickly screen prospective tenants – for free.

    Learn more

    $4,193/mo

    Rent Zestimate®

    Refinance and save

    $6,638/mo

    Est. payment

    Refinancing to a lower rate could help reduce your monthly payments and save thousands over the life of the loan.

    See today's rates

    $6,638/mo

    Est. payment

    Explore your selling options

    Work with a Zillow partner agent

    Leverage their expertise and Zillow's premium Showcase listings to get your home seen by more buyers.

    Get started

    List with your own agent

    Get your home in front of millions of buyers by listing it on Zillow.

    Learn how to do it

    Sell it yourself

    Take full control of how buyers see your home on Zillow by listing For Sale by Owner (FSBO).

    List your home

    What's special

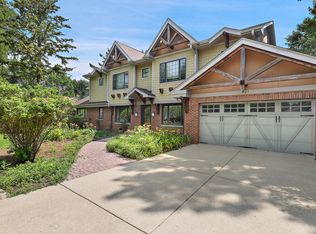
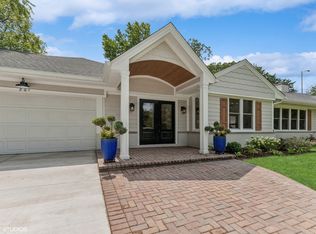
    Step inside this sprawling 1950's classic ranch retreat in Scarsdale Estates where serene views of this beautiful half acre property await you around every corner. Mid-century architecture and charm combined with modern updates make this home a true turn key delight. The semi open floor plan keeps with midcentury design & provides a great flow for entertaining and the perfect balance of separation. Every room subtlety enhanced with gleaming hardwood floors, new wood doors & fresh neutral paint. Large eat-in galley kitchen features granite countertops & breakfast bar with separate desk/workstation. As well as abundant cabinets, stainless appliances & Thermador 6 burner cooktop with commercial range hood, Bosch double oven with convection & Subzero refrigerator. Huge laundry/mudroom offers custom wood lockers, front load washer/dryer, extra cabinets & separate cedar closet for ample storage. Bright & beautiful sunroom features custom built-in bar + wine fridge & large surround picture windows overlooking the gorgeous private yard. The 4th bedroom is currently used as a family room/office and also doubles as a cozy guest space with convenient adjacent powder room. The large 2 car heated garage is lined with quality Gladiator storage & additional stainless full size refrigerator. The home also offers dual zoned HVAC, an Aprilaire humidifier & is equipped with 3 sub pumps. The professionally landscaped expansive property is a true outdoor oasis. Mature trees & shrubs line the entire perimeter. The secluded fenced yard welcomes big gatherings on the grand paver/stone patio and around the cozy gas fire-pit. The additional side yard is great for extra entertaining space or sports/soccer field/volleyball net etc. The property also features a large wood storage shed & sprinkler system for easy upkeep & convenience. Scarsdale Estates is the perfect, sought after community offering large beautiful lots, welcoming neighbors and award winning schools. It is also walking distance to the metra, shopping & all that downtown Arlington Heights has to offer including numerous restaurants, boutiques, salons, performing arts, summer concerts & so much more.

    This property is off market, which means it's not currently listed for sale or rent on Zillow. This may be different from what's available on other websites or public sources.
    Facts & features

    Interior

    Bedrooms & bathrooms
    • Bedrooms: 4
    • Bathrooms: 3
    • Full bathrooms: 2
    • 1/2 bathrooms: 1
    Heating
    • Forced air, Gas
    Cooling
    • Central
    Appliances
    • Included: Dishwasher, Dryer, Garbage disposal, Microwave, Range / Oven, Refrigerator, Washer
    Features
    • Flooring: Tile, Hardwood
    • Basement: None
    • Has fireplace: Yes
    Interior area
    • Total interior livable area: 2,304 sqft

    Property

    Parking
    • Total spaces: 2
    • Parking features: Garage - Attached
    Features
    • Exterior features: Brick
    • Has view: Yes
    • View description: None
    Lot
    • Size: 0.50 Acres
    Details
    • Parcel number: 0332327005

    Construction

    Type & style
    • Home type: SingleFamily
    Materials
    • Roof: Other
    Condition
    • Year built: 1951

    Community & neighborhood

    Location
    • Region: Arlington Heights

    Price history

    DateEventPrice
    5/19/2023Sold$705,000+0.4%$306/sqft
    Source: MRED as distributed by MLS GRID #11698848 Report a problem
    3/21/2023Contingent$702,500$305/sqft
    Source: MRED as distributed by MLS GRID #11698848 Report a problem
    2/24/2023Price change$702,500-2.1%$305/sqft
    Source: MRED as distributed by MLS GRID #11698848 Report a problem
    1/11/2023Listed for sale$717,500-1%$311/sqft
    Source: MRED as distributed by MLS GRID #11698848 Report a problem
    12/29/2022Listing removed--
    Source: MRED as distributed by MLS GRID #11647210 Report a problem
    10/6/2022Price change$725,000-0.5%$315/sqft
    Source: MRED as distributed by MLS GRID #11647210 Report a problem
    8/2/2022Listed for sale$729,000+21.5%$316/sqft
    Source: Owner Report a problem
    8/29/2016Sold$600,000-3.8%$260/sqft
    Source: MRED as distributed by MLS GRID #09271746 Report a problem
    7/6/2016Pending sale$623,750$271/sqft
    Source: Homesmart Connect LLC #09271746 Report a problem
    6/29/2016Listed for sale$623,750-11.8%$271/sqft
    Source: Homesmart Connect LLC #09271746 Report a problem
    10/17/2006Sold$707,000+74.6%$307/sqft
    Source: Public Record Report a problem
    10/7/2002Sold$405,000+50.6%$176/sqft
    Source: Public Record Report a problem
    6/11/1996Sold$269,000$117/sqft
    Source: Public Record Report a problem

    Public tax history

    YearProperty taxesTax assessment
    2024-- $55,991
    2023$14,420 +4%$55,991
    2022$13,861 -1.4%$55,991 +12%
    2021$14,052 +2.2%$50,013
    2020$13,756 +0.1%$50,013 -10.3%
    2019$13,739 -13.1%$55,756 +2.9%
    2018$15,818 +1.2%$54,205
    2017$15,632 +7.2%$54,205
    2016$14,579 +42.8%$54,205 +38.7%
    2015$10,210 +2.7%$39,075
    2014$9,939 +2.9%$39,075
    2013$9,660 -21.9%$39,075 -24.8%
    2012$12,364 +0%$51,959
    2011$12,358 0%$51,959
    2010$12,360 -4%$51,959 -11.7%
    2009$12,872 +2.8%$58,811 -7%
    2008$12,518 +3%$63,238
    2007$12,148 +14.1%$63,238 +12.6%
    2006$10,648 -12.2%$56,149
    2005$12,123 +5.8%$56,149
    2004$11,459 +23.9%$56,149 +31.4%
    2003$9,252 +3.2%$42,740
    2002$8,963 +30.3%$42,740
    2001$6,878 +1.8%$42,740 +32.5%
    2000$6,757 +1.3%$32,268
    1999$6,670 $32,268

    Find assessor info on the county website

    Neighborhood: Scarsdale

    Nearby schools

    GreatSchools rating
    Schools provided by the listing agent
    • Elementary: Dryden Elementary School
    • Middle: South Middle School
    • High: Prospect High School

    Source: The MLS. This data may not be complete. We recommend contacting the local school district to confirm school assignments for this home.

    Get a cash offer in 3 minutes
    Find out how much your home could sell for in as little as 3 minutes with a no-obligation cash offer.
    Estimated market value
    $943,900
    Get a cash offer in 3 minutes
    Find out how much your home could sell for in as little as 3 minutes with a no-obligation cash offer.
    Estimated market value
    $943,900