An incredible ranch-style residence meticulously updated with reimagined spaces, vaulted ceilings, bespoke moldings, new millwork, wide-plank hardwood flooring, and many more custom details ensuring limitless potential for everyday living and entertaining. Curb appeal has been elevated by the addition of a new front porch and fashionable exterior dressed in freshly painted brick and new LP SmartSide engineered wood siding. The flawless renovation reveals a spacious, open floor plan where the new roof has been raised to give a sense of volume, while allowing a flood of natural light. Every corner of this property exudes excellence, ensuring quality to surpass expectations. Two wings of five bedrooms include a secluded primary suite showcasing a sumptuous bathroom, spacious walk-in closet, and a cozy sitting area revealing one of four fireplaces. Well-thought kitchen design boasts painted white cabinetry, stainless steel appliances, and sleek quartz countertops, with a breakfast bar and stunning backsplash. Four full and two half bathrooms showcase contemporary fixtures and finishes. The new HVAC and electrical systems include zoned heating and central air, a tankless water heater, recessed lighting, and fixtures of timeless design. The impressive basement level includes an office, theater room, large recreation room, and plenty of storage space. Outside the recently installed brick patio beckons to host memorable gatherings of all sizes on lazy summer days or under the stars of cool autumn evenings. Close access to an abundance of dining, shopping, and entertainment options awaits in Arlington Heights' prized Scarsdale neighborhood.
Closed
Zillow last checked:
Listing updated:
Bought with:
Jacqueline Colando
Redfin Corporation
Source: MRED as distributed by MLS GRID,MLS#: 12210632
Price history
| Date | Event | Price |
|---|---|---|
| 12/26/2024 | Sold | $980,000-1.9%$212/sqft |
Source:  MRED as distributed by MLS GRID #12210632 Report a problem MRED as distributed by MLS GRID #12210632 Report a problem | ||
| 12/10/2024 | Pending sale | $999,000$217/sqft |
Source: MRED as distributed by MLS GRID #12210632 Report a problem | ||
| 11/15/2024 | Contingent | $999,000$217/sqft |
Source: MRED as distributed by MLS GRID #12210632 Report a problem | ||
| 11/14/2024 | Listed for sale | $999,000-8.8%$217/sqft |
Source: MRED as distributed by MLS GRID #12210632 Report a problem | ||
| 11/14/2024 | Listing removed | $1,095,000$237/sqft |
Source: MRED as distributed by MLS GRID #12195037 Report a problem | ||
| 10/23/2024 | Listed for sale | $1,095,000-8.4%$237/sqft |
Source: MRED as distributed by MLS GRID #12195037 Report a problem | ||
| 10/23/2024 | Listing removed | $1,195,000$259/sqft |
Source: MRED as distributed by MLS GRID #12160417 Report a problem | ||
| 9/10/2024 | Listed for sale | $1,195,000-7.7%$259/sqft |
Source: MRED as distributed by MLS GRID #12160417 Report a problem | ||
| 8/30/2024 | Listing removed | $1,295,000$281/sqft |
Source: MRED as distributed by MLS GRID #11999001 Report a problem | ||
| 8/8/2024 | Listed for sale | $1,295,000+201.2%$281/sqft |
Source: MRED as distributed by MLS GRID #11999001 Report a problem | ||
| 5/25/2022 | Sold | $430,000-3.3%$93/sqft |
Source: MRED as distributed by MLS GRID #11298117 Report a problem | ||
| 4/12/2022 | Contingent | $444,900$96/sqft |
Source: MRED as distributed by MLS GRID #11298117 Report a problem | ||
| 2/22/2022 | Listed for sale | $444,900$96/sqft |
Source: MRED as distributed by MLS GRID #11298117 Report a problem | ||
| 1/27/2022 | Contingent | $444,900$96/sqft |
Source: MRED as distributed by MLS GRID #11298117 Report a problem | ||
| 1/4/2022 | Listed for sale | $444,900-4.3%$96/sqft |
Source: MRED as distributed by MLS GRID #11298117 Report a problem | ||
| 9/1/2021 | Listing removed | -- |
Source: MRED as distributed by MLS GRID #11156101 Report a problem | ||
| 7/14/2021 | Listed for sale | $465,000+1.1%$101/sqft |
Source: MRED as distributed by MLS GRID #11156101 Report a problem | ||
| 5/25/2021 | Sold | $460,000+64.3%$100/sqft |
Source: Public Record Report a problem | ||
| 9/17/2020 | Sold | $280,000+12%$61/sqft |
Source:  MRED as distributed by MLS GRID #10807548 Report a problem MRED as distributed by MLS GRID #10807548 Report a problem | ||
| 8/25/2020 | Pending sale | $249,900$54/sqft |
Source: Anthony J.Trotto Real Estate #10807548 Report a problem | ||
| 8/5/2020 | Listed for sale | $249,900$54/sqft |
Source: Anthony J.Trotto Real Estate #10807548 Report a problem | ||
| 2/13/2020 | Listing removed | $249,900$54/sqft |
Source: Anthony J.Trotto Real Estate #10599048 Report a problem | ||
| 12/3/2019 | Price change | $249,900-10.7%$54/sqft |
Source: Anthony J.Trotto Real Estate #10599048 Report a problem | ||
| 8/31/2019 | Price change | $279,900-20%$61/sqft |
Source: Anthony J.Trotto Real Estate #10470343 Report a problem | ||
| 7/8/2019 | Price change | $349,900-12.5%$76/sqft |
Source: Parkvue Realty Corporation #10310343 Report a problem | ||
| 4/22/2019 | Price change | $399,900-9.1%$87/sqft |
Source: Parkvue Realty Corporation #10310343 Report a problem | ||
| 3/7/2019 | Price change | $439,900-2.5%$95/sqft |
Source: Vesta Preferred LLC #10272026 Report a problem | ||
| 1/18/2019 | Listed for sale | $451,250$98/sqft |
Source: Vesta Preferred LLC #10166813 Report a problem | ||
Nearby homes
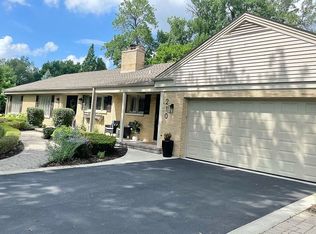
- $907,4004 bd3 ba2.3k sqft210 E Orchard St, Arlington Heights, IL 60005Off Market
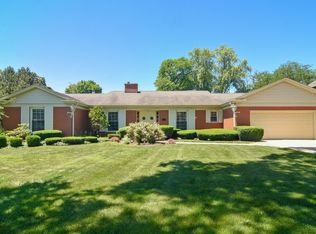
- $1,093,5004 bd3 ba3.9k sqft931 S Arlington Heights Rd, Arlington Heights, IL 60005Off Market
- $721,8004 bd3 ba3.9k sqft931 S Arlington Heights Rd, Arlington Heights, IL 60005Off Market
- $1,067,8004 bd3 ba2.4k sqft848 S Belmont Ave, Arlington Heights, IL 60005Off Market
Get a cash offer in 3 minutes
Find out how much your home could sell for in as little as 3 minutes with a no-obligation cash offer.
Estimated market value
$1,345,800
