Skip main navigation
Off market
  • $1,321,400

    768 S Belmont Ave, Arlington Heights, IL 60005

    4beds
    3,143sqft
    SingleFamily
    Built in 1949
    0.46 Acres Lot
    $1,321,400 Zestimate®
    $420/sqft
    $4,853 Estimated rent

    Home value

    $1,321,400

    $1.20M - $1.45M

    $4,853/mo

    Zestimate® history
    Loading
    Loading...

    Owner options

    List your home for rent

    $4,853/mo

    Rent Zestimate®

    Find your next renter with Zillow Rental Manager. Plus, with online applications, you can quickly screen prospective tenants – for free.

    Learn more

    $4,853/mo

    Rent Zestimate®

    Refinance and save

    $7,778/mo

    Est. payment

    Refinancing to a lower rate could help reduce your monthly payments and save thousands over the life of the loan.

    See today's rates

    $7,778/mo

    Est. payment

    Explore your selling options

    Work with a Zillow partner agent

    Leverage their expertise and Zillow's premium Showcase listings to get your home seen by more buyers.

    Get started

    List with your own agent

    Get your home in front of millions of buyers by listing it on Zillow.

    Learn how to do it

    Sell it yourself

    Take full control of how buyers see your home on Zillow by listing For Sale by Owner (FSBO).

    List your home

    What's special

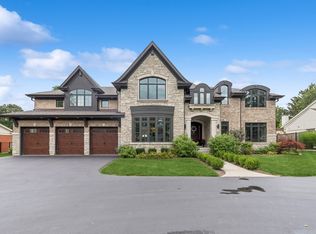
    Lux Living in Scarsdale Estates is a collision of elegance and functionality that is a designer's dream. Grand entrance has you welcoming your guests with pride. Relaxing or chilling out is easy in the front living room with it's cozy fireplace and wall of windows. Separate dining room is sophisticated and modish and opens to the atrium.Open concept Gourmet Kitchen featuring new Marble countertops, double thick on island/breakfast bar, subzero fridge, double ovens, new Anne Sacks tile backsplash, new granite in the convenient butler pantry, table space area is in kitchen if you prefer & new reverse osmosis water filtration system in Kitchen. Mudroom/laundry room with new washer/dryer and updatd powder room. Entertaining is essential in the stately great room highlighted by built in entertainment center including 2nd fireplace, wet bar, refrigerator & clear ice machine. Head out to the patio for outdoor entertaining with access from 3 sets of French doors. Unique to this home is the centrally located atrium with zen year round pond providing more space and light to the interior. A Sophistacated master bedroom with newly installed stone tile flooring with NuHeat floor warmers leads to your own spa master bathroom with his and hers sinks, whirlpool tub, steam shower, towel warmer, 4 motor operated skylights, Separated water closet, & two walk ins. Finishing off the main level are two ancillary bedrooms, a charming vintage full bath and separate Office that can convert to form a 5th bedroom. Finished basement forms another secondary family room and offers the 4th bedroom, remodeled full bath, Media/recreation room, egress window, workshop/utility area with mechanicals, and crawl space for even more storage... And, why not top it off with your very own wine cellar. The Atria House is professionally painted throughout, all hardwood floors refinished and stained in Espresso. Fenced Lush Yard is park like on basically a half acre with 1000sq ft paver patio. 2 car attached garage. All new lighting thru out home, dual zoned heating, newer a/c, new sump pumps, central vac system with new motor. Blocks from buzzing Downtown dining/shops/metra and Acclaimed schools ~ Dryden/South/Prospect. Take the Virtual Tour!

    This property is off market, which means it's not currently listed for sale or rent on Zillow. This may be different from what's available on other websites or public sources.

    Facts & features

    Interior

    Bedrooms & bathrooms
    • Bedrooms: 4
    • Bathrooms: 4
    • Full bathrooms: 3
    • 1/2 bathrooms: 1
    Heating
    • Forced air, Gas
    Cooling
    • Central
    Appliances
    • Included: Dishwasher, Dryer, Garbage disposal, Microwave, Refrigerator, Washer
    Features
    • Flooring: Carpet, Hardwood
    • Basement: Partially finished
    • Has fireplace: Yes
    Interior area
    • Total interior livable area: 3,143 sqft

    Property

    Parking
    • Total spaces: 2
    • Parking features: Garage - Attached
    Features
    • Exterior features: Brick
    Lot
    • Size: 0.46 Acres
    Details
    • Parcel number: 0332327008

    Construction

    Type & style
    • Home type: SingleFamily
    Materials
    • Frame
    • Roof: Other
    Condition
    • Year built: 1949

    Utilities & green energy

    • Sewer: Sewer-Public

    Community & HOA

    Location
    • Region: Arlington Heights

    Financial & listing details

    • Price per square foot: $420/sqft
    • Tax assessed value: $490,000
    • Annual tax amount: $14,106

    Price history

    DateEventPrice
    7/6/2020Listing removed$849,900$270/sqft
    Source: @properties #10639575 Report a problem
    5/21/2020Price change$849,900-1.7%$270/sqft
    Source: @properties #10639575 Report a problem
    3/18/2020Listed for sale$865,000+13.8%$275/sqft
    Source: @properties #10639575 Report a problem
    6/24/2015Sold$760,000-7.9%$242/sqft
    Source: MRED as distributed by MLS GRID #08721571 Report a problem
    4/11/2015Pending sale$825,000$262/sqft
    Source: RE/MAX Suburban #08721571 Report a problem
    2/7/2015Price change$825,000-2.9%$262/sqft
    Source: RE/MAX Suburban #08721571 Report a problem
    10/2/2014Price change$849,900-2.9%$270/sqft
    Source: RE/MAX Suburban #08721571 Report a problem
    9/8/2014Listed for sale$875,000$278/sqft
    Source: RE/MAX Suburban #08721571 Report a problem

    Public tax history

    YearProperty taxesTax assessment
    2024$14,106 +5.2%$49,000
    2023$13,414 +3.8%$49,000
    2022$12,919 +11.8%$49,000 +27.6%
    2021$11,557 +2.7%$38,393
    2020$11,258 +0.2%$38,393 -10.3%
    2019$11,238 -1.5%$42,802 +9.5%
    2018$11,405 -10.2%$39,081 -11.3%
    2017$12,703 +7.2%$44,049
    2016$11,848 +17.2%$44,049 +28.6%
    2015$10,113 +18.2%$34,249
    2014$8,555 +2.9%$34,249
    2013$8,311 -15%$34,249 -18.4%
    2012$9,773 +5.2%$41,968
    2011$9,293 +8.7%$41,968
    2010$8,553 +31.8%$41,968 -10%
    2009$6,491 +4.4%$46,636 -7%
    2008$6,220 -0.2%$50,146
    2007$6,230 -10.4%$50,146 +23.8%
    2006$6,951 +0.3%$40,512
    2005$6,929 +7.5%$40,512
    2004$6,445 +13.1%$40,512 +38.9%
    2003$5,698 +3.2%$29,171
    2002$5,523 -0.3%$29,171
    2001$5,538 +1.7%$29,171 +6.1%
    2000$5,445 +1.5%$27,499
    1999$5,363 $27,499
    Find assessor info on the county website

    Neighborhood: Scarsdale

    Nearby schools

    GreatSchools rating
    Schools provided by the listing agent
    • Elementary: Dryden Elementary School
    • Middle: South Middle School
    • High: Prospect High School
    • District: 214

    Source: The MLS. This data may not be complete. We recommend contacting the local school district to confirm school assignments for this home.

    Get a cash offer in 3 minutes
    Find out how much your home could sell for in as little as 3 minutes with a no-obligation cash offer.
    Estimated market value
    $1,321,400
    Get a cash offer in 3 minutes
    Find out how much your home could sell for in as little as 3 minutes with a no-obligation cash offer.
    Estimated market value
    $1,321,400