LATEST K-5 SCHOOL INFO FROM DISTRICT 65 PER OCTOBER 13, 2026: LINCOLNWOOD AND DEWEY SCHOOLS TO CLOSE IN THE END OF 26/27 SCHOOL YEAR. Sometimes good things come in big packages too (if you don't miss them). Here comes quality new construction row house without HOA & association dues - the last home available in our re-subdivision of Loraine Morton estate and it is drop dead gorgeous. Quality materials, tight foam insulation, advanced fire protection, separate HVAC on each floor promise low utility and insurance bills. PERFECT SPACE: 1st - 1300SF, 2nd - 1300SF, lower level - 1170SF. UNIQUE DETAILS: contemporary tudor architecture, 2 story formal front foyer with sitting area, 10' ceilings & ensuite bedroom on main level, select light oak floors, fireplace, custom built-ins, abundant storage, sauna, bar, oversized garage PLUS extra parking. Imagine yourself enjoying outdoor covered terrace with stone flooring 365 days a year... while other guys are looking at their decaying wood deck from inside the house. Lots of late improvements in immediate neighborhood such as multiple restaurants, playgrounds, skate park, underground public utilities, new K-5 school. Great park and bike path at the back door make it a dog's paradise. Dead end back alley with only 8 homes. Walking distance to METRA's Lincoln St. entrance and easy ride to I-94 expressway.
Active
$1,095,000
2106 Darrow Ave, Evanston, IL 60201
4beds
3,800sqft
Single Family Residence
Built in 2026
8,202 Square Feet Lot
$1,083,100 Zestimate®
$288/sqft
$-- HOA
What's special
Contemporary tudor architectureUnderground public utilitiesAbundant storageCustom built-insSelect light oak floors
- --
- 620
- views
- 27
- saves
Zillow last checked:
Listing updated:
Listed by:
Rita Kats 224-235-4336,
Core Realty & Investments, Inc
Source: MRED as distributed by MLS GRID,MLS#: 12776119
Facts & features
Interior
Bedrooms & bathrooms
- Bedrooms: 4
- Bathrooms: 5
- Full bathrooms: 4
- 1/2 bathrooms: 1
Rooms
- Room types: Game Room
Primary bedroom
- Features: Flooring (Hardwood), Bathroom (Full)
- Level: Second
- Area: 216 Square Feet
- Dimensions: 18X12
Bedroom 2
- Features: Flooring (Hardwood)
- Level: Second
- Area: 120 Square Feet
- Dimensions: 12X10
Bedroom 3
- Features: Flooring (Hardwood)
- Level: Second
- Area: 120 Square Feet
- Dimensions: 12X10
Bedroom 4
- Features: Flooring (Hardwood)
- Level: Main
- Area: 100 Square Feet
- Dimensions: 10X10
Dining room
- Features: Flooring (Hardwood)
- Level: Main
- Area: 153 Square Feet
- Dimensions: 17X9
Family room
- Features: Flooring (Hardwood)
- Level: Basement
- Area: 374 Square Feet
- Dimensions: 22X17
Game room
- Level: Basement
- Area: 187 Square Feet
- Dimensions: 17X11
Kitchen
- Features: Flooring (Hardwood)
- Level: Main
- Area: 153 Square Feet
- Dimensions: 17X9
Laundry
- Features: Flooring (Ceramic Tile)
- Level: Second
- Area: 60 Square Feet
- Dimensions: 10X6
Living room
- Features: Flooring (Hardwood)
- Level: Main
- Area: 216 Square Feet
- Dimensions: 18X12
Heating
- Natural Gas, Forced Air
Cooling
- Central Air
Appliances
- Included: Humidifier, Gas Water Heater
- Laundry: Upper Level, Gas Dryer Hookup, In Unit, Sink
Features
- Sauna, 1st Floor Bedroom, Built-in Features, Walk-In Closet(s), High Ceilings, Coffered Ceiling(s), Open Floorplan, Pantry, Quartz Counters
- Flooring: Hardwood
- Basement: Finished,Egress Window,Rec/Family Area,Sleeping Area,Storage Space,Daylight,Full
- Number of fireplaces: 1
- Fireplace features: Electric, Family Room
Interior area
- Total structure area: 0
- Total interior livable area: 3,800 sqft
Property
Parking
- Total spaces: 4
- Parking features: Garage Door Opener, Garage, Yes, Garage Owned, Detached, Off Alley, Driveway
- Garage spaces: 2
- Has uncovered spaces: Yes
Accessibility
- Accessibility features: No Disability Access
Features
- Stories: 2
- Exterior features: Balcony
Lot
- Size: 8,202 Square Feet
- Dimensions: 48.25 x 170
Details
- Parcel number: 10124180000000
- Special conditions: None
- Other equipment: TV-Cable, Sump Pump, Radon Mitigation System
Construction
Type & style
- Home type: SingleFamily
- Architectural style: Row House,Tudor
- Property subtype: Single Family Residence
Materials
- Brick, Wood Siding, Shingle Siding
- Foundation: Concrete Perimeter
- Roof: Asphalt,Rubber
Condition
- New Construction
- New construction: Yes
- Year built: 2026
Utilities & green energy
- Electric: Circuit Breakers, 200+ Amp Service
- Sewer: Storm Sewer
- Water: Public
Community & HOA
Community
- Features: Park
- Security: Fire Sprinkler System, Carbon Monoxide Detector(s)
HOA
- Services included: None
Location
- Region: Evanston
Financial & listing details
- Price per square foot: $288/sqft
- Annual tax amount: $2,200
- Date on market: 10/3/2026
- Ownership: Fee Simple
Estimated market value
$1,083,100
$1.03M - $1.14M
$7,182/mo
Price history
| Date | Event | Price |
|---|---|---|
| 10/3/2026 | Listing removed | $1,195,000$314/sqft |
Source: MRED as distributed by MLS GRID #12752760 Report a problem | ||
| 10/1/2026 | Price change | $1,195,000+5.8%$314/sqft |
Source:  MRED as distributed by MLS GRID #12752760 Report a problem MRED as distributed by MLS GRID #12752760 Report a problem | ||
| 9/23/2026 | Price change | $1,130,000+0.4%$297/sqft |
Source: MRED as distributed by MLS GRID #12752760 Report a problem | ||
| 9/11/2026 | Price change | $1,125,000-5.9%$296/sqft |
Source: MRED as distributed by MLS GRID #12752760 Report a problem | ||
| 9/7/2026 | Listed for sale | $1,195,000$314/sqft |
Source: MRED as distributed by MLS GRID #12752760 Report a problem | ||
| 9/3/2026 | Listing removed | $1,195,000$314/sqft |
Source: MRED as distributed by MLS GRID #12716904 Report a problem | ||
| 9/1/2026 | Price change | $1,195,000+3.9%$314/sqft |
Source: MRED as distributed by MLS GRID #12716904 Report a problem | ||
| 7/27/2026 | Listed for sale | $1,150,000$303/sqft |
Source: MRED as distributed by MLS GRID #12716904 Report a problem | ||
| 7/27/2026 | Listing removed | $1,150,000$303/sqft |
Source: MRED as distributed by MLS GRID #12692469 Report a problem | ||
| 7/27/2026 | Price change | $1,150,000+1%$303/sqft |
Source: MRED as distributed by MLS GRID #12692469 Report a problem | ||
| 7/22/2026 | Price change | $1,139,000-0.5%$300/sqft |
Source: MRED as distributed by MLS GRID #12692469 Report a problem | ||
| 7/16/2026 | Price change | $1,145,000-0.4%$301/sqft |
Source: MRED as distributed by MLS GRID #12692469 Report a problem | ||
| 6/30/2026 | Listed for sale | $1,150,000-4.1%$303/sqft |
Source: MRED as distributed by MLS GRID #12692469 Report a problem | ||
| 6/30/2026 | Listing removed | -- |
Source: Owner Report a problem | ||
| 6/26/2026 | Listed for sale | $1,199,000$316/sqft |
Source: Owner Report a problem | ||
| 6/24/2026 | Listing removed | $1,199,000$316/sqft |
Source: MRED as distributed by MLS GRID #12668853 Report a problem | ||
| 6/10/2026 | Price change | $1,199,000-4%$316/sqft |
Source: MRED as distributed by MLS GRID #12668853 Report a problem | ||
| 6/4/2026 | Listed for sale | $1,249,000-0.1%$329/sqft |
Source: MRED as distributed by MLS GRID #12668853 Report a problem | ||
| 6/4/2026 | Listing removed | $1,250,000$329/sqft |
Source: MRED as distributed by MLS GRID #12642226 Report a problem | ||
| 5/8/2026 | Listed for sale | $1,250,000$329/sqft |
Source: MRED as distributed by MLS GRID #12642226 Report a problem | ||
| 5/3/2026 | Listing removed | -- |
Source: Owner Report a problem | ||
| 4/20/2026 | Listed for sale | $1,250,000+25.1%$329/sqft |
Source: Owner Report a problem | ||
| 12/9/2024 | Listing removed | -- |
Source: Owner Report a problem | ||
| 9/20/2024 | Listed for sale | $999,000-3.5%$263/sqft |
Source: Owner Report a problem | ||
| 9/4/2024 | Listing removed | $1,035,000$272/sqft |
Source: MRED as distributed by MLS GRID #12050312 Report a problem | ||
Public tax history
Tax history is unavailable.
Monthly payment
Est. payment
Payment breakdown
Explore the cost of this home by adjusting the details. Changes won't be saved.Climate risks
Neighborhood: Hill Arts District
Nearby schools
Schools provided by the listing agent
- District: 65
Source: MRED as distributed by MLS GRID. This data may not be complete. We recommend contacting the local school district to confirm school assignments for this home.
Similar homes
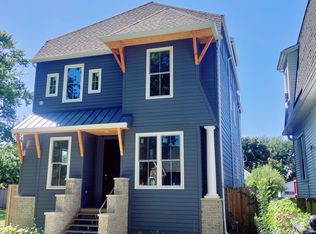
- $1,120,0005 bd4 ba3.6k sqft2638 Central Park Ave, Evanston, IL 60201Active
 MLS ID #12759365, Misael Chacon, Beycome Brokerage Realty LLC. MRED as distributed by MLS GRID
 - $1,099,0004 bd4 ba2.5k sqft1630 N Humboldt Blvd, Chicago, IL 60647New
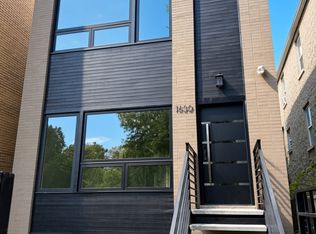 MLS ID #12787003, Anthony Adreani, Adreani Realty Inc. MRED as distributed by MLS GRID
 - $1,489,0003 bd5 ba4.1k sqft3233 Central St #2, Evanston, IL 60201Active
 MLS ID #12772966, Scott M Siegel, Chicago Real Estate Authority. MRED as distributed by MLS GRID
 - $998,0004 bd3 ba2.1k sqft535 N Waukegan Rd, Lake Forest, IL 60045New
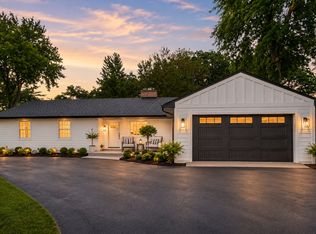 MLS ID #12775607, Cory Green, Compass. MRED as distributed by MLS GRID
