Skip main navigation
Closed
  • $950,000

    2110 Darrow Ave, Evanston, IL 60201

    4beds
    2,400sqft
    Single Family Residence
    Built in 2024
    5,950 Square Feet Lot
    $1,057,002 Zestimate®
    $396/sqft
    $6,815 Estimated rent

    Home value

    $1,057,002

    $1.00M - $1.11M

    $6,815/mo

    Zestimate® history
    Loading
    Loading...

    Owner options

    List your home for rent

    $6,815/mo

    Rent Zestimate®

    Find your next renter with Zillow Rental Manager. Plus, with online applications, you can quickly screen prospective tenants – for free.

    Learn more

    $6,815/mo

    Rent Zestimate®

    Refinance and save

    $6,649/mo

    Est. payment

    Refinancing to a lower rate could help reduce your monthly payments and save thousands over the life of the loan.

    See today's rates

    $6,649/mo

    Est. payment

    Explore your selling options

    Work with a Zillow partner agent

    Leverage their expertise and Zillow's premium Showcase listings to get your home seen by more buyers.

    Get started

    List with your own agent

    Get your home in front of millions of buyers by listing it on Zillow.

    Learn how to do it

    Sell it yourself

    Take full control of how buyers see your home on Zillow by listing For Sale by Owner (FSBO).

    List your home

    What's special

    Mid blockBreathtaking viewsNice architectural featuresLuxurious home office suiteUnique spacesRoof terraceFactory finished doors
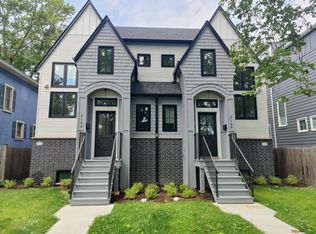
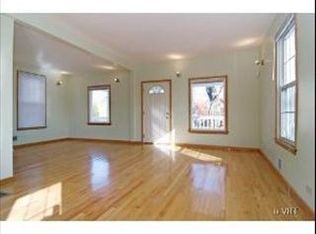
    2106-08 Darrow Ave row houses will be ready b ylate summer 2025. Call us to reserve your new 3645 SF home! 2106, 2108, 2110 Darrow Ave - Mid block 170 feet deep lots back to the park, bike path and canal! Walking distance to METRA Lincoln St. entrance. HILL ARTS DISTRICT IS DEVELOPING STEADY AND QUITE NICELY, do not miss this great deal! Local highlights: Construction of canoe & kayak launch 400' west of the house) in 2025. New state-of-the-art elementary school coming soon 2 blocks east. New brewery and BBQ restaurants in the neighborhood. 5 minutes or less to Northwestern University / new stadium, Michigan beach, Farmers Market, Evanston Downtown, Central Street shopping, Evanston Hospital, I-41/94 expressway. 2110 SFR clearly stands out with nice architectural features, excellent open floor plans with great attention to details, unique spaces and quality craftsmanship. Home offers 250SF roof terrace, rear covered porch, 3 car garage wired for EV, 2-HVAC by American Standard/Trane, fireplace, formal dining room with butler's pantry, elegant custom kitchen and factory finished doors, abundant closets & storage and select hardwood flooring throughout the whole house. Enjoy covered porch and large back yard. For those who work from home we offer luxurious home office suite with breathtaking views and extra outdoor private parking for your guests. House is equipped with the state-of-the-art fire protection system, so enjoy home insurance discounts and better resale value. More new homes coming on the block soon!

    Zillow last checked:

    Listing updated:

    Listing courtesy of:

    Rita Kats 224-235-4336,

    Core Realty & Investments, Inc

    Bought with:

    Mallory Slesser

    Baird & Warner

    Source: MRED as distributed by MLS GRID,MLS#: 12167597MLS Logo

    Facts & features

    Interior

    Bedrooms & bathrooms
    • Bedrooms: 4
    • Bathrooms: 5
    • Full bathrooms: 4
    • 1/2 bathrooms: 1
    Primary bedroom
    • Features: Flooring (Hardwood), Bathroom (Full)
    • Level: Second
    • Area: 224 Square Feet
    • Dimensions: 16X14
    Bedroom 2
    • Features: Flooring (Hardwood)
    • Level: Second
    • Area: 150 Square Feet
    • Dimensions: 15X10
    Bedroom 3
    • Features: Flooring (Hardwood)
    • Level: Second
    • Area: 130 Square Feet
    • Dimensions: 13X10
    Bedroom 4
    • Features: Flooring (Hardwood)
    • Level: Third
    • Area: 130 Square Feet
    • Dimensions: 13X10
    Breakfast room
    • Features: Flooring (Hardwood)
    • Level: Main
    • Area: 90 Square Feet
    • Dimensions: 10X9
    Dining room
    • Features: Flooring (Hardwood)
    • Level: Main
    • Area: 150 Square Feet
    • Dimensions: 15X10
    Family room
    • Features: Flooring (Hardwood)
    • Level: Main
    • Area: 196 Square Feet
    • Dimensions: 14X14
    Kitchen
    • Features: Kitchen (Island, Pantry-Butler), Flooring (Hardwood)
    • Level: Main
    • Area: 180 Square Feet
    • Dimensions: 18X10
    Laundry
    • Features: Flooring (Porcelain Tile)
    • Level: Second
    • Area: 60 Square Feet
    • Dimensions: 10X6
    Living room
    • Features: Flooring (Hardwood)
    • Level: Main
    • Area: 210 Square Feet
    • Dimensions: 15X14
    Mud room
    • Features: Flooring (Porcelain Tile)
    • Level: Main
    • Area: 70 Square Feet
    • Dimensions: 10X7
    Other
    • Features: Flooring (Hardwood)
    • Level: Third
    • Area: 182 Square Feet
    • Dimensions: 14X13
    Screened porch
    • Features: Flooring (Other)
    • Level: Main
    • Area: 216 Square Feet
    • Dimensions: 18X12
    Other
    • Features: Flooring (Other)
    • Level: Third
    • Area: 250 Square Feet
    • Dimensions: 25X10
    Walk in closet
    • Features: Flooring (Hardwood)
    • Level: Second
    • Area: 80 Square Feet
    • Dimensions: 10X8
    Heating
    • Natural Gas, Forced Air, Sep Heating Systems - 2+
    Cooling
    • Central Air
    Appliances
    • Included: Double Oven, Microwave, Dishwasher, Refrigerator, Bar Fridge, Disposal, Wine Refrigerator, Range Hood, Gas Cooktop, Electric Oven, Oven
    • Laundry: Upper Level, Gas Dryer Hookup, In Unit, Sink
    Features
    • Wet Bar, Open Floorplan
    • Flooring: Hardwood
    • Basement: Crawl Space,Partial
    • Attic: Finished
    • Number of fireplaces: 1
    • Fireplace features: Electric, Family Room
    Interior area
    • Total structure area: 0
    • Total interior livable area: 2,400 sqft
    • Finished area below ground: 0

    Property

    Parking
    • Total spaces: 6
    • Parking features: Concrete, Garage Door Opener, On Site, Garage Owned, Detached, Off Alley, Owned, Garage
    • Garage spaces: 3
    • Has uncovered spaces: Yes
    Accessibility
    • Accessibility features: No Disability Access
    Features
    • Stories: 3
    • Patio & porch: Roof Deck, Deck, Porch
    • Exterior features: Balcony
    • Fencing: Fenced
    Lot
    • Size: 5,950 sqft
    • Dimensions: 35 X 170
    • Features: Mature Trees, Backs to Public GRND, Backs to Trees/Woods
    Details
    • Additional structures: Garage(s)
    • Parcel number: 10124190190000
    • Special conditions: None

    Construction

    Type & style
    • Home type: SingleFamily
    • Architectural style: English,Farmhouse
    • Property subtype: Single Family Residence
    Materials
    • Brick, Wood Siding
    • Foundation: Concrete Perimeter
    • Roof: Asphalt
    Condition
    • New Construction
    • New construction: Yes
    • Year built: 2024

    Utilities & green energy

    • Electric: 200+ Amp Service
    • Sewer: Public Sewer
    • Water: Lake Michigan, Public

    Community & neighborhood

    Location
    • Region: Evanston

    HOA & financial

    HOA
    • Services included: None

    Other

    Other facts
    • Listing terms: Conventional
    • Ownership: Fee Simple

    Price history

    DateEventPrice
    10/31/2024Sold$950,000$396/sqft
    Source: MRED as distributed by MLS GRID #12167597 Report a problem
    10/6/2024Contingent$950,000$396/sqft
    Source: MRED as distributed by MLS GRID #12167597 Report a problem
    9/20/2024Listed for sale$950,000$396/sqft
    Source: MRED as distributed by MLS GRID #12167597 Report a problem
    9/15/2024Listing removed$950,000$396/sqft
    Source: MRED as distributed by MLS GRID #12158375 Report a problem
    9/8/2024Listed for sale$950,000$396/sqft
    Source: MRED as distributed by MLS GRID #12158375 Report a problem
    9/8/2024Listing removed--
    Source: Owner Report a problem
    9/4/2024Listed for sale$950,000-8.2%$396/sqft
    Source: Owner Report a problem
    9/4/2024Listing removed$1,035,000$431/sqft
    Source: MRED as distributed by MLS GRID #12102325 Report a problem
    9/1/2024Price change$1,035,000+4.6%$431/sqft
    Source: MRED as distributed by MLS GRID #12102325 Report a problem
    8/26/2024Price change$989,900-0.5%$412/sqft
    Source: MRED as distributed by MLS GRID #12102325 Report a problem
    8/5/2024Price change$995,000-0.5%$415/sqft
    Source: MRED as distributed by MLS GRID #12102325 Report a problem
    7/22/2024Price change$1,000,000-2.4%$417/sqft
    Source: MRED as distributed by MLS GRID #12102325 Report a problem
    7/5/2024Listed for sale$1,025,000-16.3%$427/sqft
    Source: MRED as distributed by MLS GRID #12102325 Report a problem
    7/2/2024Listing removed--
    Source: MRED as distributed by MLS GRID #12081881 Report a problem
    6/27/2024Price change$1,225,000+13.7%$510/sqft
    Source: MRED as distributed by MLS GRID #12081881 Report a problem
    6/12/2024Listed for sale$1,077,000-1%$449/sqft
    Source: MRED as distributed by MLS GRID #12081881 Report a problem
    6/12/2024Listing removed--
    Source: MRED as distributed by MLS GRID #12050105 Report a problem
    5/8/2024Listed for sale$1,088,000-11.2%$453/sqft
    Source: MRED as distributed by MLS GRID #12050105 Report a problem
    5/8/2024Listing removed--
    Source: MRED as distributed by MLS GRID #12019488 Report a problem
    5/6/2024Price change$1,225,000+6.7%$510/sqft
    Source: MRED as distributed by MLS GRID #12019488 Report a problem
    5/2/2024Price change$1,148,000-0.1%$478/sqft
    Source: MRED as distributed by MLS GRID #12019488 Report a problem
    4/25/2024Price change$1,149,000-1.5%$479/sqft
    Source: MRED as distributed by MLS GRID #12019488 Report a problem
    4/12/2024Price change$1,167,000-4.7%$486/sqft
    Source: MRED as distributed by MLS GRID #12019488 Report a problem
    4/3/2024Listed for sale$1,225,000+11.4%$510/sqft
    Source: MRED as distributed by MLS GRID #12019488 Report a problem
    6/18/2023Listing removed--
    Source: Owner Report a problem
    6/11/2023Listed for sale$1,100,000$458/sqft
    Source: Owner Report a problem

    Public tax history

    YearProperty taxesTax assessment
    2019$1,446 +4.5%$6,171 +22.2%
    2018$1,383 +2.7%$5,049
    2017$1,347 -1.9%$5,049 -6.9%
    2016$1,373 -29.1%$5,424 -24.9%
    2015$1,935 +1%$7,218
    2014$1,917 +2.4%$7,218
    2013$1,873 +1.9%$7,218 -7.2%
    2012$1,838 +4.8%$7,779
    2011$1,754 +0.5%$7,779
    2010$1,746 +9.6%$7,779 +1%
    2009$1,592 +2.8%$7,701 -4%
    2008$1,549 +3.8%$8,019
    2007$1,492 +16.1%$8,019 +30.9%
    2006$1,285 +1.7%$6,125
    2005$1,264 +2.6%$6,125
    2004$1,232 -23%$6,125 -15.6%
    2003$1,600 +2.8%$7,260
    2002$1,556 +58.5%$7,260
    2001$982 +1.9%$7,260 +78.6%
    2000$964 +2.2%$4,066
    1999$943 $4,066

    Find assessor info on the county website

    Neighborhood: Hill Arts District

    Nearby schools

    GreatSchools rating
    Schools provided by the listing agent
    • Elementary: Kingsley Elementary School
    • Middle: Haven Middle School
    • High: Evanston Twp High School
    • District: 65

    Source: MRED as distributed by MLS GRID. This data may not be complete. We recommend contacting the local school district to confirm school assignments for this home.

    Get a cash offer in 3 minutes
    Find out how much your home could sell for in as little as 3 minutes with a no-obligation cash offer.
    Estimated market value
    $1,057,002
    Get a cash offer in 3 minutes
    Find out how much your home could sell for in as little as 3 minutes with a no-obligation cash offer.
    Estimated market value
    $1,057,002