Welcome to 4848 W. Eddy Street, where timeless Chicago architecture meets modern luxury and exceptional versatility. Set on an impressive 37.5' x 125' lot in Portage Park, this fully rebuilt brick residence delivers the scale and character of a classic Chicago home with the amenities and systems of a nearly new property. From the moment you enter, the home feels spacious, sophisticated, and thoughtfully designed for everyday living and entertaining. The main level centers around a beautifully appointed kitchen with custom taupe cabinetry, an oversized oak island, dedicated dry bar, and premium KitchenAid appliances. The adjoining family room features a gas fireplace and custom built-ins, creating a warm and inviting gathering space. A first-floor bedroom overlooking the backyard adds valuable flexibility as a guest room, office, playroom, or private retreat. The second level offers four generously sized bedrooms and three full bathrooms. The impressive primary suite features a spa-inspired bathroom with a soaking tub, oversized walk-in shower, double oak vanity with marble countertops, and a large walk-in closet. An additional bedroom with its own en-suite bathroom provides an ideal setup for guests or family members. The finished lower level adds exceptional versatility with a private in-law suite featuring its own exterior entrance, separate HVAC system and water heater, kitchenette, family room, bedroom, full bathroom, and laundry. Ideal for multigenerational living, guests, a nanny, or additional household space. Major updates and reconstruction include new plumbing, electrical, HVAC, windows, landscaping, and an oversized two-car garage. With its generous lot, expansive floor plan, sophisticated finishes, multiple living spaces, and private lower-level suite, 4848 W. Eddy Street offers a rare combination of size, flexibility, and modern comfort in Portage Park. Book your private tour while this beauty is still on the market.
Contingent
$969,500
4848 W Eddy St, Chicago, IL 60641
6beds
3,554sqft
Single Family Residence
Built in 1916
4,687 Square Feet Lot
$966,600 Zestimate®
$273/sqft
$-- HOA
What's special
Sophisticated finishesFour generously sized bedroomsOversized oak islandImpressive primary suiteGenerous lotPrivate lower-level suiteFully rebuilt brick residence
- 29 days
- 588
- 54
Zillow last checked:
Listing updated:
Listed by:
Ivan Ivanovski 312-961-3398,
Cross Street Real Estate
Source: MRED as distributed by MLS GRID,MLS#: 12764666
Facts & features
Interior
Bedrooms & bathrooms
- Bedrooms: 6
- Bathrooms: 5
- Full bathrooms: 5
Rooms
- Room types: Bedroom 5, Bedroom 6
Primary bedroom
- Features: Bathroom (Full)
- Level: Second
- Area: 168 Square Feet
- Dimensions: 14X12
Bedroom 2
- Level: Main
- Area: 99 Square Feet
- Dimensions: 9X11
Bedroom 3
- Level: Basement
- Area: 132 Square Feet
- Dimensions: 12X11
Bedroom 4
- Level: Second
- Area: 153 Square Feet
- Dimensions: 17X9
Bedroom 5
- Level: Second
- Area: 99 Square Feet
- Dimensions: 9X11
Bedroom 6
- Level: Lower
- Area: 143 Square Feet
- Dimensions: 11X13
Dining room
- Level: Main
- Area: 98 Square Feet
- Dimensions: 14X7
Family room
- Level: Basement
- Area: 391 Square Feet
- Dimensions: 23X17
Kitchen
- Level: Main
- Area: 204 Square Feet
- Dimensions: 17X12
Laundry
- Level: Second
- Area: 15 Square Feet
- Dimensions: 5X3
Living room
- Level: Main
- Area: 221 Square Feet
- Dimensions: 17X13
Heating
- Natural Gas
Cooling
- Central Air
Features
- Basement: Finished,Full,Daylight
- Number of fireplaces: 1
- Fireplace features: Family Room
Interior area
- Total structure area: 3,554
- Total interior livable area: 3,554 sqft
Property
Parking
- Total spaces: 2
- Parking features: Yes, Garage Owned, Detached, Garage
- Garage spaces: 2
Accessibility
- Accessibility features: No Disability Access
Features
- Stories: 2
Lot
- Size: 4,687 Square Feet
- Dimensions: 37.5 x 125
Details
- Parcel number: 13214010450000
- Special conditions: List Broker Must Accompany
Construction
Type & style
- Home type: SingleFamily
- Property subtype: Single Family Residence
Materials
- Brick
Condition
- New construction: No
- Year built: 1916
- Major remodel year: 2026
Utilities & green energy
- Sewer: Public Sewer
- Water: Lake Michigan
Community & HOA
HOA
- Services included: None
Location
- Region: Chicago
Financial & listing details
- Price per square foot: $273/sqft
- Tax assessed value: $410,000
- Annual tax amount: $8,240
- Date on market: 9/20/2026
- Ownership: Fee Simple
Estimated market value
$966,600
$918,000 - $1.01M
$6,609/mo
Price history
| Date | Event | Price |
|---|---|---|
| 10/1/2026 | Contingent | $969,500$273/sqft |
Source:  MRED as distributed by MLS GRID #12764666 Report a problem MRED as distributed by MLS GRID #12764666 Report a problem | ||
| 9/20/2026 | Listed for sale | $969,500-2.6%$273/sqft |
Source: MRED as distributed by MLS GRID #12764666 Report a problem | ||
| 9/16/2026 | Listing removed | $995,000$280/sqft |
Source: MRED as distributed by MLS GRID #12705130 Report a problem | ||
| 7/14/2026 | Listed for sale | $995,000+99.4%$280/sqft |
Source: MRED as distributed by MLS GRID #12705130 Report a problem | ||
| 12/8/2025 | Listing removed | $499,000$140/sqft |
Source: MRED as distributed by MLS GRID #12474570 Report a problem | ||
| 9/24/2025 | Price change | $499,000-5.7%$140/sqft |
Source: MRED as distributed by MLS GRID #12474570 Report a problem | ||
| 9/17/2025 | Listed for sale | $529,000+37.4%$149/sqft |
Source: MRED as distributed by MLS GRID #12474570 Report a problem | ||
| 7/11/2025 | Sold | $385,000$108/sqft |
Source: Public Record Report a problem | ||
Public tax history
| Year | Property taxes | Tax assessment |
|---|---|---|
| 2024 | $8,240 +2.7% | $41,000 +7.9% |
| 2023 | $8,022 +12.7% | $37,999 |
| 2022 | $7,116 +2% | $37,999 |
| 2021 | $6,976 +67.3% | $37,999 +74.2% |
| 2020 | $4,170 -4.1% | $21,812 -13% |
| 2019 | $4,351 +1.7% | $25,072 |
| 2018 | $4,276 -20.7% | $25,072 -11.8% |
| 2017 | $5,393 +3.8% | $28,415 |
| 2016 | $5,194 +9.8% | $28,415 |
| 2015 | $4,729 -2.7% | $28,415 -1.1% |
| 2014 | $4,860 +2.3% | $28,745 |
| 2013 | $4,753 +0.8% | $28,745 |
| 2012 | $4,714 +18.3% | $28,745 -15.2% |
| 2011 | $3,985 -27.8% | $33,906 |
| 2010 | $5,522 +4.3% | $33,906 |
| 2009 | $5,292 -7.7% | $33,906 -15.1% |
| 2008 | $5,735 +1% | $39,946 |
| 2007 | $5,678 -1.1% | $39,946 |
| 2006 | $5,739 +47.7% | $39,946 +68.2% |
| 2005 | $3,884 +1% | $23,753 |
| 2004 | $3,845 -4.9% | $23,753 -6.9% |
| 2003 | $4,042 +25.5% | $25,521 +42.5% |
| 2002 | $3,220 -4.1% | $17,904 |
| 2001 | $3,356 +9.4% | $17,904 -7.4% |
| 2000 | $3,068 -0.7% | $19,343 +21.4% |
| 1999 | $3,089 | $15,938 |
Find assessor info on the county website
Monthly payment
Est. payment
Payment breakdown
Explore the cost of this home by adjusting the details. Changes won't be saved.Climate risks
Neighborhood: Portage Park
Nearby schools
Similar homes
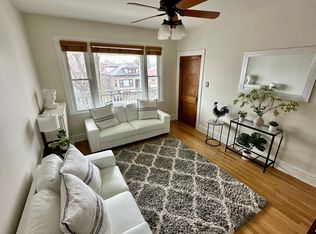
- $1,085,0005 bd4 ba3k sqft4945 W Berenice Ave, Chicago, IL 60641Active
 MLS ID #12751215, Mircea Campean, Berkshire Hathaway HomeServices Chicago. MRED as distributed by MLS GRID
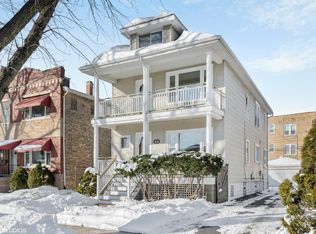
 - $995,0005 bd5 ba4.2k sqft4249 N Kolmar Ave #4249, Chicago, IL 60641Active
 MLS ID #12685461, Alix Jung, Xi Zhang. MRED as distributed by MLS GRID
 - $549,9005 bd4 ba2.5k sqft4852 W Melrose St, Chicago, IL 60641Active
 MLS ID #12782182, Adam Rodriguez, Re/Max Premier. MRED as distributed by MLS GRID
 - $649,9006 bd4 ba3.9k sqft5529 W Cornelia Ave, Chicago, IL 60641Active
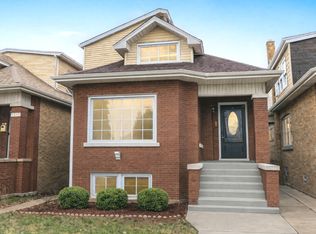 MLS ID #12710502, Ryan Casper, eXp Realty. MRED as distributed by MLS GRID
