
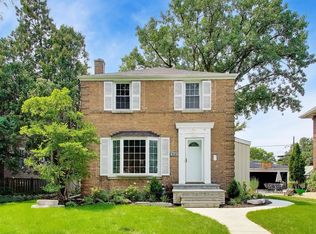
Welcome to this classic English-style home that beautifully blends original character with thoughtful modern updates. Stained-glass windows, arched doorways, and hardwood floors throughout fill the spaces with an abundance of natural light and timeless charm. The newer kitchen features stainless steel appliances (including a new refrigerator and Miele dishwasher), quartz counters, a KitchenAid range, and a convenient breakfast bar. An open layout flows seamlessly into the family room, formal dining room with French doors, and a living room complete with a wood-burning fireplace, plus a flexible office space ideal for working from home. A two-story addition created a spacious primary suite thoughtfully set apart from the other two bedrooms. This home offers 3 bedrooms, 2 full baths, and 1 half bath, with approximately 2,324 SQ FT of finished living space above grade plus 723 SQ FT below grade, which provides generous room to live, work and entertain. Outside you will find a paver patio, shade garden, new fencing, and irrigation system, 2.5car detached garage and storage shed. Recent updates also include a new hot water heater, Samsung washer and dryer, as well as a newer sump pump. Enjoy comfortable living on a generous lot in a highly desirable Park Ridge location, where classic character meets modern convenience.
Active
Price cut: $50K (9/15)
$799,000
1820 S Ashland Ave, Park Ridge, IL 60068
3beds
2,456sqft
Single Family Residence
Built in 1940
6,651 Square Feet Lot
$778,600 Zestimate®
$325/sqft
$-- HOA
What's special
Flexible office spaceNew fencingShade gardenIrrigation systemFamily roomConvenient breakfast barNewer kitchen
- 32 days
- 1,432
- 112
Zillow last checked:
Listing updated:
Listed by:
Jacqueline Duchaj (847)727-2682,
Coldwell Banker Realty
Source: MRED as distributed by MLS GRID,MLS#: 12738117
Facts & features
Interior
Bedrooms & bathrooms
- Bedrooms: 3
- Bathrooms: 3
- Full bathrooms: 2
- 1/2 bathrooms: 1
Rooms
- Room types: Bonus Room
Primary bedroom
- Features: Flooring (Hardwood), Bathroom (Full, Double Sink, Tub & Separate Shwr)
- Level: Second
- Area: 234 Square Feet
- Dimensions: 18X13
Bedroom 2
- Features: Flooring (Hardwood)
- Level: Second
- Area: 180 Square Feet
- Dimensions: 12X15
Bedroom 3
- Features: Flooring (Hardwood)
- Level: Second
- Area: 140 Square Feet
- Dimensions: 10X14
Bonus room
- Level: Second
- Area: 88 Square Feet
- Dimensions: 11X8
Dining room
- Level: Main
- Area: 132 Square Feet
- Dimensions: 12X11
Family room
- Level: Main
- Area: 192 Square Feet
- Dimensions: 12X16
Kitchen
- Level: Main
- Area: 192 Square Feet
- Dimensions: 12X16
Laundry
- Level: Basement
- Area: 80 Square Feet
- Dimensions: 10X8
Living room
- Level: Main
- Area: 240 Square Feet
- Dimensions: 12X20
Heating
- Natural Gas, Forced Air
Cooling
- Central Air
Features
- Basement: Partially Finished,Crawl Space,Partial
Interior area
- Total structure area: 0
- Total interior livable area: 2,456 sqft
Video & virtual tour
Property
Parking
- Total spaces: 2.5
- Parking features: Yes, Garage Owned, Detached, Garage
- Garage spaces: 2.5
Accessibility
- Accessibility features: No Disability Access
Features
- Stories: 2
Lot
- Size: 6,651 Square Feet
- Dimensions: 50 X 125
Details
- Parcel number: 12024060180000
- Special conditions: None
Construction
Type & style
- Home type: SingleFamily
- Property subtype: Single Family Residence
Materials
- Vinyl Siding, Brick
Condition
- New construction: No
- Year built: 1940
- Major remodel year: 1987
Utilities & green energy
- Sewer: Public Sewer
- Water: Lake Michigan
Community & HOA
HOA
- Services included: None
Location
- Region: Park Ridge
Financial & listing details
- Price per square foot: $325/sqft
- Tax assessed value: $564,900
- Annual tax amount: $15,204
- Date on market: 8/26/2026
- Ownership: Fee Simple
Estimated market value
$778,600
$740,000 - $818,000
$3,907/mo
Price history
| Date | Event | Price |
|---|---|---|
| 9/15/2026 | Price change | $799,000-5.9%$325/sqft |
Source:  MRED as distributed by MLS GRID #12738117 Report a problem MRED as distributed by MLS GRID #12738117 Report a problem | ||
| 8/26/2026 | Listed for sale | $849,000+50.3%$346/sqft |
Source: MRED as distributed by MLS GRID #12738117 Report a problem | ||
| 1/31/2022 | Sold | $564,900$230/sqft |
Source: MRED as distributed by MLS GRID #11280577 Report a problem | ||
| 12/20/2021 | Contingent | $564,900$230/sqft |
Source: MRED as distributed by MLS GRID #11280577 Report a problem | ||
| 12/3/2021 | Listed for sale | $564,900-2.4%$230/sqft |
Source: MRED as distributed by MLS GRID #11280577 Report a problem | ||
| 12/1/2021 | Listing removed | $579,000$236/sqft |
Source: MRED as distributed by MLS GRID #11259795 Report a problem | ||
| 11/14/2021 | Listed for sale | $579,000$236/sqft |
Source: MRED as distributed by MLS GRID #11259795 Report a problem | ||
| 11/4/2021 | Contingent | $579,000$236/sqft |
Source: MRED as distributed by MLS GRID #11259795 Report a problem | ||
| 11/1/2021 | Price change | $579,000-3.5%$236/sqft |
Source: MRED as distributed by MLS GRID #11259795 Report a problem | ||
| 10/18/2021 | Listed for sale | $599,900$244/sqft |
Source: MRED as distributed by MLS GRID #11227354 Report a problem | ||
| 10/10/2021 | Contingent | $599,900$244/sqft |
Source: MRED as distributed by MLS GRID #11227354 Report a problem | ||
| 9/23/2021 | Price change | $599,900-3.9%$244/sqft |
Source: MRED as distributed by MLS GRID #11227354 Report a problem | ||
| 9/17/2021 | Price change | $624,500-2.3%$254/sqft |
Source: MRED as distributed by MLS GRID #11189323 Report a problem | ||
| 9/7/2021 | Listed for sale | $639,000-1.6%$260/sqft |
Source: MRED as distributed by MLS GRID #11189323 Report a problem | ||
| 8/13/2021 | Listing removed | -- |
Source: MRED as distributed by MLS GRID #11181247 Report a problem | ||
| 8/6/2021 | Listed for sale | $649,500$264/sqft |
Source: MRED as distributed by MLS GRID #11181247 Report a problem | ||
| 8/6/2021 | Listing removed | -- |
Source: MRED as distributed by MLS GRID #11173519 Report a problem | ||
| 8/5/2021 | Price change | $649,500-3.7%$264/sqft |
Source: MRED as distributed by MLS GRID #11173519 Report a problem | ||
| 8/1/2021 | Listed for sale | $674,500$275/sqft |
Source: MRED as distributed by MLS GRID #11173519 Report a problem | ||
Public tax history
| Year | Property taxes | Tax assessment |
|---|---|---|
| 2024 | $15,291 +0.6% | $56,490 |
| 2023 | $15,204 +4.2% | $56,490 -5.9% |
| 2022 | $14,597 +24.1% | $60,000 +41.8% |
| 2021 | $11,760 +2.9% | $42,323 |
| 2020 | $11,431 +0.8% | $42,323 -10.1% |
| 2019 | $11,338 +8.9% | $47,077 +17.4% |
| 2018 | $10,407 +0.6% | $40,107 |
| 2017 | $10,343 +1.5% | $40,107 |
| 2016 | $10,193 +13.3% | $40,107 +24.7% |
| 2015 | $8,998 -19.4% | $32,150 -19.5% |
| 2014 | $11,163 +5.8% | $39,937 |
| 2013 | $10,555 +4.4% | $39,937 -9.9% |
| 2012 | $10,110 +12.9% | $44,313 |
| 2011 | $8,954 +3.1% | $44,313 |
| 2010 | $8,689 -9.3% | $44,313 -13.3% |
| 2009 | $9,576 +0.6% | $51,110 -15% |
| 2008 | $9,523 +6% | $60,130 |
| 2007 | $8,985 +10% | $60,130 +21.8% |
| 2006 | $8,166 +1.3% | $49,367 -3.6% |
| 2005 | $8,059 +6.4% | $51,213 |
| 2004 | $7,575 +55.8% | $51,213 +82.8% |
| 2003 | $4,862 +2.1% | $28,019 |
| 2002 | $4,761 +18.9% | $28,019 |
| 2001 | $4,005 +1.4% | $28,019 +25.4% |
| 2000 | $3,949 +2.5% | $22,348 |
| 1999 | $3,852 | $22,348 |
Find assessor info on the county website
Monthly payment
Est. payment
Payment breakdown
Explore the cost of this home by adjusting the details. Changes won't be saved.Climate risks
Neighborhood: 60068
Nearby schools
Schools provided by the listing agent
- Elementary: Theodore Roosevelt Elementary Sc
- Middle: Lincoln Middle School
- High: Maine South High School
- District: 64
Source: MRED as distributed by MLS GRID. This data may not be complete. We recommend contacting the local school district to confirm school assignments for this home.
Similar homes
- $889,0004 bd4 ba3k sqft1829 S Crescent Ave, Park Ridge, IL 60068Active
 MLS ID #12739520, Anna Wenc, Chicagoland Brokers, Inc.. MRED as distributed by MLS GRID
 - $834,0004 bd3 ba1.6k sqft310 S Delphia Ave, Park Ridge, IL 60068Active
 MLS ID #12759980, Jennifer Haug, Compass. MRED as distributed by MLS GRID
 - $900,0004 bd3 ba2.6k sqft5608 N Fairview Ave, Chicago, IL 60631New
 MLS ID #12769407, Leigh Marcus, @properties Christie's International Real Estate. MRED as distributed by MLS GRID
 - $799,9003 bd4 ba3.3k sqft37 Park Ln, Park Ridge, IL 60068Active
 MLS ID #12757021, Michael Lohens, RE/MAX Properties Northwest. MRED as distributed by MLS GRID
