Everyday will feel like a vacation when you wake up in this absolutely breathtaking 4 bedroom, 3 1/2 bathroom contemporary style home nestled on an enchanting lake with nearly a half acre of land in idyllic Downers Grove! This truly feels like a brand new home having just undergone a recent renovation encompassing nearly every aspect of the property including all New: James Hardie Siding, Newly Fenced .64 Acre yard overlooking Bruce Lake - Brand New Trex Deck with Brand New Hot and Cold Tub staying with the property. Updated gourmet kitchen, wide plank white oak flooring and fresh paint throughout. Home offers 2 Bedrooms on the first floor and 2 additional bedrooms on the 2nd floor, Primary Bedroom and Ensuite. Huge 29 x 38 Family room with soaring ceilings flows to beautiful backyard - Open floor plan gives this home an unmistakable modern feel while large, oversized Andersen Sliding glass doors and new windows provide stunning views and an abundance of natural light. The awe-inspiring chefs kitchen features timeless white cabinetry with gorgeous quartz countertops & backsplash, high-end stainless steel LG appliances, a large center island, beverage center, recessed lighting, and plenty of counter space for daily living and entertaining. New LG Washer and Dryer. Welcome Home!
Active
$895,000
8122 Fairmount Ave, Downers Grove, IL 60516
4beds
2,626sqft
Single Family Residence
Built in 1956
0.64 Acres Lot
$895,600 Zestimate®
$341/sqft
$13/mo HOA
What's special
- 10 days
- 1,459
- 123
Zillow last checked:
Listing updated:
Listed by:
Trevor Pauling 630-217-3728,
john greene, Realtor
Source: MRED as distributed by MLS GRID,MLS#: 12740867
Facts & features
Interior
Bedrooms & bathrooms
- Bedrooms: 4
- Bathrooms: 4
- Full bathrooms: 3
- 1/2 bathrooms: 1
Rooms
- Room types: Breakfast Room, Office, Utility Room-1st Floor, Deck
Primary bedroom
- Features: Flooring (Hardwood), Window Treatments (Blinds), Bathroom (Full)
- Level: Second
- Area: 270 Square Feet
- Dimensions: 15X18
Bedroom 2
- Features: Flooring (Hardwood), Window Treatments (Blinds)
- Level: Second
- Area: 276 Square Feet
- Dimensions: 12X23
Bedroom 3
- Features: Flooring (Hardwood), Window Treatments (Blinds)
- Level: Main
- Area: 196 Square Feet
- Dimensions: 14X14
Bedroom 4
- Features: Flooring (Hardwood), Window Treatments (Blinds)
- Level: Main
- Area: 132 Square Feet
- Dimensions: 11X12
Breakfast room
- Features: Flooring (Hardwood), Window Treatments (Window Treatments)
- Level: Main
- Area: 135 Square Feet
- Dimensions: 15X9
Deck
- Features: Flooring (Sustainable)
- Level: Main
- Area: 625 Square Feet
- Dimensions: 25X25
Dining room
- Features: Flooring (Hardwood), Window Treatments (Blinds)
- Level: Main
- Area: 162 Square Feet
- Dimensions: 9X18
Family room
- Features: Flooring (Hardwood), Window Treatments (Curtains/Drapes)
- Level: Main
- Area: 1102 Square Feet
- Dimensions: 29X38
Kitchen
- Features: Kitchen (Breakfast Room), Flooring (Hardwood), Window Treatments (Blinds)
- Level: Main
- Area: 252 Square Feet
- Dimensions: 21X12
Laundry
- Features: Flooring (Other)
- Level: Main
- Area: 40 Square Feet
- Dimensions: 8X5
Living room
- Features: Flooring (Hardwood), Window Treatments (Blinds)
- Level: Main
- Area: 182 Square Feet
- Dimensions: 14X13
Office
- Features: Flooring (Carpet)
- Level: Main
- Area: 84 Square Feet
- Dimensions: 12X7
Other
- Features: Flooring (Other)
- Level: Main
- Area: 30 Square Feet
- Dimensions: 6X5
Heating
- Natural Gas, Forced Air
Cooling
- Central Air, Zoned
Appliances
- Included: Range, Dishwasher, Refrigerator, Washer, Dryer
- Laundry: Main Level
Features
- Cathedral Ceiling(s), 1st Floor Bedroom, 1st Floor Full Bath, Walk-In Closet(s), Beamed Ceilings
- Flooring: Hardwood
- Basement: Crawl Space
- Attic: Pull Down Stair
- Number of fireplaces: 1
- Fireplace features: Wood Burning, Attached Fireplace Doors/Screen, Family Room
Interior area
- Total structure area: 0
- Total interior livable area: 2,626 sqft
Property
Parking
- Total spaces: 2
- Parking features: Asphalt, Garage Door Opener, Yes, Garage Owned, Attached, Garage
- Attached garage spaces: 2
- Has uncovered spaces: Yes
Accessibility
- Accessibility features: No Disability Access
Features
- Patio & porch: Deck
- Has view: Yes
- View description: Water
- Has water view: Yes
- Water view: Water
Lot
- Size: 0.64 Acres
- Dimensions: 115 X 273.1 X 105 X 242
Details
- Parcel number: 0932202008
- Special conditions: None
Construction
Type & style
- Home type: SingleFamily
- Property subtype: Single Family Residence
Materials
- Cedar, Other
- Roof: Asphalt
Condition
- New construction: No
- Year built: 1956
- Major remodel year: 2025
Utilities & green energy
- Electric: Circuit Breakers
- Sewer: Public Sewer
- Water: Lake Michigan
Community & HOA
Community
- Features: Park, Lake, Dock, Water Rights, Street Lights, Street Paved
HOA
- Has HOA: Yes
- Services included: None
- HOA fee: $150 annually
Location
- Region: Downers Grove
Financial & listing details
- Price per square foot: $341/sqft
- Tax assessed value: $145,732
- Annual tax amount: $11,762
- Date on market: 8/24/2026
- Ownership: Fee Simple
- Has irrigation water rights: Yes
Estimated market value
$895,600
$851,000 - $940,000
$4,215/mo
Price history
| Date | Event | Price |
|---|---|---|
| 8/24/2026 | Listed for sale | $895,000-5.7%$341/sqft |
Source: MRED as distributed by MLS GRID #12740867 Report a problem | ||
| 6/11/2026 | Listing removed | $949,000$361/sqft |
Source: MRED as distributed by MLS GRID #12643944 Report a problem | ||
| 5/11/2026 | Listed for sale | $949,000-0.1%$361/sqft |
Source:  MRED as distributed by MLS GRID #12643944 Report a problem MRED as distributed by MLS GRID #12643944 Report a problem | ||
| 5/11/2026 | Listing removed | $949,900$362/sqft |
Source: MRED as distributed by MLS GRID #12599922 Report a problem | ||
| 5/4/2026 | Price change | $949,900-4.5%$362/sqft |
Source: MRED as distributed by MLS GRID #12599922 Report a problem | ||
| 4/13/2026 | Listed for sale | $995,000$379/sqft |
Source: MRED as distributed by MLS GRID #12599922 Report a problem | ||
| 3/30/2026 | Contingent | $995,000$379/sqft |
Source: MRED as distributed by MLS GRID #12599922 Report a problem | ||
| 3/24/2026 | Listed for sale | $995,000+79.3%$379/sqft |
Source: MRED as distributed by MLS GRID #12599922 Report a problem | ||
| 5/3/2024 | Sold | $555,000-7.5%$211/sqft |
Source: MRED as distributed by MLS GRID #11836177 Report a problem | ||
| 2/8/2024 | Contingent | $599,999$228/sqft |
Source: MRED as distributed by MLS GRID #11836177 Report a problem | ||
| 10/20/2023 | Price change | $599,999-2.4%$228/sqft |
Source: MRED as distributed by MLS GRID #11836177 Report a problem | ||
| 9/20/2023 | Listed for sale | $615,000$234/sqft |
Source: MRED as distributed by MLS GRID #11836177 Report a problem | ||
Public tax history
| Year | Property taxes | Tax assessment |
|---|---|---|
| 2024 | -- | $145,732 +8.8% |
| 2023 | $8,036 +7.4% | $133,970 +6.1% |
| 2022 | $7,485 +15% | $126,260 +1.2% |
| 2021 | $6,511 -9.1% | $124,820 +2% |
| 2020 | $7,161 +3.1% | $122,350 |
| 2019 | $6,946 -6.6% | -- |
| 2018 | $7,435 +3.4% | $123,340 +3.9% |
| 2017 | $7,191 +4.6% | $118,690 +4.8% |
| 2016 | $6,874 +1.3% | $113,280 +6.3% |
| 2015 | $6,783 +1.7% | $106,570 +2.8% |
| 2014 | $6,672 +0.9% | $103,620 +3.2% |
| 2013 | $6,615 +3% | $100,390 -4.3% |
| 2012 | $6,425 -5.7% | $104,910 -13.8% |
| 2011 | $6,814 -0.2% | $121,770 -6.1% |
| 2010 | $6,828 +1.8% | $129,680 -5.8% |
| 2009 | $6,704 +1.9% | $137,650 |
| 2008 | $6,579 +4.5% | $137,650 +5.9% |
| 2007 | $6,297 +3.4% | $129,980 +9.3% |
| 2006 | $6,090 +5.5% | $118,900 +7.7% |
| 2005 | $5,770 +16% | $110,400 +7% |
| 2004 | $4,974 -9.3% | $103,170 +10% |
| 2003 | $5,483 -2.3% | $93,790 +1.7% |
| 2002 | $5,611 +22.5% | $92,220 +6.8% |
| 2001 | $4,582 -15% | $86,380 +3.5% |
| 2000 | $5,394 | $83,460 |
Find assessor info on the county website
Monthly payment
Est. payment
Payment breakdown
Explore the cost of this home by adjusting the details. Changes won't be saved.Climate risks
Neighborhood: 60516
Nearby schools
Schools provided by the listing agent
- Elementary: Elizabeth Ide Elementary School
- Middle: Lakeview Junior High School
- High: South High School
- District: 66
Source: MRED as distributed by MLS GRID. This data may not be complete. We recommend contacting the local school district to confirm school assignments for this home.
- $889,000-- bd3 ba4.4k sqft8128 Fairmount Ave, Downers Grove, IL 60516Off Market
- $--1 bd1 ba-- sqft7330-7337 Fairmount Ave #776F18CCB, Downers Grove, IL 60516Off Market
- $--2 bd2 ba-- sqft7330-7337 Fairmount Ave #F320A52C6, Downers Grove, IL 60516Off Market
- $738,200-- bd4 ba1.9k sqft8116 Fairmount Ave, Downers Grove, IL 60516Off Market
Similar homes
- $849,0004 bd3 ba3.1k sqft1173 Johnson Dr, Naperville, IL 60540New
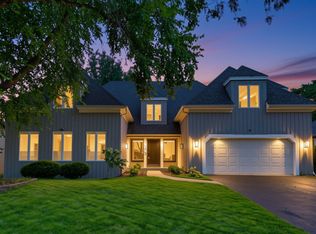 MLS ID #12749248, Kim Preusch, CSC, @properties Christies International Real Estate. MRED as distributed by MLS GRID
 - $859,0005 bd4 ba3.2k sqft841 Hawthorne Dr, Naperville, IL 60540Active
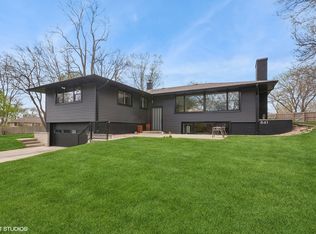 MLS ID #12731434, Betty Cano, Century 21 Circle. MRED as distributed by MLS GRID
 - $949,0004 bd4 ba2.5k sqft318 N West Rd, Lombard, IL 60148Active
 MLS ID #12740756, Walter Burrell, Coldwell Banker Realty. MRED as distributed by MLS GRID
 - $1,060,0004 bd4 ba2.9k sqft1634 63rd St, Downers Grove, IL 60516Active
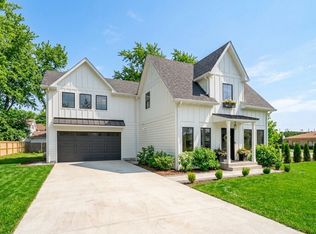 MLS ID #12613340, Joe Cirafici, PSA,RENE, Cirafici Real Estate. MRED as distributed by MLS GRID
