Few homes in Park Ridge possess the character, presence and history found here. Set along one of the community's most sought-after streets, Ashland Boulevard, this remarkable residence is a rare display of old-world craftsmanship and timeless architecture in the Country Club area. Inside, the expansive floor plan features beautifully proportioned rooms, incredible character and the perfect canvas to make your own. With nearly 5,000 square feet throughout the home, there is remarkable space to preserve, reimagine and transform for modern living. Situated on an expansive corner lot surrounded by mature landscaping, the property offers a sense of privacy and grandeur that is nearly impossible to recreate today. A legal coach house and three-car garage make an already exceptional property even more unique. From the iconic red tile roof and ivy-covered facade to the intricate millwork and details found throughout, every corner reflects the craftsmanship of another era. Just blocks from Uptown Park Ridge, this is a rare opportunity to create the next chapter of one of Park Ridge's most distinctive homes.
Active
$2,250,000
432 N Ashland Ave, Park Ridge, IL 60068
4beds
3,177sqft
Single Family Residence
Built in 1922
0.36 Acres Lot
$-- Zestimate®
$708/sqft
$-- HOA
What's special
Three-car garageSurrounded by mature landscapingBeautifully proportioned roomsLegal coach houseIvy-covered facadeExpansive floor planOld-world craftsmanship
- --
- 1,076
- views
- 47
- saves
Zillow last checked:
Listing updated:
Listed by:
Danny McGovern (847)293-4687,
RE/MAX Properties Northwest
Source: MRED as distributed by MLS GRID,MLS#: 12743372
Facts & features
Interior
Bedrooms & bathrooms
- Bedrooms: 4
- Bathrooms: 5
- Full bathrooms: 3
- 1/2 bathrooms: 2
Rooms
- Room types: Office, Recreation Room, Heated Sun Room, Utility Room-Lower Level, Walk In Closet
Primary bedroom
- Features: Flooring (Carpet), Window Treatments (All), Bathroom (Full)
- Level: Second
- Area: 224 Square Feet
- Dimensions: 16X14
Bedroom 2
- Features: Flooring (Parquet), Window Treatments (All)
- Level: Second
- Area: 221 Square Feet
- Dimensions: 17X13
Bedroom 3
- Features: Flooring (Parquet), Window Treatments (All)
- Level: Second
- Area: 204 Square Feet
- Dimensions: 17X12
Bedroom 4
- Features: Flooring (Carpet), Window Treatments (All)
- Level: Second
- Area: 170 Square Feet
- Dimensions: 17X10
Dining room
- Features: Flooring (Hardwood), Window Treatments (All)
- Level: Main
- Area: 182 Square Feet
- Dimensions: 13X14
Family room
- Features: Flooring (Parquet), Window Treatments (All)
- Level: Main
- Area: 510 Square Feet
- Dimensions: 17X30
Other
- Features: Flooring (Tile), Window Treatments (All)
- Level: Main
- Area: 207 Square Feet
- Dimensions: 9X23
Kitchen
- Features: Flooring (Hardwood), Window Treatments (All)
- Level: Main
- Area: 126 Square Feet
- Dimensions: 9X14
Laundry
- Features: Flooring (Other)
- Level: Basement
- Area: 690 Square Feet
- Dimensions: 23X30
Living room
- Features: Flooring (Carpet), Window Treatments (All)
- Level: Main
- Area: 272 Square Feet
- Dimensions: 17X16
Office
- Features: Flooring (Hardwood), Window Treatments (All)
- Level: Main
- Area: 81 Square Feet
- Dimensions: 9X9
Recreation room
- Features: Flooring (Other), Window Treatments (All)
- Level: Basement
- Area: 570 Square Feet
- Dimensions: 19X30
Other
- Features: Flooring (Other)
- Level: Basement
- Area: 108 Square Feet
- Dimensions: 9X12
Walk in closet
- Features: Flooring (Carpet), Window Treatments (All)
- Level: Second
- Area: 48 Square Feet
- Dimensions: 8X6
Heating
- Natural Gas
Cooling
- Central Air
Appliances
- Included: Range, Microwave, Dishwasher, Refrigerator, Washer, Dryer
Features
- Built-in Features, Walk-In Closet(s)
- Basement: Finished,Full
- Number of fireplaces: 2
- Fireplace features: Family Room, Basement
Interior area
- Total structure area: 4,994
- Total interior livable area: 3,177 sqft
- Finished area below ground: 644
Property
Parking
- Total spaces: 3
- Parking features: Garage Door Opener, Yes, Detached, Garage
- Garage spaces: 3
- Has uncovered spaces: Yes
Accessibility
- Accessibility features: No Disability Access
Features
- Stories: 2
- Patio & porch: Porch
Lot
- Size: 0.36 Acres
- Dimensions: 95x165
- Features: Corner Lot
Details
- Additional structures: Guest House
- Parcel number: 09264100130000
- Special conditions: None
Construction
Type & style
- Home type: SingleFamily
- Property subtype: Single Family Residence
Materials
- Brick
- Roof: Tile
Condition
- New construction: No
- Year built: 1922
Utilities & green energy
- Sewer: Public Sewer
- Water: Lake Michigan
Community & HOA
Community
- Features: Park, Curbs, Sidewalks, Street Lights, Street Paved
HOA
- Services included: None
Location
- Region: Park Ridge
Financial & listing details
- Price per square foot: $708/sqft
- Tax assessed value: $814,470
- Annual tax amount: $22,654
- Date on market: 8/31/2026
- Ownership: Fee Simple
Estimated market value
Not available
Estimated sales range
Not available
Not available
Price history
| Date | Event | Price |
|---|---|---|
| 4/19/2024 | Sold | $1,500,000$472/sqft |
Source:  MRED as distributed by MLS GRID #11992177 Report a problem MRED as distributed by MLS GRID #11992177 Report a problem | ||
| 2/28/2024 | Contingent | $1,500,000$472/sqft |
Source: MRED as distributed by MLS GRID #11992177 Report a problem | ||
Public tax history
| Year | Property taxes | Tax assessment |
|---|---|---|
| 2024 | $22,654 +6.8% | $81,447 |
| 2023 | $21,206 -3.9% | $81,447 -7.7% |
| 2022 | $22,059 +13.7% | $88,241 +31.4% |
| 2021 | $19,408 +3.8% | $67,141 |
| 2020 | $18,704 +2% | $67,141 -9% |
| 2019 | $18,336 +6% | $73,782 +15.5% |
| 2018 | $17,302 +0.3% | $63,897 |
| 2017 | $17,246 -6% | $63,897 -7.9% |
| 2016 | $18,342 +5.8% | $69,345 +17.8% |
| 2015 | $17,342 +1.9% | $58,851 |
| 2014 | $17,017 +5.7% | $58,851 |
| 2013 | $16,101 -5.6% | $58,851 -18.6% |
| 2012 | $17,062 +4.4% | $72,262 |
| 2011 | $16,338 -6.9% | $72,262 -12.4% |
| 2010 | $17,546 +15.9% | $82,476 +7.6% |
| 2009 | $15,144 +3.3% | $76,680 -12% |
| 2008 | $14,664 +0.9% | $87,137 |
| 2007 | $14,536 +1.9% | $87,137 +12% |
| 2006 | $14,271 +5.5% | $77,786 |
| 2005 | $13,522 +5.9% | $77,786 |
| 2004 | $12,774 +8.4% | $77,786 +24.5% |
| 2003 | $11,782 +6.3% | $62,468 |
| 2002 | $11,084 +12.1% | $62,468 |
| 2001 | $9,889 +1.6% | $62,468 +20.1% |
| 2000 | $9,737 +2.4% | $52,014 |
| 1999 | $9,510 | $52,014 |
Find assessor info on the county website
Monthly payment
Est. payment
Payment breakdown
Explore the cost of this home by adjusting the details. Changes won't be saved.Climate risks
Neighborhood: 60068
Nearby schools
Schools provided by the listing agent
- Elementary: Eugene Field Elementary School
- Middle: Emerson Middle School
- High: Maine South High School
- District: 64
Source: MRED as distributed by MLS GRID. This data may not be complete. We recommend contacting the local school district to confirm school assignments for this home.
- $2,158,7005 bd5 ba6.1k sqft424 N Ashland Ave, Park Ridge, IL 60068Off Market
- $1,139,8004 bd2 ba3.6k sqft500 N Ashland Ave, Park Ridge, IL 60068Off Market
- $1,893,6004 bd2 ba3k sqft418 N Ashland Ave, Park Ridge, IL 60068Off Market
- $1,655,7004 bd7 ba5.7k sqft433 N Prospect Ave, Park Ridge, IL 60068Off Market
Similar homes
- $2,250,0005 bd5 ba4k sqft928 Hastings St, Park Ridge, IL 60068Active
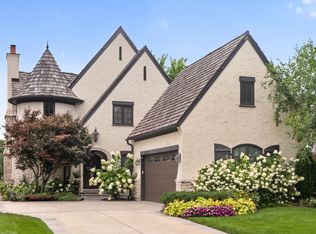 MLS ID #12757644, Brian Pistorius, Compass. MRED as distributed by MLS GRID
 - $1,150,0005 bd5 ba3.3k sqft824 Shibley Ave, Park Ridge, IL 60068New
 MLS ID #12758787, Alexandre Stoykov, Compass. MRED as distributed by MLS GRID
 - $3,200,0004 bd4 ba3.2k sqft710 N Prospect Ave, Park Ridge, IL 60068Active
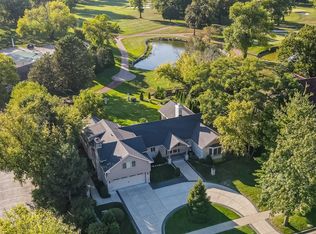 MLS ID #12757310, Danny McGovern, RE/MAX Properties Northwest. MRED as distributed by MLS GRID
 - $2,250,0004 bd6 ba4.2k sqft42 Woodley Rd, Winnetka, IL 60093Active
 MLS ID #12783024, Peggy Lewis, @properties Christie's International Real Estate. MRED as distributed by MLS GRID
