Welcome to 10 E Louis Avenue, nestled in the highly sought-after H.O. Stone neighborhood of Lake Forest. This beautifully maintained, move-in-ready 4-bedroom, 3-bath home offers a wonderful blend of timeless appeal, thoughtful updates, and inviting living spaces designed for everyday living and entertaining. Meticulously cared for and enhanced by numerous improvements, this home is ready for its next owners to enjoy. The heart of the home is the light and bright chef's kitchen, featuring a 48-inch Wolf range, expansive 10-foot island, abundant cabinetry, and generous counter space. Perfect for everyday living and hosting, this welcoming space offers an ideal setting for gathering with family and friends. The main level also features beautifully refinished and stained hardwood floors, spacious living and dining areas, and a comfortable family room with a fireplace, offering an inviting additional space to gather and relax. A bright, spacious sunroom with sliding glass doors provides direct access to the backyard, creating a seamless connection between indoor and outdoor living. Upstairs, you'll find four generously sized bedrooms, including a primary suite with a private bath, as well as an additional full bathroom conveniently serving the other bedrooms. The finished basement offers exceptional flexibility, with additional living space ideal for a recreation room, work-from-home setup, fitness area, or other flexible uses. A separate bathroom adds convenience, while the expansive storage room provides ample space for seasonal items, household essentials, and everything needed to keep the home organized. Step outside to enjoy the fully fenced backyard, where mature landscaping, a stamped concrete patio, and a built-in grill create an inviting setting for outdoor dining, summer barbecues, and gatherings with family and friends. Whether relaxing outdoors or entertaining guests, this outdoor space offers wonderful opportunities to enjoy the outdoors throughout the seasons. A lengthy list of improvements reflects the care and attention this home has received. Updates include beautifully refinished and stained hardwood floors, updated light fixtures, new siding, new shutters, a new front door, new Clopay garage doors, and repainting of the home's entire exterior. Additional improvements include custom Roman shades, a new Trane gas furnace professionally installed by Cahill, and a custom Elfa closet system. Most recently, a new LG washer and dryer were installed, and the dryer vent was professionally cleaned in 2026. Additional highlights include an attached two-car garage and a convenient location close to the train station, major highways, parks, schools, and shopping. With its light-filled living spaces, extensive improvements, fully fenced backyard, and desirable location, this well-maintained home offers a wonderful opportunity to enjoy the lifestyle and convenience of one of Lake Forest's most sought-after neighborhoods.
Contingent
$1,125,000
10 E Louis Ave, Lake Forest, IL 60045
4beds
2,244sqft
Single Family Residence
Built in 1976
0.29 Acres Lot
$-- Zestimate®
$501/sqft
$-- HOA
What's special
Mature landscapingNew clopay garage doorsFully fenced backyardAttached two-car garageLight-filled living spacesGenerous counter spaceAbundant cabinetry
- --
- 347
- views
- 24
- saves
Likely to sell faster than
Zillow last checked:
Listing updated:
Listed by:
Alissa Morton (847)363-4566,
Compass
Source: MRED as distributed by MLS GRID,MLS#: 12786345
Facts & features
Interior
Bedrooms & bathrooms
- Bedrooms: 4
- Bathrooms: 4
- Full bathrooms: 2
- 1/2 bathrooms: 2
Rooms
- Room types: Sun Room
Primary bedroom
- Features: Bathroom (Full)
- Area: 195 Square Feet
- Dimensions: 15X13
Bedroom 2
- Area: 180 Square Feet
- Dimensions: 12X15
Bedroom 3
- Area: 154 Square Feet
- Dimensions: 11X14
Bedroom 4
- Area: 121 Square Feet
- Dimensions: 11X11
Dining room
- Level: Main
- Area: 120 Square Feet
- Dimensions: 12X10
Family room
- Level: Main
- Area: 320 Square Feet
- Dimensions: 16X20
Kitchen
- Level: Main
- Area: 180 Square Feet
- Dimensions: 18X10
Laundry
- Level: Main
- Area: 42 Square Feet
- Dimensions: 7X6
Living room
- Level: Main
- Area: 504 Square Feet
- Dimensions: 28X18
Sun room
- Level: Main
- Area: 180 Square Feet
- Dimensions: 12X15
Heating
- Has Heating (Unspecified Type)
Cooling
- Central Air
Features
- Basement: Finished,Full
Interior area
- Total structure area: 0
- Total interior livable area: 2,244 sqft
Property
Parking
- Total spaces: 2
- Parking features: Yes, Attached, Garage
- Attached garage spaces: 2
Accessibility
- Accessibility features: No Disability Access
Features
- Stories: 2
Lot
- Size: 0.29 Acres
Details
- Parcel number: 16091070030000
- Special conditions: None
Construction
Type & style
- Home type: SingleFamily
- Property subtype: Single Family Residence
Materials
- Aluminum Siding
Condition
- New construction: No
- Year built: 1976
- Major remodel year: 2016
Utilities & green energy
- Sewer: Public Sewer
- Water: Public
Community & HOA
HOA
- Services included: None
Location
- Region: Lake Forest
Financial & listing details
- Price per square foot: $501/sqft
- Tax assessed value: $610,885
- Annual tax amount: $11,812
- Date on market: 10/19/2026
- Ownership: Fee Simple
Estimated market value
Not available
Estimated sales range
Not available
Not available
Price history
| Date | Event | Price |
|---|---|---|
| 4/27/2023 | Sold | $920,000+7.6%$410/sqft |
Source:  MRED as distributed by MLS GRID #11738947 Report a problem | ||
| 11/22/2021 | Sold | $855,000+4.4%$381/sqft |
Source: MRED as distributed by MLS GRID #11250230 Report a problem | ||
| 10/22/2021 | Contingent | $819,000$365/sqft |
Source: MRED as distributed by MLS GRID #11250230 Report a problem | ||
| 10/19/2021 | Listed for sale | $819,000+29%$365/sqft |
Source: MRED as distributed by MLS GRID #11250230 Report a problem | ||
| 5/30/2014 | Sold | $635,000-2.2%$283/sqft |
Source: Public Record Report a problem | ||
| 2/22/2014 | Listing removed | $649,000$289/sqft |
Source: Coldwell Banker Residential Brokerage - Lake Forest #08520515 Report a problem | ||
| 2/12/2014 | Price change | $649,000-3%$289/sqft |
Source: Coldwell Banker Residential Brokerage - Lake Forest #08520515 Report a problem | ||
| 1/21/2014 | Listed for sale | $669,000+2.1%$298/sqft |
Source: Coldwell Banker Residential Brokerage - Lake Forest #08520515 Report a problem | ||
| 7/23/2007 | Sold | $655,000$292/sqft |
Source: Public Record Report a problem | ||
Public tax history
| Year | Property taxes | Tax assessment |
|---|---|---|
| 2024 | $11,641 +1% | $213,463 +4.8% |
| 2023 | $11,528 +31.9% | $203,608 +6% |
| 2022 | $8,739 +5.8% | $192,124 +26.9% |
| 2021 | $8,257 +2.7% | $151,412 +3.5% |
| 2020 | $8,041 +3.4% | $146,289 +0.2% |
| 2019 | $7,774 -10.4% | $146,041 -16% |
| 2018 | $8,681 | $173,807 +0.3% |
| 2017 | $8,681 +5% | $173,253 +3.9% |
| 2016 | $8,270 -7.8% | $166,701 +6.4% |
| 2015 | $8,970 +2.9% | $156,629 -6% |
| 2014 | $8,716 +3.5% | $166,694 +0.9% |
| 2012 | $8,424 +4.1% | $165,223 -6.8% |
| 2011 | $8,090 +6.7% | $177,272 -1.3% |
| 2010 | $7,579 +3.1% | $179,665 -5.6% |
| 2009 | $7,352 +1.3% | $190,364 -2.2% |
| 2008 | $7,256 -6.9% | $194,745 +2.8% |
| 2006 | $7,792 +7.7% | $189,459 |
| 2005 | $7,236 +4.3% | -- |
| 2004 | $6,940 +3.3% | -- |
| 2003 | $6,715 +2.3% | -- |
| 2002 | $6,562 +111.2% | -- |
| 2001 | $3,107 -48.8% | $138,338 +6.4% |
| 2000 | $6,065 | $130,027 |
Find assessor info on the county website
Monthly payment
Est. payment
Payment breakdown
Explore the cost of this home by adjusting the details. Changes won't be saved.Climate risks
Neighborhood: 60045
Nearby schools
Schools provided by the listing agent
- Elementary: Cherokee Elementary School
- High: Lake Forest High School
- District: 67
Source: MRED as distributed by MLS GRID. This data may not be complete. We recommend contacting the local school district to confirm school assignments for this home.

Similar homes
- $998,0005 bd4 ba2.7k sqft250 Wilshire Rd, Lake Forest, IL 60045Active
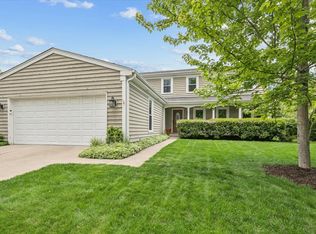 MLS ID #12645941, Kimberly Shortsle, Jameson Sotheby's International Realty. MRED as distributed by MLS GRID
- $998,0004 bd3 ba2.1k sqft535 N Waukegan Rd, Lake Forest, IL 60045Active
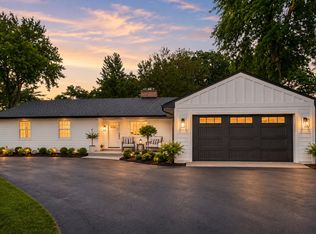 MLS ID #12775607, Cory Green, Compass. MRED as distributed by MLS GRID
- $999,0004 bd2 ba2.6k sqft136 Washington Cir, Lake Forest, IL 60045Active
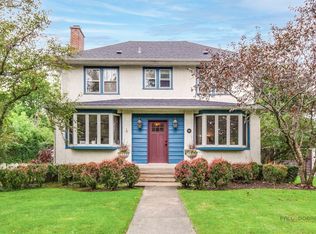 MLS ID #12748306, Maureen O'Grady-Tuohy, Berkshire Hathaway HomeServices Chicago. MRED as distributed by MLS GRID
- $1,115,0005 bd4 ba2.3k sqft1447 Carol Ln, Deerfield, IL 60015Active
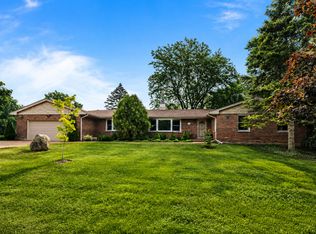 MLS ID #12709798, Laurie Field, Engel & Voelkers Chicago North Shore. MRED as distributed by MLS GRID
