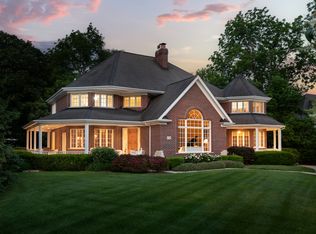
Exceptional Downtown Naperville Living Ideally located in downtown Naperville, this exceptional 7,000+ square foot custom home offers the perfect blend of luxury, comfort, and one of the city's most sought-after lifestyles. Enjoy morning coffee at your favorite downtown cafe, evenings along the Riverwalk, award-winning restaurants, boutique shopping, Centennial Beach, the Nichols Library, and year-round community events-all just moments from your front door. With the Metra station less than a mile away, commuting is just as convenient as enjoying everything downtown has to offer. Inside, timeless craftsmanship and thoughtful design create an inviting atmosphere throughout. A grand foyer with rich hardwood floors welcomes you into elegant formal living spaces, including a sophisticated dining room with a tray ceiling. The gourmet kitchen is beautifully appointed with cherry cabinetry, Sub-Zero refrigeration, Bosch dishwasher, Dacor oven, cooktop and microwave, plus an oversized center island featuring a warming drawer and dual refrigerator drawers-designed for effortless entertaining. The kitchen flows seamlessly into the spacious family room, highlighted by a beautiful fireplace, coved ceiling, and expansive bay windows overlooking the backyard. A private first-floor office with a coffered ceiling provides an ideal work-from-home retreat. The second floor offers a luxurious primary suite along with four additional generously sized bedrooms and a conveniently located laundry room. Two bedrooms share a Jack-and-Jill bath, while the remaining bedrooms each enjoy private en-suite baths. The third-floor hosts a bright and expansive suite, complete with a full bath and walk-in closet, provides exceptional flexibility for guests, a home office, playroom, or fitness space. The finished lower level is designed for entertaining, featuring a full wet bar with a full-size refrigerator, microwave, additional full bath, and abundant storage. Significant recent improvements include a new roof (2025), newer furnaces, air conditioning units, and water heaters. Offering incredible square footage, quality construction, and an unbeatable location in one of Naperville's premier neighborhoods, this is a rare opportunity to enjoy the very best of downtown living. The first set of photos are staged to help you imagine how spaces can be used. Imagine the possibilities!
Price change
Price cut: $100K (10/15)
$1,790,000
434 W Benton Ave, Naperville, IL 60540
5beds
6,976sqft
Single Family Residence
Built in 2005
8,712 Square Feet Lot
$1,747,000 Zestimate®
$257/sqft
$-- HOA
What's special
- 35 days
- 1,099
- 82
Zillow last checked:
Listing updated:
Listed by:
Katie Minott (773)750-9535,
Jameson Sotheby's International Realty
Source: MRED as distributed by MLS GRID,MLS#: 12755804
Facts & features
Interior
Bedrooms & bathrooms
- Bedrooms: 5
- Bathrooms: 7
- Full bathrooms: 5
- 1/2 bathrooms: 2
Rooms
- Room types: Bedroom 5, Eating Area, Study, Bonus Room, Recreation Room, Mud Room, Loft
Primary bedroom
- Features: Flooring (Carpet), Bathroom (Full, Double Sink)
- Level: Second
- Area: 360 Square Feet
- Dimensions: 15X24
Bedroom 2
- Features: Flooring (Carpet)
- Level: Second
- Area: 192 Square Feet
- Dimensions: 12X16
Bedroom 3
- Features: Flooring (Carpet)
- Level: Second
- Area: 225 Square Feet
- Dimensions: 15X15
Bedroom 4
- Features: Flooring (Carpet)
- Level: Second
- Area: 204 Square Feet
- Dimensions: 12X17
Bedroom 5
- Features: Flooring (Carpet)
- Level: Second
- Area: 272 Square Feet
- Dimensions: 17X16
Bonus room
- Features: Flooring (Carpet)
- Level: Third
- Area: 851 Square Feet
- Dimensions: 23X37
Dining room
- Features: Flooring (Hardwood)
- Level: Main
- Area: 195 Square Feet
- Dimensions: 13X15
Eating area
- Features: Flooring (Ceramic Tile)
- Level: Main
- Area: 180 Square Feet
- Dimensions: 10X18
Family room
- Features: Flooring (Hardwood)
- Level: Main
- Area: 450 Square Feet
- Dimensions: 18X25
Kitchen
- Features: Kitchen (Eating Area-Table Space, Island, Custom Cabinetry, Granite Counters), Flooring (Ceramic Tile)
- Level: Main
- Area: 288 Square Feet
- Dimensions: 16X18
Laundry
- Features: Flooring (Ceramic Tile)
- Level: Second
- Area: 72 Square Feet
- Dimensions: 8X9
Living room
- Features: Flooring (Hardwood)
- Level: Main
- Area: 336 Square Feet
- Dimensions: 14X24
Loft
- Features: Flooring (Carpet)
- Level: Third
- Area: 120 Square Feet
- Dimensions: 10X12
Mud room
- Features: Flooring (Ceramic Tile)
- Level: Main
- Area: 63 Square Feet
- Dimensions: 7X9
Other
- Features: Flooring (Carpet)
- Level: Basement
- Area: 1428 Square Feet
- Dimensions: 34X42
Study
- Features: Flooring (Hardwood)
- Level: Main
- Area: 208 Square Feet
- Dimensions: 13X16
Heating
- Natural Gas, Forced Air, Sep Heating Systems - 2+
Cooling
- Central Air, Zoned
Appliances
- Included: Double Oven, Microwave, Dishwasher, Refrigerator, Washer, Dryer, Disposal, Stainless Steel Appliance(s), Wine Refrigerator, Cooktop, Range Hood, Humidifier, Multiple Water Heaters
- Laundry: Upper Level, Sink
Features
- Cathedral Ceiling(s), Wet Bar, Walk-In Closet(s), Bookcases, Coffered Ceiling(s), Granite Counters
- Flooring: Hardwood
- Basement: Finished,Full
- Number of fireplaces: 2
- Fireplace features: Family Room, Master Bedroom
Interior area
- Total structure area: 7,710
- Total interior livable area: 6,976 sqft
- Finished area below ground: 1,424
Property
Parking
- Total spaces: 3
- Parking features: Brick Driveway, Garage Door Opener, Yes, Garage Owned, Attached, Garage
- Attached garage spaces: 3
- Has uncovered spaces: Yes
Accessibility
- Accessibility features: No Disability Access
Features
- Stories: 3
Lot
- Size: 8,712 Square Feet
- Dimensions: 66 x 132
Details
- Parcel number: 0713415002
- Special conditions: None
- Other equipment: Ceiling Fan(s), Sump Pump, Backup Sump Pump;
Construction
Type & style
- Home type: SingleFamily
- Architectural style: Traditional
- Property subtype: Single Family Residence
Materials
- Brick, Cedar, Stone
Condition
- New construction: No
- Year built: 2005
Utilities & green energy
- Electric: 200+ Amp Service
- Sewer: Public Sewer
- Water: Lake Michigan
Community & HOA
HOA
- Services included: None
Location
- Region: Naperville
Financial & listing details
- Price per square foot: $257/sqft
- Tax assessed value: $652,793
- Annual tax amount: $37,596
- Date on market: 9/10/2026
- Ownership: Fee Simple
Estimated market value
$1,747,000
$1.66M - $1.83M
$6,363/mo
Price history
| Date | Event | Price |
|---|---|---|
| 10/15/2026 | Price change | $1,790,000-5.3%$257/sqft |
Source:  MRED as distributed by MLS GRID #12755804 Report a problem MRED as distributed by MLS GRID #12755804 Report a problem | ||
| 9/18/2026 | Listed for sale | $1,890,000$271/sqft |
Source: MRED as distributed by MLS GRID #12755804 Report a problem | ||
| 9/10/2026 | Contingent | $1,890,000$271/sqft |
Source: MRED as distributed by MLS GRID #12755804 Report a problem | ||
| 9/10/2026 | Price change | $1,890,000-3.1%$271/sqft |
Source: MRED as distributed by MLS GRID #12755804 Report a problem | ||
| 7/17/2026 | Listed for sale | $1,950,000$280/sqft |
Source: MRED as distributed by MLS GRID #12704844 Report a problem | ||
| 7/13/2026 | Listing removed | $1,950,000$280/sqft |
Source: MRED as distributed by MLS GRID #12693109 Report a problem | ||
| 7/1/2026 | Listed for sale | $1,950,000-7.1%$280/sqft |
Source: MRED as distributed by MLS GRID #12693109 Report a problem | ||
| 7/1/2026 | Listing removed | $2,099,500$301/sqft |
Source: MRED as distributed by MLS GRID #12670202 Report a problem | ||
| 6/6/2026 | Listed for sale | $2,099,5000%$301/sqft |
Source: MRED as distributed by MLS GRID #12670202 Report a problem | ||
| 5/26/2026 | Listing removed | $2,100,000$301/sqft |
Source: MRED as distributed by MLS GRID #12611388 Report a problem | ||
| 4/10/2026 | Listed for sale | $2,100,000+31.7%$301/sqft |
Source: MRED as distributed by MLS GRID #12611388 Report a problem | ||
| 8/11/2006 | Sold | $1,595,000+235.8%$229/sqft |
Source: Public Record Report a problem | ||
| 10/13/2005 | Sold | $475,000$68/sqft |
Source: Public Record Report a problem | ||
Public tax history
| Year | Property taxes | Tax assessment |
|---|---|---|
| 2025 | $37,596 +4.4% | $652,793 +9.7% |
| 2024 | $36,014 +5.4% | $595,234 +11.3% |
| 2023 | $34,184 +3.4% | $534,850 +3.3% |
| 2022 | $33,073 +3.5% | $517,860 +3.7% |
| 2021 | $31,939 +0.3% | $499,390 |
| 2020 | $31,837 +3.6% | $499,390 +5.1% |
| 2019 | $30,741 +4.3% | $474,970 +4.1% |
| 2018 | $29,462 +2% | $456,100 +3.5% |
| 2017 | $28,886 +2.4% | $440,630 +4.2% |
| 2016 | $28,220 -0.3% | $422,870 +5.3% |
| 2015 | $28,304 -1% | $401,510 +2.1% |
| 2014 | $28,598 +0.7% | $393,430 -0.7% |
| 2013 | $28,395 +8% | $396,160 -2% |
| 2012 | $26,299 +1.4% | $404,360 -6.4% |
| 2011 | $25,934 +0.3% | $432,150 -3.1% |
| 2010 | $25,867 +2.4% | $445,950 -4% |
| 2009 | $25,255 +3.4% | $464,530 +1.8% |
| 2008 | $24,428 +4.9% | $456,320 +5.8% |
| 2007 | $23,293 +57.3% | $431,310 +230.7% |
| 2006 | $14,804 +197.4% | $130,420 +43.6% |
| 2005 | $4,977 +11.1% | $90,840 +14.2% |
| 2004 | $4,482 +7.9% | $79,560 +11.1% |
| 2003 | $4,152 +16.1% | $71,630 +16.2% |
| 2002 | $3,577 +15.8% | $61,670 +15.1% |
| 2001 | $3,089 +18.2% | $53,560 +9.6% |
| 2000 | $2,614 | $48,860 |
Find assessor info on the county website
Monthly payment
Est. payment
Payment breakdown
Explore the cost of this home by adjusting the details. Changes won't be saved.Climate risks
Neighborhood: 60540
Nearby schools
Schools provided by the listing agent
- Elementary: Naper Elementary School
- Middle: Washington Junior High School
- High: Naperville North High School
- District: 203
Source: MRED as distributed by MLS GRID. This data may not be complete. We recommend contacting the local school district to confirm school assignments for this home.


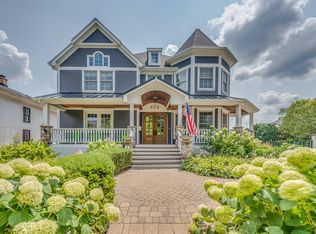
Similar homes
- $1,845,5005 bd4 ba5.8k sqft26 N Julian St, Naperville, IL 60540New
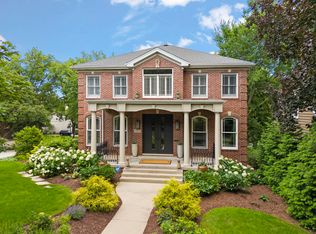 MLS ID #12786990, Daniel Firks, Coldwell Banker Real Estate Group. MRED as distributed by MLS GRID
 - $1,899,0005 bd6 ba4.9k sqft849 E Hillside Rd, Naperville, IL 60540Active
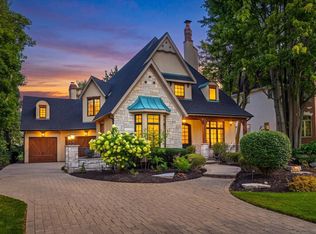 MLS ID #12780429, Bridget Salela, Coldwell Banker Realty. MRED as distributed by MLS GRID
 - $1,799,0004 bd5 ba3.8k sqft605 Thornwood Dr, Naperville, IL 60540Active
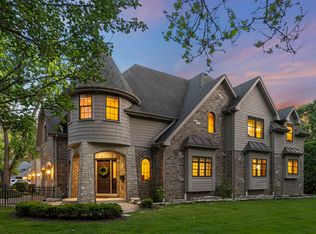 MLS ID #12743050, Kim Preusch, CSC, @properties Christies International Real Estate. MRED as distributed by MLS GRID
 - $2,299,0005 bd5 ba6.1k sqft70 Forest Ave, Naperville, IL 60540Active
 MLS ID #12761014, Bridget Salela, Coldwell Banker Realty. MRED as distributed by MLS GRID
