Set on nearly an acre in Naperville's sought-after Hobson Green neighborhood, this exceptional estate pairs expansive living spaces and resort-style amenities with the tranquility of a private, wooded cul-de-sac setting. Offering seven bedrooms, five full baths, and two half baths, the home features impressive gathering spaces and thoughtful amenities throughout. Formal living and dining rooms provide elegant settings for entertaining, while the dramatic two-story family room showcases a striking fireplace, built-in bookshelves, and a cozy nook. The spacious kitchen features stainless steel appliances, a center island, and a built-in desk. A standout feature is the heated four-season sunroom, filled with natural light and tranquil backyard views. Equally impressive is the heated indoor pool room and atrium, complete with skylights. Upstairs, the luxurious primary suite offers its own fireplace, a spa-like en suite bath, his-and-hers dressing rooms, an adjoining laundry room, and a private balcony with a hot tub overlooking the lush grounds. An additional private bedroom and a loft overlooking the family room provide even more space to unwind. A separate main-level guest wing features two additional bedrooms and a full bathroom, offering flexibility for extended stays or multigenerational living. Two laundry rooms, including one on the main level, add everyday convenience. The finished basement further expands the living space with a home gym, full bathroom, and a storage room separate from the cellar. A walk-out cellar provides access to the four-car garage and a side exterior exit. Additional features include a distinctive telephone booth, four furnaces, central air conditioning, a water softener, two water heaters dated 2017, and two sump pumps with battery backup. With its tranquil wooded surroundings, generous living spaces, and resort-style amenities, this exceptional estate offers a private retreat equally suited for quiet moments and unforgettable gatherings.
Active
$1,850,000
23W350 Pelham Ct, Naperville, IL 60540
7beds
8,514sqft
Single Family Residence
Built in 1985
1.02 Acres Lot
$-- Zestimate®
$217/sqft
$-- HOA
What's special
Striking fireplaceCozy nookSeven bedroomsCenter islandSpacious kitchenBuilt-in deskGenerous living spaces
- --
- 966
- views
- 62
- saves
Zillow last checked:
Listing updated:
Listed by:
Jaime Campos 708-715-7258,
RE/MAX LOYALTY
Source: MRED as distributed by MLS GRID,MLS#: 12588778
Facts & features
Interior
Bedrooms & bathrooms
- Bedrooms: 7
- Bathrooms: 7
- Full bathrooms: 5
- 1/2 bathrooms: 2
Rooms
- Room types: Bedroom 5, Bedroom 6, Bedroom 7, Eating Area, Office, Loft, Atrium, Recreation Room, Other Room, Exercise Room
Primary bedroom
- Features: Flooring (Carpet), Window Treatments (Blinds, Curtains/Drapes), Bathroom (Full)
- Level: Second
- Area: 377 Square Feet
- Dimensions: 13X29
Bedroom 2
- Features: Flooring (Carpet), Window Treatments (Blinds, Curtains/Drapes)
- Level: Second
- Area: 144 Square Feet
- Dimensions: 12X12
Bedroom 3
- Features: Flooring (Carpet), Window Treatments (Blinds, Curtains/Drapes)
- Level: Second
- Area: 180 Square Feet
- Dimensions: 15X12
Bedroom 4
- Features: Flooring (Carpet), Window Treatments (Blinds, Curtains/Drapes)
- Level: Second
- Area: 120 Square Feet
- Dimensions: 10X12
Bedroom 5
- Features: Flooring (Carpet), Window Treatments (Blinds, Curtains/Drapes)
- Level: Main
- Area: 143 Square Feet
- Dimensions: 11X13
Bedroom 6
- Features: Flooring (Carpet), Window Treatments (Blinds)
- Level: Main
- Area: 208 Square Feet
- Dimensions: 16X13
Other
- Features: Flooring (Carpet), Window Treatments (Blinds)
- Level: Main
- Area: 165 Square Feet
- Dimensions: 15X11
Other
- Features: Flooring (Ceramic Tile)
- Level: Main
- Area: 525 Square Feet
- Dimensions: 21X25
Dining room
- Features: Flooring (Carpet), Window Treatments (Blinds, Curtains/Drapes)
- Level: Main
- Area: 255 Square Feet
- Dimensions: 15X17
Eating area
- Features: Flooring (Ceramic Tile)
- Level: Main
- Area: 204 Square Feet
- Dimensions: 12X17
Exercise room
- Features: Flooring (Other)
- Level: Basement
- Area: 848 Square Feet
- Dimensions: 16X53
Family room
- Features: Flooring (Carpet)
- Level: Main
- Area: 990 Square Feet
- Dimensions: 45X22
Kitchen
- Features: Kitchen (Eating Area-Breakfast Bar, Eating Area-Table Space, Island, Pantry-Closet), Flooring (Ceramic Tile)
- Level: Main
- Area: 187 Square Feet
- Dimensions: 11X17
Laundry
- Features: Flooring (Ceramic Tile)
- Level: Main
- Area: 133 Square Feet
- Dimensions: 7X19
Living room
- Features: Flooring (Carpet), Window Treatments (Blinds, Curtains/Drapes)
- Level: Main
- Area: 299 Square Feet
- Dimensions: 13X23
Loft
- Features: Flooring (Carpet), Window Treatments (Blinds)
- Level: Second
- Area: 1012 Square Feet
- Dimensions: 23X44
Office
- Features: Flooring (Hardwood), Window Treatments (Blinds)
- Level: Main
- Area: 132 Square Feet
- Dimensions: 11X12
Other
- Features: Flooring (Other)
- Level: Main
- Area: 1248 Square Feet
- Dimensions: 26X48
Recreation room
- Features: Flooring (Carpet)
- Level: Basement
- Area: 736 Square Feet
- Dimensions: 16X46
Heating
- Natural Gas, Forced Air, Sep Heating Systems - 2+, Indv Controls, Zoned
Cooling
- Central Air, Zoned
Appliances
- Included: Double Oven, Microwave, Dishwasher, Refrigerator, Washer, Dryer, Stainless Steel Appliance(s), Wine Refrigerator, Cooktop, Humidifier
- Laundry: Main Level, Upper Level, Gas Dryer Hookup, Multiple Locations, Sink
Features
- Vaulted Ceiling(s), 1st Floor Bedroom, 1st Floor Full Bath, Walk-In Closet(s), Beamed Ceilings, Separate Dining Room
- Flooring: Carpet
- Windows: Skylight(s)
- Basement: Finished,Full
- Number of fireplaces: 2
- Fireplace features: Double Sided, Family Room, Master Bedroom
Interior area
- Total structure area: 8,514
- Total interior livable area: 8,514 sqft
- Finished area below ground: 1,271
Video & virtual tour
Property
Parking
- Total spaces: 4
- Parking features: Asphalt, Garage Door Opener, Yes, Garage Owned, Attached, Garage
- Attached garage spaces: 4
- Has uncovered spaces: Yes
Accessibility
- Accessibility features: No Disability Access
Features
- Stories: 2
- Patio & porch: Roof Deck, Deck, Patio
- Exterior features: Balcony
- Pool features: In Ground, Indoor
- Has spa: Yes
- Spa features: Outdoor Hot Tub, Indoor Hot Tub
Lot
- Size: 1.02 Acres
- Dimensions: 137X215X29X29X199X227
- Features: Cul-De-Sac
Details
- Parcel number: 0822402003
- Special conditions: None
- Other equipment: Intercom, Ceiling Fan(s), Sump Pump, Backup Sump Pump;
Construction
Type & style
- Home type: SingleFamily
- Property subtype: Single Family Residence
Materials
- Brick
- Roof: Asphalt
Condition
- New construction: No
- Year built: 1985
Utilities & green energy
- Sewer: Other
- Water: Well
Community & HOA
Community
- Features: Curbs, Sidewalks, Street Lights, Street Paved
- Security: Carbon Monoxide Detector(s)
HOA
- Services included: None
Location
- Region: Naperville
Financial & listing details
- Price per square foot: $217/sqft
- Tax assessed value: $570,619
- Annual tax amount: $33,999
- Date on market: 9/9/2026
- Ownership: Fee Simple
Estimated market value
Not available
Estimated sales range
Not available
Not available
Price history
| Date | Event | Price |
|---|---|---|
| 7/6/2020 | Listing removed | $1,700,000$200/sqft |
Source: eXp Realty #10163659 Report a problem | ||
| 9/18/2019 | Price change | $1,700,000-4%$200/sqft |
Source: eXp Realty #10163659 Report a problem | ||
| 4/1/2019 | Price change | $1,770,000-1.7%$208/sqft |
Source: eXp Realty #10163659 Report a problem | ||
| 1/3/2019 | Listed for sale | $1,800,000+63.6%$211/sqft |
Source: eXp Realty #10163659 Report a problem | ||
| 9/11/2006 | Sold | $1,100,000+74.6%$129/sqft |
Source: Public Record Report a problem | ||
| 3/30/1999 | Sold | $630,000$74/sqft |
Source: Public Record Report a problem | ||
Public tax history
| Year | Property taxes | Tax assessment |
|---|---|---|
| 2024 | $33,999 +3.7% | $570,619 +9.6% |
| 2023 | $32,792 +8.3% | $520,780 +7.7% |
| 2022 | $30,275 +4.2% | $483,660 +3.9% |
| 2021 | $29,048 +2.2% | $465,370 +1.8% |
| 2020 | $28,431 +3% | $457,010 +4.5% |
| 2019 | $27,599 -0.1% | $437,250 |
| 2018 | $27,614 +1.7% | $437,250 +3.5% |
| 2017 | $27,143 -1.7% | $422,510 +0% |
| 2016 | $27,624 -8.9% | $422,490 -3.8% |
| 2015 | $30,336 +2.6% | $439,200 +5% |
| 2014 | $29,553 +5.3% | $418,280 -0.2% |
| 2013 | $28,056 +4.2% | $419,300 -3.8% |
| 2012 | $26,923 +2.7% | $435,640 -5.9% |
| 2011 | $26,216 +3.9% | $463,190 +0.5% |
| 2010 | $25,228 +2.1% | $460,950 -5% |
| 2009 | $24,718 +3.2% | $485,160 +1.4% |
| 2008 | $23,947 +4.8% | $478,460 +5.9% |
| 2007 | $22,845 -3.5% | $451,800 |
| 2006 | $23,664 +3.9% | $451,800 +6.7% |
| 2005 | $22,772 +2.8% | $423,430 +5.9% |
| 2004 | $22,153 +6.6% | $399,840 +8.4% |
| 2003 | $20,776 +1.3% | $368,860 +2% |
| 2002 | $20,515 +9.3% | $361,710 +7.5% |
| 2001 | $18,767 +14% | $336,490 +5.9% |
| 2000 | $16,457 | $317,740 |
Find assessor info on the county website
Monthly payment
Est. payment
Payment breakdown
Explore the cost of this home by adjusting the details. Changes won't be saved.Climate risks
Neighborhood: 60540
Nearby schools
Schools provided by the listing agent
- District: 203
Source: MRED as distributed by MLS GRID. This data may not be complete. We recommend contacting the local school district to confirm school assignments for this home.
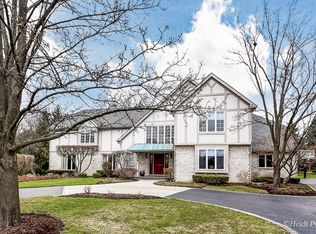

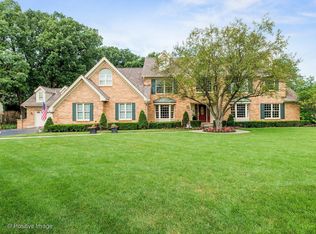
Similar homes
- $2,595,5005 bd8 ba8.8k sqft23W735 Hobson Rd, Naperville, IL 60540Active
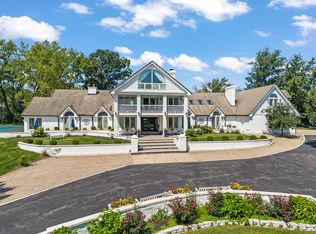 MLS ID #12734369, Daniel Firks, Coldwell Banker Real Estate Group. MRED as distributed by MLS GRID
 - $1,890,0005 bd7 ba6.9k sqft434 W Benton Ave, Naperville, IL 60540Re-activated
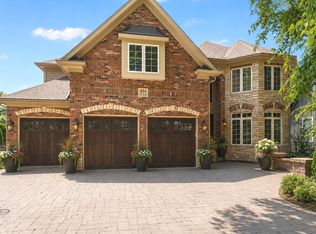 MLS ID #12755804, Katie Minott, Jameson Sotheby's International Realty. MRED as distributed by MLS GRID
 - $1,998,0006 bd8 ba5.5k sqft720 Willow Rd, Naperville, IL 60540Active
 MLS ID #12722392, Katie Minott, Jameson Sotheby's International Realty. MRED as distributed by MLS GRID
 - $2,324,0006 bd7 ba7.7k sqft616 Driftwood Ct, Naperville, IL 60540Active
 MLS ID #12754560, Lirinda Toska, Jameson Sotheby's International Realty. MRED as distributed by MLS GRID
