Skip main navigation
Off market
Street View
  • $694,300

    7659 Fairway Dr, Yorkville, IL 60560

    4beds
    3,000sqft
    Single Family Residence
    Built in 2005
    0.8 Acres Lot
    $694,300 Zestimate®
    $231/sqft
    $3,292 Estimated rent

    Home value

    $694,300

    $660,000 - $736,000

    $3,292/mo

    Zestimate® history
    Loading
    Loading...

    Owner options

    List your home for rent

    $3,292/mo

    Rent Zestimate®

    Find your next renter with Zillow Rental Manager. Plus, with online applications, you can quickly screen prospective tenants – for free.

    Learn more

    $3,292/mo

    Rent Zestimate®

    Refinance and save

    $5,114/mo

    Est. payment

    Refinancing to a lower rate could help reduce your monthly payments and save thousands over the life of the loan.

    See today's rates

    $5,114/mo

    Est. payment

    Explore your selling options

    Work with a Zillow partner agent

    Leverage their expertise and Zillow's premium Showcase listings to get your home seen by more buyers.

    Get started

    List with your own agent

    Get your home in front of millions of buyers by listing it on Zillow.

    Learn how to do it

    Sell it yourself

    Take full control of how buyers see your home on Zillow by listing For Sale by Owner (FSBO).

    List your home

    What's special

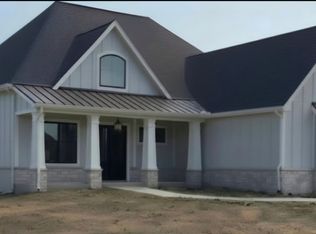
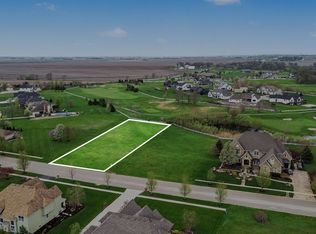
    Welcome to this stunning 4-bedroom, 4-bathroom home in the desirable Whitetail Ridge Golf Course community, offering over 3,000 sq ft of beautifully maintained living space plus a finished basement. Perfectly situated on the 17th hole, this home boasts sweeping golf course views and resort-style outdoor living with a composite deck, stone paver patio, professional landscaping, and a 27-zone sprinkler system.The main level features a versatile first-floor bedroom with an ensuite full bath-ideal for guests or an in-law arrangement-alongside a private office/den and a soaring two-story family room with a cozy Heat Glo fireplace. The kitchen was updated in 2023 with stylish finishes and light fixtures, and the second-floor laundry adds everyday convenience. Retreat to the spacious primary suite with private patio access, a walk-in closet, and a luxurious bath featuring a whirlpool tub, separate shower, and double vanities. The finished basement includes a second full kitchen (stove, fridge, microwave), a full bath, and generous storage space-perfect for entertaining or extended stays. Additional highlights include a heated 3-car garage with built-in cabinets, a whole-house generator, newer water heater, peroxide system, and highly rated Yorkville 115 schools. Enjoy the peacefulness of golf course living while remaining just minutes from restaurants, shopping, and highway access.

    This property is not currently displayed as for sale or rent on Zillow. This may be different from what's on other websites or public sources.

    Zillow last checked:

    Source: Coldwell Banker Real Estate Group,MLS#: 12353617MLS Logo

    Facts & features

    Interior

    Bedrooms & bathrooms
    • Bedrooms: 4
    • Bathrooms: 4
    • Full bathrooms: 4
    Heating
    • Other
    Cooling
    • Central Air
    Appliances
    • Included: Dryer, Freezer, Disposal, Microwave, Range, Refrigerator, Washer
    Interior area
    • Total structure area: 3,000
    • Total interior livable area: 3,000 sqft

    Property

    Parking
    • Total spaces: 3
    Lot
    • Size: 0.8 Acres
    Details
    • Parcel number: 0607401004

    Construction

    Type & style
    • Home type: SingleFamily
    • Property subtype: Single Family Residence
    Condition
    • Year built: 2005

    Community & HOA

    Community
    • Subdivision: Yorkville / Bristol
    Location
    • Region: Yorkville

    Financial & listing details

    • Price per square foot: $231/sqft
    • Tax assessed value: $605,289
    • Annual tax amount: $14,982
    • Date on market: 5/2/2025
    • Lease term: Contact For Details

    Price history

    DateEventPrice
    9/14/2025Listing removed$725,000$242/sqft
    Source: MRED as distributed by MLS GRID #12389834 Report a problem
    9/2/2025Listed for sale$725,000$242/sqft
    Source: MRED as distributed by MLS GRID #12389834 Report a problem
    8/18/2025Contingent$725,000$242/sqft
    Source: MRED as distributed by MLS GRID #12389834 Report a problem
    7/27/2025Listed for sale$725,000$242/sqft
    Source: MRED as distributed by MLS GRID #12389834 Report a problem
    7/22/2025Contingent$725,000$242/sqft
    Source: MRED as distributed by MLS GRID #12389834 Report a problem
    7/1/2025Price change$725,000-2%$242/sqft
    Source: MRED as distributed by MLS GRID #12389834 Report a problem
    6/10/2025Listed for sale$740,000-1.2%$247/sqft
    Source: MRED as distributed by MLS GRID #12389834 Report a problem
    6/10/2025Listing removed$749,000$250/sqft
    Source: MRED as distributed by MLS GRID #12353617 Report a problem
    5/13/2025Price change$749,000-1.4%$250/sqft
    Source: MRED as distributed by MLS GRID #12353617 Report a problem
    5/2/2025Listed for sale$760,000+133.8%$253/sqft
    Source: MRED as distributed by MLS GRID #12353617 Report a problem
    3/1/2013Sold$325,000+30%$108/sqft
    Source: MRED as distributed by MLS GRID #08218841 Report a problem
    10/9/2012Sold$250,000-9.1%$83/sqft
    Source: MRED as distributed by MLS GRID #08140472 Report a problem
    8/18/2012Listed for sale$275,000-42.1%$92/sqft
    Source: SMITH PARTNERS REALTY GROUP Report a problem
    11/8/2009Listing removed$475,000$158/sqft
    Source: Visual Tour #07066856 Report a problem
    10/3/2009Listed for sale$475,000-17.9%$158/sqft
    Source: Visual Tour #07066856 Report a problem
    4/12/2007Sold$578,500+285.7%$193/sqft
    Source: Public Record Report a problem
    6/22/2006Sold$150,000$50/sqft
    Source: Public Record Report a problem
    4/17/2006Sold$150,000$50/sqft
    Source: Public Record Report a problem

    Public tax history

    YearProperty taxesTax assessment
    2024$14,982 -4.3%$201,763 +3.4%
    2023$15,659 +6%$195,218 +12.3%
    2022$14,780 +0.4%$173,773 +4%
    2021$14,715 +3.1%$167,167 +3.5%
    2020$14,269 +4.7%$161,462 +3.4%
    2019$13,622 $156,092 +5.6%
    2018$13,622 -2.7%$147,784
    2017$13,999 +5.3%$147,784 +8.2%
    2016$13,289 -2.8%$136,527 +1.4%
    2015$13,672 $134,633 +9.9%
    2014$13,672 $122,560
    2013-- $122,560 -6.3%
    2012-- $130,841 -7.6%
    2011-- $141,634 -15.1%
    2010-- $166,868 -5%
    2009-- $175,650 +1.2%
    2008-- $173,509 +22.7%
    2007-- $141,382 +5316.9%
    2006$163 $2,610
    2005-- $2,610
    Find assessor info on the county website

    Neighborhood: 60560

    Nearby schools

    GreatSchools rating
    Schools provided by the listing agent
    • Elementary: Circle Center Grade School
    • Middle: Yorkville Intermediate School
    • High: Yorkville High School
    • District: District 115

    Source: Coldwell Banker Real Estate Group. This data may not be complete. We recommend contacting the local school district to confirm school assignments for this home.

    Get a cash offer in 3 minutes
    Find out how much your home could sell for in as little as 3 minutes with a no-obligation cash offer.
    Estimated market value
    $694,300
    Get a cash offer in 3 minutes
    Find out how much your home could sell for in as little as 3 minutes with a no-obligation cash offer.
    Estimated market value
    $694,300