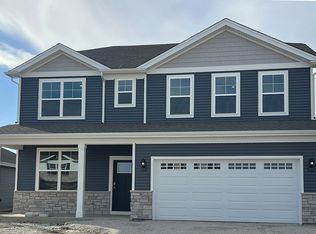
Exceptional Opportunity! Seller is offering a $10,000 closing cost credit that can be used toward an interest rate buy-down, closing costs, prepaid expenses, or other eligible financing costs-helping reduce upfront expenses and potentially lowering monthly payments. Combined with over 3342 square feet of living space and extensive upgrages already in place, this home delivers value that's hard to match! One of the largest floorplans available, the popular Lyndale-AR model offers over 3342 square feet of thoughtfully designed living space, combining size, style, and flexibility in a beautifully appointed 5-bedroom home. From the moment you enter, the dramatic two-story foyer and abundant natural light create a warm and welcoming first impression. The open-concept floor plan is enhanced by luxury vinyl plank flooring, designer lighting, custom window treatments, and spacious room sizes throughout. At the center of the home, the expansive kitchen is designed to bring people together, featuring a large center island, stainless steel appliances, abundant cabinetry, pantry storage, a dedicated coffee bar area, and exceptional workspace for cooking, entertaining, and everyday living. The family room offers a comfortable gathering space highlighted by a remote-controlled fireplace with a rustic beam mantel. A highly sought-after main floor bedroom located adjacent to the powder room offers exceptional flexibility and privacy, making it ideal for extended family, overnight guests, related living arrangements, or a private office. Upstairs, the spacious primary suite provides a relaxing retreat complete with a luxurious bath and oversized walk-in closet. Three additional generously sized bedrooms, a versatile loft, and a convenient second-floor laundry with newer wash and dryer (2024) provide the space and functionality desired today. The deep-pour basement offers excellent storage and future finishing potential, while the professionally landscaped yard, direct access to the walking path, three-car garage, dedicated EV charging outlet, and numerous completed upgrades add to the home's appeal. With custom window treatments, designer lighting, stainless steel appliances, and landscaping already in place, this move-in ready Lyndale-AR model offers the space, versatility, and modern conveniences today's buyers are seeking. Schedule a private showing today!
Active
$615,000
115 Piper Glen Ave, Oswego, IL 60543
5beds
3,342sqft
:
Get pre-qualified$4,390/mo
Single Family Residence
Built in 2024
9,147 Square Feet Lot
$-- Zestimate®
$184/sqft
$49/mo HOA
What's special
Versatile loftThree-car garageAbundant natural lightLarge center islandDesigner lightingCustom window treatmentsOpen-concept floor plan
- --
- on Zillow |
- 538
- views |
- 15
- saves |
Zillow last checked:
Listing updated:
Listed by:
Carrie Bowen, ABR,PSA,RENE,SFR,SRS 630-408-8970,
john greene, Realtor
Source: MRED as distributed by MLS GRID,MLS#: 12687971
Facts & features
Interior
Bedrooms & bathrooms
- Bedrooms: 5
- Bathrooms: 3
- Full bathrooms: 2
- 1/2 bathrooms: 1
Rooms
- Room types: Bedroom 5, Loft
Primary bedroom
- Features: Flooring (Carpet), Bathroom (Full, Double Sink, Tub & Separate Shwr)
- Level: Second
- Area: 255 Square Feet
- Dimensions: 17X15
Bedroom 2
- Features: Flooring (Carpet)
- Level: Second
- Area: 156 Square Feet
- Dimensions: 13X12
Bedroom 3
- Features: Flooring (Carpet)
- Level: Second
- Area: 144 Square Feet
- Dimensions: 12X12
Bedroom 4
- Features: Flooring (Carpet)
- Level: Second
- Area: 144 Square Feet
- Dimensions: 12X12
Bedroom 5
- Features: Flooring (Luxury Vinyl)
- Level: Main
- Area: 154 Square Feet
- Dimensions: 14X11
Dining room
- Features: Flooring (Luxury Vinyl)
- Level: Main
- Area: 156 Square Feet
- Dimensions: 13X12
Family room
- Features: Flooring (Luxury Vinyl)
- Level: Main
- Area: 399 Square Feet
- Dimensions: 21X19
Kitchen
- Features: Kitchen (Eating Area-Table Space, Pantry-Butler, Pantry-Walk-in, SolidSurfaceCounter), Flooring (Luxury Vinyl)
- Level: Main
- Area: 156 Square Feet
- Dimensions: 13X12
Laundry
- Features: Flooring (Luxury Vinyl)
- Level: Second
- Area: 56 Square Feet
- Dimensions: 8X7
Living room
- Features: Flooring (Luxury Vinyl)
Loft
- Features: Flooring (Carpet)
- Level: Second
- Area: 272 Square Feet
- Dimensions: 17X16
Heating
- Natural Gas, Forced Air
Cooling
- Central Air
Appliances
- Included: Double Oven, Dishwasher, Refrigerator, Washer, Dryer, Disposal, Stainless Steel Appliance(s), Gas Cooktop, Range Hood
Features
- Basement: Unfinished,9 ft + pour,Full
Interior area
- Total structure area: 0
- Total interior livable area: 3,342 sqft
Video & virtual tour
Property
Parking
- Total spaces: 3
- Parking features: Asphalt, Garage Door Opener, Yes, Garage Owned, Attached, Garage
- Attached garage spaces: 3
- Has uncovered spaces: Yes
Accessibility
- Accessibility features: No Disability Access
Features
- Stories: 2
Lot
- Size: 9,147 Square Feet
- Dimensions: 70X125
Details
- Parcel number: 0316286004
- Special conditions: None
Construction
Type & style
- Home type: SingleFamily
- Property subtype: Single Family Residence
Materials
- Vinyl Siding, Brick
- Roof: Asphalt
Condition
- New construction: No
- Year built: 2024
Details
- Builder model: LYNDALE-AR
Utilities & green energy
- Sewer: Public Sewer
- Water: Other
Community & HOA
HOA
- Has HOA: Yes
- Services included: Insurance
- HOA fee: $49 monthly
Location
- Region: Oswego
Financial & listing details
- Price per square foot: $184/sqft
- Annual tax amount: $15,846
- Date on market: 6/25/2026
- Ownership: Fee Simple w/ HO Assn.
Estimated market value
Not available
Estimated sales range
Not available
Not available
Price history
| Date | Event | Price |
|---|---|---|
| 6/25/2026 | Listing removed | $639,900$191/sqft |
Source:  MRED as distributed by MLS GRID #12648974 Report a problem MRED as distributed by MLS GRID #12648974 Report a problem | ||
| 5/15/2026 | Listed for sale | $639,900-4.3%$191/sqft |
Source: MRED as distributed by MLS GRID #12648974 Report a problem | ||
| 10/28/2025 | Listing removed | $669,000$200/sqft |
Source: MRED as distributed by MLS GRID #12450421 Report a problem | ||
| 10/6/2025 | Price change | $669,000-2.9%$200/sqft |
Source: MRED as distributed by MLS GRID #12450421 Report a problem | ||
| 9/23/2025 | Price change | $689,000-0.9%$206/sqft |
Source: MRED as distributed by MLS GRID #12450421 Report a problem | ||
| 8/19/2025 | Listed for sale | $694,990-2%$208/sqft |
Source: MRED as distributed by MLS GRID #12450421 Report a problem | ||
| 8/19/2025 | Listing removed | $709,000$212/sqft |
Source: MRED as distributed by MLS GRID #12429573 Report a problem | ||
| 8/5/2025 | Price change | $709,000-2.9%$212/sqft |
Source: MRED as distributed by MLS GRID #12429573 Report a problem | ||
| 7/25/2025 | Listed for sale | $730,000+1.5%$218/sqft |
Source: MRED as distributed by MLS GRID #12429573 Report a problem | ||
| 7/20/2025 | Listing removed | -- |
Source: Owner Report a problem | ||
| 7/17/2025 | Listed for sale | $719,000+6.5%$215/sqft |
Source: Owner Report a problem | ||
| 9/23/2024 | Sold | $674,990-0.7%$202/sqft |
Source: MRED as distributed by MLS GRID #12120404 Report a problem | ||
| 8/1/2024 | Contingent | $679,990$203/sqft |
Source: MRED as distributed by MLS GRID #12120404 Report a problem | ||
| 7/24/2024 | Price change | $679,990-0.4%$203/sqft |
Source: MRED as distributed by MLS GRID #11997930 Report a problem | ||
| 7/10/2024 | Price change | $682,460-2.8%$204/sqft |
Source: MRED as distributed by MLS GRID #11997930 Report a problem | ||
| 7/2/2024 | Price change | $702,460+0.6%$210/sqft |
Source: MRED as distributed by MLS GRID #11997930 Report a problem | ||
| 5/23/2024 | Price change | $698,460+1.5%$209/sqft |
Source: MRED as distributed by MLS GRID #11997930 Report a problem | ||
| 4/28/2024 | Price change | $688,460-1.4%$206/sqft |
Source:  M/I Homes Report a problem M/I Homes Report a problem | ||
| 4/12/2024 | Price change | $698,460-0.3%$209/sqft |
Source: M/I Homes Report a problem | ||
| 4/5/2024 | Price change | $700,360+0.1%$210/sqft |
Source: MRED as distributed by MLS GRID #11997930 Report a problem | ||
| 3/19/2024 | Price change | $699,360-1.3%$209/sqft |
Source: M/I Homes Report a problem | ||
| 3/16/2024 | Price change | $708,640+1.6%$212/sqft |
Source: MRED as distributed by MLS GRID #11997930 Report a problem | ||
| 3/15/2024 | Listed for sale | $697,360$209/sqft |
Source: M/I Homes Report a problem | ||
Public tax history
Tax history is unavailable.
Monthly payment
Est. payment
Payment breakdown
Explore the cost of this home by adjusting the details. Changes won't be saved.Climate risks
Neighborhood: 60543
Nearby schools
GreatSchools rating
- 7/10Southbury Elementary SchoolGrades: K-5Distance: 0.6 mi
- 6/10Traughber Jr High SchoolGrades: 6-8Distance: 1.4 mi
- 8/10Oswego High SchoolGrades: 9-12Distance: 1.2 mi
Schools provided by the listing agent
- Elementary: Southbury Elementary School
- Middle: Traughber Junior High School
- High: Oswego High School
- District: 308
Source: MRED as distributed by MLS GRID. This data may not be complete. We recommend contacting the local school district to confirm school assignments for this home.
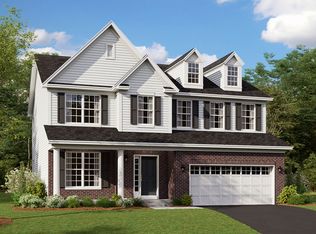
- $501,8003 bd3 ba2.4k sqft158 Piper Glen Ave, Oswego, IL 60543Off Market
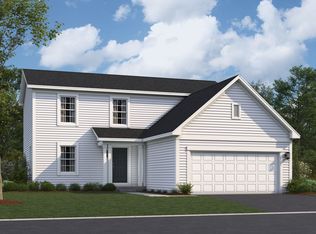
- from $458,9903 bd2 ba1.8k sqftMorgan Plan, Piper Glen, Oswego, IL 60543New Construction
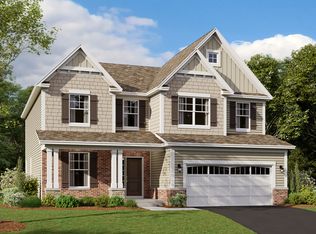
- from $542,9904 bd3 ba2.7k sqftEaston Plan, Piper Glen, Oswego, IL 60543New Construction
- $474,9904 bd3 ba2.2k sqft302 Monica Ln, Oswego, IL 60543Sold
- $580,3005 bd4 ba3.1k sqft631 Henry Ln, Oswego, IL 60543Off Market
- $472,2004 bd3 ba2.2k sqft311 Monica Ln, Oswego, IL 60543Off Market
- $470,0004 bd3 ba2.4k sqft301 Monica Ln, Oswego, IL 60543Sold
- from $574,9904 bd3 ba2.8k sqftEssex Plan, Piper Glen, Oswego, IL 60543New Construction
A local agent can set up tours, give advice and negotiate with sellers.
Similar homes
- $549,0005 bd4 ba2.9k sqft318 Winthrop Dr, Oswego, IL 60543Active
 MLS ID #12707286, Kimberly Grant, CSC, john greene, Realtor. MRED as distributed by MLS GRID
 - $649,9905 bd3 ba3k sqft2301 La Cote Dr, Oswego, IL 60543Active
 MRED as distributed by MLS GRID
 - $489,9904 bd3 ba2.4k sqft146 Piper Glen Ave, Oswego, IL 60543Active
 MLS ID #12718932, Linda Little, CNC,CSC,E-PRO,RSPS,SFR,SRES, Little Realty. MRED as distributed by MLS GRID
 - $594,9904 bd3 ba2.8k sqft1494 Vintage Dr, Oswego, IL 60543Active
 MRED as distributed by MLS GRID
 - $574,9004 bd3 ba3.1k sqft27008 Ashgate Xing, Plainfield, IL 60585NewMLS ID #12728854, Michael Knecht, Compass. MRED as distributed by MLS GRID
- $587,9904 bd3 ba2.8k sqft1444 Vintage Dr, Oswego, IL 60543ActiveMRED as distributed by MLS GRID
- $649,9905 bd3 ba3k sqft1486 Vintage Dr, Oswego, IL 60543ActiveMRED as distributed by MLS GRID
- $549,8604 bd3 ba2.6k sqft176 Blazing Star Trl, Oswego, IL 60543Price ChangeMRED as distributed by MLS GRID
- $611,9003 bd2 ba2.1k sqft668 Cumberland Ln, Oswego, IL 60543ActiveMLS ID #12484014, Kimberly Grant, CSC, john greene, Realtor. MRED as distributed by MLS GRID
- $615,0005 bd4 ba2.9k sqft1554 Star Grass Cir, Aurora, IL 60506ActiveMLS ID #12725985, Kathy Brothers, ABR, Keller Williams Innovate - Aurora. MRED as distributed by MLS GRID
- $549,7904 bd3 ba2.3k sqft432 Hathaway Ln, Oswego, IL 60543Price ChangeMRED as distributed by MLS GRID
- $625,0005 bd3 ba3.6k sqft495 Timber Oak Ln, Yorkville, IL 60560ActiveMLS ID #12700497, Ashley Kaehn, Compass. MRED as distributed by MLS GRID
- from $551,9904 bd3 ba3k sqftEMERSON Plan, Sonoma Trails Single Family Homes, Oswego, IL 60543New ConstructionDR Horton
- $489,9904 bd3 ba2k sqft1490 Vintage Dr, Oswego, IL 60543ActiveMRED as distributed by MLS GRID
- $585,0004 bd3 ba2.9k sqft2221 Country Hills Dr, Yorkville, IL 60560ActiveMLS ID #12722798, Kealan O'Neil, O'Neil Property Group, LLC. MRED as distributed by MLS GRID
- $535,0004 bd4 ba3.2k sqft2521 Lyman Loop, Yorkville, IL 60560ActiveMLS ID #12720553, Jane Winninger, Baird & Warner. MRED as distributed by MLS GRID
- $659,7005 bd4 ba3.1k sqft13008 Timber Wood Cir, Plainfield, IL 60585ActiveMLS ID #12689484, Krista Laskowski, Re/Max Ultimate Professionals. MRED as distributed by MLS GRID
- $699,4734 bd3 ba3.2k sqft3243 Peyton Cir, Aurora, IL 60503ActiveMLS ID #12719617, Nicholas Solano, Twin Vines Real Estate Svcs. MRED as distributed by MLS GRID
- $584,9004 bd4 ba2.2k sqft2213 Roaring Creek Dr, Aurora, IL 60503ActiveMLS ID #12694360, Steve Babin, Realtopia Real Estate Inc. MRED as distributed by MLS GRID
- $489,9904 bd3 ba2k sqft1445 Vintage Dr, Oswego, IL 60543ActiveMRED as distributed by MLS GRID
