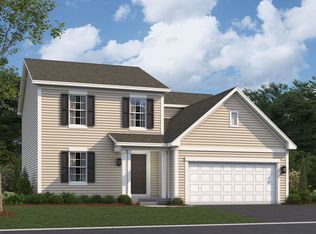
*Below Market Interest Rate Available for Qualified Buyers* Welcome to the Paxton at Piper Glen-one of our best-selling Smart Series homes! From the moment you pull into the driveway and walk inside, it's easy to see why this plan is so popular. With 2,437 square feet, 4 bedrooms, 2.5 bathrooms, an upstiars loft and a 2-car garage, this 2-story plan boasts an efficient and artfully crafted design. You'll find the following rooms throughout the first floor: * Dining room * Powder bathroom * Family room * Breakfast area * Kitchen * Laundry room One of the wow factors in this plan is the open-concept area uniting the family room, breakfast area, and kitchen! Host brunch with friends in this space where some can whip up pancakes and coffee in the kitchen while others chat in the breakfast area or family room nearby. This kitchen comes with GE stainless steel appliances, a sizable corner pantry, a center island, and expansive countertop / cabinetry space. Upstairs, 3 bedrooms, the owner's suite, a spacious loft and a full bathroom surround the hallway. Relaxation and luxury await in your owner's suite. The en-suite bathroom comes with a dual-bowl vanity, a spacious tiled shower, and a long walk-in closet. Rounding out this home is a full basement. Broker must be present at clients first visit to any M/I Homes community. *Photos are of a similar home, not subject home* Lot 24
Active
$489,990
146 Piper Glen Ave, Oswego, IL 60543
4beds
2,437sqft
:
Get pre-qualified$3,507/mo
Single Family Residence
Built in 2026
7,200 Square Feet Lot
$488,400 Zestimate®
$201/sqft
$49/mo HOA
What's special
Powder bathroomCenter islandSizable corner pantryFamily roomBreakfast areaLaundry roomDining room
- 11 days |
- 196 |
- 15 |
Likely to sell faster than
Zillow last checked:
Listing updated:
Listed by:
Linda Little, CNC,CSC,E-PRO,RSPS,SFR,SRES 630-334-0575,
Little Realty,
Cheryl Bonk 630-405-4982,
Little Realty
Source: MRED as distributed by MLS GRID,MLS#: 12718932
Facts & features
Interior
Bedrooms & bathrooms
- Bedrooms: 4
- Bathrooms: 3
- Full bathrooms: 2
- 1/2 bathrooms: 1
Rooms
- Room types: Breakfast Room, Loft
Primary bedroom
- Features: Bathroom (Full)
- Level: Second
- Area: 224 Square Feet
- Dimensions: 16X14
Bedroom 2
- Level: Second
- Area: 132 Square Feet
- Dimensions: 12X11
Bedroom 3
- Level: Second
- Area: 120 Square Feet
- Dimensions: 12X10
Bedroom 4
- Level: Second
- Area: 120 Square Feet
- Dimensions: 12X10
Breakfast room
- Level: Main
- Area: 160 Square Feet
- Dimensions: 16X10
Dining room
- Level: Main
- Area: 144 Square Feet
- Dimensions: 12X12
Family room
- Level: Main
- Area: 304 Square Feet
- Dimensions: 19X16
Kitchen
- Features: Kitchen (Eating Area-Table Space, Island, Pantry-Walk-in)
- Level: Main
- Area: 143 Square Feet
- Dimensions: 13X11
Laundry
- Level: Main
- Area: 48 Square Feet
- Dimensions: 8X06
Loft
- Level: Second
- Area: 266 Square Feet
- Dimensions: 19X14
Heating
- Natural Gas, Forced Air
Cooling
- Central Air
Appliances
- Included: Range, Microwave, Dishwasher
Features
- Basement: Unfinished,Full
Interior area
- Total structure area: 0
- Total interior livable area: 2,437 sqft
Property
Parking
- Total spaces: 2
- Parking features: Asphalt, Yes, Garage Owned, Attached, Garage
- Attached garage spaces: 2
Accessibility
- Accessibility features: No Disability Access
Features
- Stories: 2
Lot
- Size: 7,200 Square Feet
- Dimensions: 60 x 120
Details
- Parcel number: 0316400017
- Special conditions: None
- Other equipment: Sump Pump
Construction
Type & style
- Home type: SingleFamily
- Architectural style: Traditional
- Property subtype: Single Family Residence
Materials
- Vinyl Siding, Brick
- Foundation: Concrete Perimeter
- Roof: Asphalt
Condition
- New Construction
- New construction: Yes
- Year built: 2026
Details
- Builder model: PAXTON-E
Utilities & green energy
- Electric: 200+ Amp Service
- Sewer: Public Sewer
- Water: Other
Green energy
- Water conservation: Low flow commode, Low flow fixtures
Community & HOA
Community
- Security: Carbon Monoxide Detector(s)
- Subdivision: Piper Glen
HOA
- Has HOA: Yes
- Services included: Other
- HOA fee: $49 monthly
Location
- Region: Oswego
Financial & listing details
- Price per square foot: $201/sqft
- Date on market: 7/29/2026
- Ownership: Fee Simple
Estimated market value
$488,400
$464,000 - $513,000
$3,524/mo
Price history
| Date | Event | Price |
|---|---|---|
| 7/29/2026 | Listed for sale | $489,990$201/sqft |
Source:  MRED as distributed by MLS GRID #12718932 Report a problem MRED as distributed by MLS GRID #12718932 Report a problem | ||
Public tax history
Tax history is unavailable.
Monthly payment
Est. payment
Payment breakdown
Explore the cost of this home by adjusting the details. Changes won't be saved.Climate risks
Neighborhood: 60543
Nearby schools
GreatSchools rating
- 7/10Southbury Elementary SchoolGrades: K-5Distance: 0.4 mi
- 6/10Traughber Jr High SchoolGrades: 6-8Distance: 1.1 mi
- 8/10Oswego High SchoolGrades: 9-12Distance: 1.2 mi
Schools provided by the listing agent
- Elementary: Southbury Elementary School
- Middle: Traughber Junior High School
- High: Oswego High School
- District: 308
Source: MRED as distributed by MLS GRID. This data may not be complete. We recommend contacting the local school district to confirm school assignments for this home.
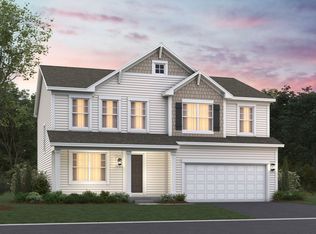
- $469,9904 bd3 ba2.2k sqft144 Piper Glen Ave, Oswego, IL 60543New Construction
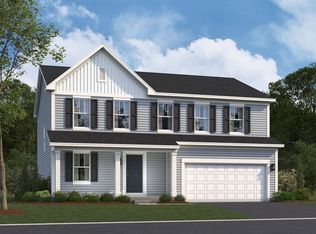
- $469,9904 bd3 ba2.4k sqft142 Piper Glen Ave, Oswego, IL 60543New Construction
- $484,9904 bd3 ba2.2k sqft136 Piper Glen Ave, Oswego, IL 60543Sold
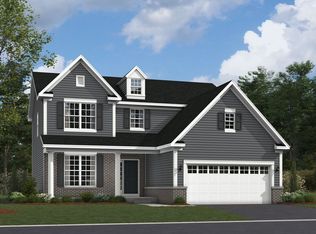
- $482,4004 bd3 ba2.3k sqft743 Fairfield Dr, Oswego, IL 60543Off Market
- $413,5052 bd2 ba1.7k sqft746 Alberta Ave, Oswego, IL 60543New Construction
- $399,4152 bd2 ba1.7k sqft733 Alberta Ave, Oswego, IL 60543New Construction
- $509,9904 bd3 ba2.4k sqft737 Fairfield Dr, Oswego, IL 60543New Construction
- $400,3853 bd2 ba1.5k sqft750 Alberta Ave, Oswego, IL 60543New Construction
A local agent can set up tours, give advice and negotiate with sellers.
Similar homes
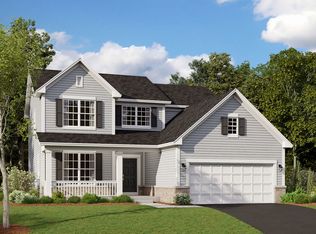
- $519,9904 bd3 ba2.3k sqft411 Tanya Ln, Oswego, IL 60543Active
 MRED as distributed by MLS GRID
 - $489,9904 bd3 ba2k sqft1490 Vintage Dr, Oswego, IL 60543Active
 MRED as distributed by MLS GRID
 - from $471,9904 bd3 ba2.1k sqftPaxton Plan, Piper Glen, Oswego, IL 60543New Construction
 M/I Homes
 - $489,9904 bd3 ba2k sqft1445 Vintage Dr, Oswego, IL 60543Active
 MRED as distributed by MLS GRID
 - $599,9904 bd3 ba2.8k sqft410 Tanya Ln, Oswego, IL 60543ActiveMRED as distributed by MLS GRID
- from $514,9903 bd3 ba2.3k sqftBarclay Plan, Piper Glen, Oswego, IL 60543New ConstructionM/I Homes
- $552,8604 bd3 ba2.6k sqft176 Blazing Star Trl, Oswego, IL 60543ActiveMRED as distributed by MLS GRID
- $548,7904 bd3 ba2.3k sqft432 Hathaway Ln, Oswego, IL 60543ActiveMRED as distributed by MLS GRID
- $534,0903 bd2 ba1.9k sqft184 Blazing Star Trl, Oswego, IL 60543Price ChangeMRED as distributed by MLS GRID
- from $592,9904 bd3 ba3.1k sqftHudson Plan, Southbury, Oswego, IL 60543New ConstructionM/I Homes
- $644,8404 bd3 ba2.9k sqft321 Danforth Dr, Oswego, IL 60543ActiveMRED as distributed by MLS GRID
- $514,9904 bd3 ba2.6k sqft13556 S Playa Vista Blvd, Plainfield, IL 60544NewMRED as distributed by MLS GRID
- $639,9904 bd3 ba2.8k sqft705 Pomfret Ct, Oswego, IL 60543ActiveMRED as distributed by MLS GRID
- $498,4904 bd3 ba2.3k sqft2820 McMurtrie Way, Yorkville, IL 60560ActiveMRED as distributed by MLS GRID
- from $471,9904 bd3 ba2k sqftBELLAMY Plan, Sonoma Trails Single Family Homes, Oswego, IL 60543New ConstructionDR Horton
- $479,9904 bd3 ba2.3k sqft988 Sapphire Ln, Montgomery, IL 60538Price ChangeMRED as distributed by MLS GRID
- from $551,9904 bd3 ba3k sqftEMERSON Plan, Sonoma Trails Single Family Homes, Oswego, IL 60543New ConstructionDR Horton
- $605,0555 bd3 ba2.9k sqft188 Blazing Star Trl, Oswego, IL 60543Price ChangeMRED as distributed by MLS GRID
- $614,9145 bd3 ba2.9k sqft701 Erwin St, Oswego, IL 60543ActiveMRED as distributed by MLS GRID
- $491,9904 bd3 ba2.3k sqft1034 Emerald Dr, Montgomery, IL 60538Price ChangeMRED as distributed by MLS GRID
