Skip main navigation
Contingent
  • Price cut: $10K (8/19)
    $629,990

    705 Pomfret Ct, Oswego, IL 60543

    4beds
    2,872sqft
    : 
    $4,565/mo
    Get pre-qualified
    Single Family Residence
    Built in 2026
    -- sqft lot
    $626,200 Zestimate®
    $219/sqft
    $72/mo HOA

    What's special

    Two outdoor poolsExpansive family roomThoughtfully designed kitchenCul-de-sac lotGe appliances
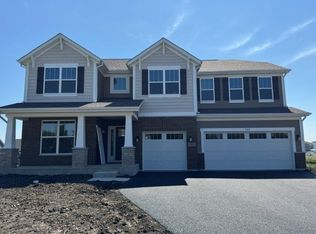
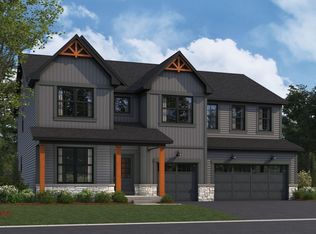
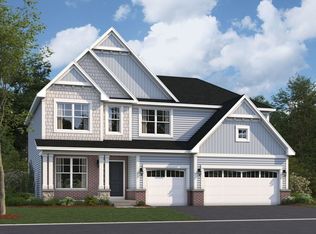

    *Below Market Interest Rate Available for Qualified Buyers* Welcome to the Essex! Offering the perfect blend of beautiful design and functionality, this floorplan comes with 4 bedrooms, 2.5 bathrooms, a 3-car garage, and over 2,800 square feet. This home is part of a CUL-DE-SAC lot, resort style clubhouse community with amenities including a fitness center, walking and biking trails, playgrounds and picnic tables, and tennis, pickleball and sand volleyball courts. There are also two outdoor pools, one being an adult only pool with a hot tub. Step in through the front door where a versatile flex room sits just off the foyer. Continue through the foyer, past the staircase and coat closet, and into the expansive family room where this floor opens up. The family room seamlessly connects to the breakfast nook and kitchen. Cook, bake, and meal prep with ease in this thoughtfully designed kitchen, which includes the following: Cabinetry lining the large perimeter center island and GE appliances. You'll also find the den on the first floor, the perfect spot for a home office. Venture upstairs where everyone has his or her own space to call their own, including 3 secondary bedrooms, an owner's bedroom with an en-suite bathroom, a full hall bathroom, a laundry room, and a spacious loft. Relax and recharge in your stunning luxury owner's suite! Rounding out this home is a 9 foot lookout basement. *Photos and Virtual Tour are of a model home, not subject home* Broker must be present at clients first visit to any M/I Homes community. Lot 37
    88 days
    273
    14

    Zillow last checked:

    Listing updated:

    Listed by:

    Linda Little, CNC,CSC,E-PRO,RSPS,SFR,SRES 630-334-0575,

    Little Realty,

    Cheryl Bonk 630-405-4982,

    Little Realty

    Source: MRED as distributed by MLS GRID,MLS#: 12665437MLS Logo

      Facts & features

      Interior

      Bedrooms & bathrooms
      • Bedrooms: 4
      • Bathrooms: 3
      • Full bathrooms: 2
      • 1/2 bathrooms: 1
      Rooms
      • Room types: Breakfast Room, Loft, Bonus Room, Den
      Primary bedroom
      • Features: Bathroom (Full)
      • Level: Second
      • Area: 240 Square Feet
      • Dimensions: 16X15
      Bedroom 2
      • Level: Second
      • Area: 143 Square Feet
      • Dimensions: 13X11
      Bedroom 3
      • Level: Second
      • Area: 156 Square Feet
      • Dimensions: 13X12
      Bedroom 4
      • Level: Second
      • Area: 144 Square Feet
      • Dimensions: 12X12
      Bonus room
      • Level: Main
      • Area: 120 Square Feet
      • Dimensions: 12X10
      Breakfast room
      • Level: Main
      • Area: 143 Square Feet
      • Dimensions: 13X11
      Den
      • Level: Main
      • Area: 110 Square Feet
      • Dimensions: 11X10
      Family room
      • Level: Main
      • Area: 288 Square Feet
      • Dimensions: 18X16
      Kitchen
      • Features: Kitchen (Eating Area-Table Space, Island, Pantry-Closet)
      • Level: Main
      • Area: 130 Square Feet
      • Dimensions: 13X10
      Laundry
      • Level: Second
      • Area: 54 Square Feet
      • Dimensions: 9X6
      Loft
      • Level: Main
      • Area: 192 Square Feet
      • Dimensions: 16X12
      Heating
      • Natural Gas
      Cooling
      • Central Air
      Appliances
      • Included: Dishwasher, Cooktop, Range Hood, Oven
      Features
      • Basement: Unfinished,Full,Daylight
      Interior area
      • Total structure area: 0
      • Total interior livable area: 2,872 sqft

      Property

      Parking
      • Total spaces: 3
      • Parking features: Asphalt, No Garage, Yes, Garage Owned, Attached, Garage
      • Attached garage spaces: 3
      Accessibility
      • Accessibility features: No Disability Access
      Features
      • Stories: 2
      Lot
      • Dimensions: 142 x 132 x 85 x 161 x 62
      Details
      • Parcel number: 0316400017
      • Special conditions: None

      Construction

      Type & style
      • Home type: SingleFamily
      • Property subtype: Single Family Residence
      Materials
      • Vinyl Siding, Stone
      • Foundation: Concrete Perimeter
      • Roof: Asphalt
      Condition
      • New Construction
      • New construction: Yes
      • Year built: 2026
      Details
      • Builder model: ESSEX- UF

      Utilities & green energy

      • Sewer: Storm Sewer
      • Water: Other

      Community & HOA

      Community
      • Features: Clubhouse, Pool, Tennis Court(s), Lake, Sidewalks, Street Lights, Street Paved
      • Subdivision: Spring Gate At Southbury
      HOA
      • Has HOA: Yes
      • Services included: Clubhouse, Pool
      • HOA fee: $215 quarterly
      Location
      • Region: Oswego

      Financial & listing details

      • Price per square foot: $219/sqft
      • Tax assessed value: $54
      • Date on market: 6/4/2026
      • Ownership: Fee Simple w/ HO Assn.

        Estimated market value

        $626,200

        $595,000 - $658,000

        $3,986/mo

        Price history

        DateEventPrice
        8/22/2026Contingent$629,990$219/sqft
        Source: MRED as distributed by MLS GRID #12665437 Report a problem
        8/19/2026Price change$629,990-1.6%$219/sqft
        Source: MRED as distributed by MLS GRID #12665437 Report a problem
        7/26/2026Price change$639,990+1.6%$223/sqft
        Source: MRED as distributed by MLS GRID #12665437 Report a problem
        7/23/2026Price change$629,990-3.1%$219/sqft
        Source: MRED as distributed by MLS GRID #12665437 Report a problem
        7/8/2026Price change$649,990-4.4%$226/sqft
        Source: MRED as distributed by MLS GRID #12665437 Report a problem
        6/30/2026Price change$679,990+3%$237/sqft
        Source: MRED as distributed by MLS GRID #12665437 Report a problem
        6/20/2026Price change$659,990-1.5%$230/sqft
        Source: MRED as distributed by MLS GRID #12665437 Report a problem
        6/12/2026Price change$669,990-2.9%$233/sqft
        Source: MRED as distributed by MLS GRID #12665437 Report a problem
        6/7/2026Price change$689,990-4.7%$240/sqft
        Source: MRED as distributed by MLS GRID #12665437 Report a problem
        2/27/2026Listed for sale$724,280+6%$252/sqft
        Source: M/I Homes Report a problem
        2/11/2026Listing removed$683,290$238/sqft
        Source: M/I Homes Report a problem
        8/11/2025Listed for sale$683,290$238/sqft
        Source: M/I Homes Report a problem

        Public tax history

        YearProperty taxesTax assessment
        2024-- $18
        2023-- $18
        2022-- $18
        2021-- $18
        2020-- $18
        2019-- $18 -5.3%
        2018-- $19
        2017-- $19 +5.6%
        2016-- $18 +5.9%
        2015-- $17 +6.3%
        2014-- $16
        2013-- $16 -5.9%
        2012-- $17 -10.5%
        2011-- $19 -96.3%
        2010-- $519 -1.9%
        2009-- $529
        2008-- $529 -8%
        2007-- $575
        2006$43 $575
        2005-- $575 +4.5%
        2004$42 $550
        Find assessor info on the county website

        Monthly payment

        Est. payment

        Payment breakdown

        Explore the cost of this home by adjusting the details. Changes won't be saved.
        All calculations are estimates and provided by Zillow, Inc. for informational purposes only. Actual amounts may vary.
        HOA fees may include property taxes on listings classified as Co-Ops. Contact the listing agent and/or owner for fee details.
        See how much you could borrow to make a competitive offer.

        Climate risks

        Neighborhood: 60543

        Getting around

        9 / 100
        Car-Dependent
        27 / 100
        Somewhat Bikeable

        Nearby schools

        GreatSchools rating
        Schools provided by the listing agent
        • Elementary: Southbury Elementary School
        • Middle: Traughber Junior High School
        • High: Oswego High School
        • District: 308

        Source: MRED as distributed by MLS GRID. This data may not be complete. We recommend contacting the local school district to confirm school assignments for this home.

        A local agent can set up tours, give advice and negotiate with sellers.

        Browse local experts