
*Below Market Financing Available for Qualified Buyers* If you're in the market for a brand new, single-story home, look no further than the Braxton plan at Piper Glen! With 1,573 square feet of living space, 3 bedrooms and a spacious, open-concept kitchen, this floorplan is a perfect blend of modern design and functionality. Enter through the front door, where you'll first come across the secondary bedrooms and a full hallway bathroom for them to share. The family room, dining room, and kitchen come together in the heart of the Braxton plan with a spacious kitchen island as the focal point. The owner's suite sits privately in its own corner, complete with an en-suite bathroom and a walk-in closet. With a 2-car garage, roomy closets in each bedroom, and additional closet space throughout, storage won't ever be an issue here. Broker must be present at clients first visit to any M/I Homes community. *Photos are of a similar home, not subject home* Lot 295
Contingent
Price increase: $3K (8/24)
$369,350
755 Alberta Ave, Oswego, IL 60543
3beds
1,573sqft
Single Family Residence
Built in 2026
6,750 Square Feet Lot
$367,000 Zestimate®
$235/sqft
$176/mo HOA
What's special
En-suite bathroomSpacious open-concept kitchenWalk-in closetAdditional closet space throughout
- 68 days
- 11
- 0
Zillow last checked:
Listing updated:
Listed by:
Linda Little, CNC,CSC,E-PRO,RSPS,SFR,SRES 630-334-0575,
Little Realty,
Cheryl Bonk 630-405-4982,
Little Realty
Source: MRED as distributed by MLS GRID,MLS#: 12736221
Facts & features
Interior
Bedrooms & bathrooms
- Bedrooms: 3
- Bathrooms: 2
- Full bathrooms: 2
Rooms
- Room types: No additional rooms
Primary bedroom
- Features: Bathroom (Full)
- Level: Main
- Area: 180 Square Feet
- Dimensions: 15X12
Bedroom 2
- Level: Main
- Area: 121 Square Feet
- Dimensions: 11X11
Bedroom 3
- Level: Main
- Area: 121 Square Feet
- Dimensions: 11X11
Dining room
- Level: Main
- Area: 70 Square Feet
- Dimensions: 10X7
Family room
- Level: Main
- Area: 234 Square Feet
- Dimensions: 18X13
Kitchen
- Features: Kitchen (Island, Pantry-Closet)
- Level: Main
- Area: 128 Square Feet
- Dimensions: 16X8
Laundry
- Level: Main
- Area: 36 Square Feet
- Dimensions: 6X6
Heating
- Natural Gas, Forced Air
Cooling
- Central Air
Appliances
- Included: Range, Microwave, Dishwasher
Features
- Basement: None
Interior area
- Total structure area: 0
- Total interior livable area: 1,573 sqft
Property
Parking
- Total spaces: 2
- Parking features: Asphalt, Yes, Garage Owned, Attached, Garage
- Attached garage spaces: 2
Accessibility
- Accessibility features: No Disability Access
Features
- Stories: 1
Lot
- Size: 6,750 Square Feet
- Dimensions: 54 x 125
Details
- Parcel number: 0316400018
- Special conditions: None
- Other equipment: Sump Pump
Construction
Type & style
- Home type: SingleFamily
- Architectural style: Traditional
- Property subtype: Single Family Residence
Materials
- Vinyl Siding, Brick
- Foundation: Concrete Perimeter
- Roof: Asphalt
Condition
- New Construction
- New construction: Yes
- Year built: 2026
Details
- Builder model: BRAXTON-ARS
Utilities & green energy
- Electric: 200+ Amp Service
- Sewer: Public Sewer
- Water: Other
Green energy
- Water conservation: Low flow commode, Low flow fixtures
Community & HOA
Community
- Security: Carbon Monoxide Detector(s)
- Subdivision: Piper Glen
HOA
- Has HOA: Yes
- Services included: Lawn Care, Snow Removal
- HOA fee: $176 monthly
Location
- Region: Oswego
Financial & listing details
- Price per square foot: $235/sqft
- Date on market: 8/19/2026
- Ownership: Fee Simple
Estimated market value
$367,000
$349,000 - $385,000
$2,890/mo
Price history
| Date | Event | Price |
|---|---|---|
| 9/2/2026 | Contingent | $369,350$235/sqft |
Source:  MRED as distributed by MLS GRID #12736221 Report a problem MRED as distributed by MLS GRID #12736221 Report a problem | ||
| 8/24/2026 | Price change | $369,350+0.8%$235/sqft |
Source: MRED as distributed by MLS GRID #12736221 Report a problem | ||
| 8/19/2026 | Listed for sale | $366,350$233/sqft |
Source: MRED as distributed by MLS GRID #12736221 Report a problem | ||
Public tax history
Tax history is unavailable.
Monthly payment
Est. payment
Payment breakdown
Explore the cost of this home by adjusting the details. Changes won't be saved.Climate risks
Neighborhood: 60543
Nearby schools
Schools provided by the listing agent
- Elementary: Southbury Elementary School
- Middle: Traughber Junior High School
- High: Oswego High School
- District: 308
Source: MRED as distributed by MLS GRID. This data may not be complete. We recommend contacting the local school district to confirm school assignments for this home.

Similar homes
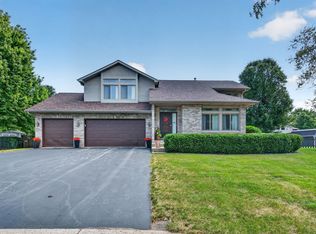
- $414,9003 bd3 ba1.6k sqft312 Badger Ct, Oswego, IL 60543Re-activated
 MLS ID #12780664, Debbie Stukel-Podzimek, HomeSmart Realty Group. MRED as distributed by MLS GRID
 - $379,9004 bd3 ba2.2k sqft328 Barnaby Dr, Oswego, IL 60543Active
 MLS ID #12787411, Asif Mohammed, Signature Realty Group LLC. MRED as distributed by MLS GRID
 - $369,9003 bd3 ba2.2k sqft191 Lakeshore Dr, Oswego, IL 60543New
 MLS ID #12791791, Dena Furlow, Keller Williams Infinity. MRED as distributed by MLS GRID
 - $375,0005 bd3 ba1.8k sqft16 Sherwick Rd, Oswego, IL 60543Active
 MLS ID #12778398, Kimberly Brown-Lewis, Redfin Corporation. MRED as distributed by MLS GRID
