Skip main navigation
Closed
  • $669,990

    422 Bower Ln, Oswego, IL 60543

    4beds
    3,145sqft
    Single Family Residence
    Built in 2026
    0.25 Acres Lot
    $670,300 Zestimate®
    $213/sqft
    $3,720 Estimated rent

    Home value

    $670,300

    $630,000 - $717,000

    $3,720/mo

    Zestimate® history
    Loading
    Loading...

    Owner options

    List your home for rent

    $3,720/mo

    Rent Zestimate®

    Find your next renter with Zillow Rental Manager. Plus, with online applications, you can quickly screen prospective tenants – for free.

    Learn more

    $3,720/mo

    Rent Zestimate®

    Refinance and save

    $4,326/mo

    Est. payment

    Refinancing to a lower rate could help reduce your monthly payments and save thousands over the life of the loan.

    See today's rates

    $4,326/mo

    Est. payment

    Explore your selling options

    Work with a Zillow partner agent

    Leverage their expertise and Zillow's premium Showcase listings to get your home seen by more buyers.

    Get started

    List with your own agent

    Get your home in front of millions of buyers by listing it on Zillow.

    Learn how to do it

    Sell it yourself

    Take full control of how buyers see your home on Zillow by listing For Sale by Owner (FSBO).

    List your home

    What's special

    Ge stainless steel appliances
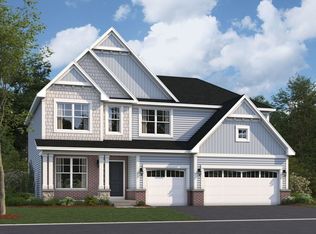
    *Below Market Interest Rate Available for Qualified Buyers* Welcome to 422 Bower Lane, a stunning new construction home that combines style, space, and modern comfort in the heart of Oswego, IL. This impressive 4-bedroom, 2.5-bathroom residence spans 3,145 square feet, offering abundant space across 2 stories for everything from everyday relaxation to memorable gatherings. Step inside to a welcoming ambiance filled with natural light, and you'll be immediately captivated by the thoughtful design and upscale finishes throughout. At the heart of the home is a chef's dream kitchen, outfitted with GE stainless steel appliances and designed to make cooking a joy, whether it's for daily meals or special occasions. The open layout connects seamlessly to spacious living areas, making entertaining as effortless as it is enjoyable. Each bedroom offers a private retreat, providing ample space to unwind and recharge. The bathrooms bring a touch of luxury to daily routines with their elegant, spa-inspired design, creating a tranquil escape right at home. Located in a vibrant Oswego neighborhood, this home provides easy access to top amenities, parks, schools, and more, balancing peaceful suburban life with urban conveniences. Don't miss the chance to experience all that 422 Bower Lane has to offer-reach out to our team to learn more or to book your in-person visit! *Photos and Virtual Tour are of a model home, not subject home* Broker must be present at clients first visit to any M/I Homes community. Lot 57

    Zillow last checked:

    Listing updated:

    Listed by:

    Linda Little, CNC,CSC,E-PRO,RSPS,SFR,SRES 630-334-0575,

    Little Realty,

    Cheryl Bonk 630-405-4982,

    Little Realty

    Bought with:

    Mark Skubak

    xr realty

    Source: MRED as distributed by MLS GRID,MLS#: 12582461MLS Logo

    Facts & features

    Interior

    Bedrooms & bathrooms
    • Bedrooms: 4
    • Bathrooms: 3
    • Full bathrooms: 2
    • 1/2 bathrooms: 1
    Rooms
    • Room types: Eating Area, Den, Mud Room
    Primary bedroom
    • Features: Bathroom (Full)
    • Level: Second
    • Area: 320 Square Feet
    • Dimensions: 20X16
    Bedroom 2
    • Level: Second
    • Area: 150 Square Feet
    • Dimensions: 15X10
    Bedroom 3
    • Level: Second
    • Area: 169 Square Feet
    • Dimensions: 13X13
    Bedroom 4
    • Level: Second
    • Area: 156 Square Feet
    • Dimensions: 13X12
    Den
    • Level: Main
    • Area: 168 Square Feet
    • Dimensions: 14X12
    Dining room
    • Level: Main
    • Area: 187 Square Feet
    • Dimensions: 17X11
    Eating area
    • Level: Main
    • Area: 144 Square Feet
    • Dimensions: 18X8
    Family room
    • Level: Main
    • Area: 420 Square Feet
    • Dimensions: 21X20
    Kitchen
    • Features: Kitchen (Eating Area-Table Space, Island, Pantry-Butler, Pantry-Walk-in)
    • Level: Main
    • Area: 156 Square Feet
    • Dimensions: 13X12
    Laundry
    • Level: Second
    • Area: 56 Square Feet
    • Dimensions: 08X07
    Mud room
    • Level: Main
    • Area: 40 Square Feet
    • Dimensions: 10X04
    Heating
    • Natural Gas, Forced Air
    Cooling
    • Central Air
    Appliances
    • Included: Range, Microwave, Dishwasher
    • Laundry: Upper Level
    Features
    • Basement: Unfinished,Full
    Interior area
    • Total structure area: 0
    • Total interior livable area: 3,145 sqft

    Property

    Parking
    • Total spaces: 3
    • Parking features: Asphalt, Yes, Garage Owned, Attached, Garage
    • Attached garage spaces: 3
    Accessibility
    • Accessibility features: No Disability Access
    Features
    • Stories: 2
    Lot
    • Size: 0.25 Acres
    • Dimensions: 76 x 145
    Details
    • Parcel number: 0316400017
    • Special conditions: None
    • Other equipment: Sump Pump

    Construction

    Type & style
    • Home type: SingleFamily
    • Architectural style: Traditional
    • Property subtype: Single Family Residence
    Materials
    • Vinyl Siding, Stone
    • Roof: Asphalt
    Condition
    • New Construction
    • New construction: Yes
    • Year built: 2026
    Details
    • Builder model: HUDSON - UF

    Utilities & green energy

    • Electric: Circuit Breakers
    • Sewer: Public Sewer
    • Water: Other
    Green energy
    • Green verification: Other

    Community & HOA

    Community
    • Features: Clubhouse, Pool, Tennis Court(s), Lake, Sidewalks, Street Lights, Street Paved
    • Security: Carbon Monoxide Detector(s)
    • Subdivision: Spring Gate At Southbury
    HOA
    • Has HOA: Yes
    • Services included: Clubhouse, Pool
    • HOA fee: $215 quarterly
    Location
    • Region: Oswego

    Financial & listing details

    • Price per square foot: $213/sqft
    • Tax assessed value: $54
    • Date on market: 3/3/2026
    • Listing terms: Conventional
    • Ownership: Fee Simple w/ HO Assn.

    Price history

    DateEventPrice
    6/26/2026Sold$669,990$213/sqft
    Source: MRED as distributed by MLS GRID #12582461 Report a problem
    5/20/2026Listing removed$669,990$213/sqft
    Source: MRED as distributed by MLS GRID #12582461 Report a problem
    4/8/2026Contingent$669,990$213/sqft
    Source: MRED as distributed by MLS GRID #12582461 Report a problem
    3/3/2026Price change$669,990-6.3%$213/sqft
    Source: MRED as distributed by MLS GRID #12582461 Report a problem
    12/19/2025Listed for sale$714,695+7.5%$227/sqft
    Source: MRED as distributed by MLS GRID #12480193 Report a problem
    12/10/2025Listing removed$664,530$211/sqft
    Source: M/I Homes Report a problem
    12/4/2025Price change$664,530+0.6%$211/sqft
    Source: M/I Homes Report a problem
    8/9/2025Listed for sale$660,530$210/sqft
    Source: MRED as distributed by MLS GRID #12442278 Report a problem

    Public tax history

    YearProperty taxesTax assessment
    2024-- $18
    2023-- $18
    2022-- $18
    2021-- $18
    2020-- $18
    2019-- $18 -5.3%
    2018-- $19
    2017-- $19 +5.6%
    2016-- $18 +5.9%
    2015-- $17 +6.3%
    2014-- $16
    2013-- $16 -5.9%
    2012-- $17 -10.5%
    2011-- $19 -96.3%
    2010-- $519 -1.9%
    2009-- $529
    2008-- $529 -8%
    2007-- $575
    2006$43 $575
    2005-- $575 +4.5%
    2004$42 $550
    Find assessor info on the county website

    Neighborhood: 60543

    Nearby schools

    GreatSchools rating
    Schools provided by the listing agent
    • Elementary: Southbury Elementary School
    • Middle: Traughber Junior High School
    • High: Oswego High School
    • District: 308

    Source: MRED as distributed by MLS GRID. This data may not be complete. We recommend contacting the local school district to confirm school assignments for this home.

    Get a cash offer in 3 minutes
    Find out how much your home could sell for in as little as 3 minutes with a no-obligation cash offer.
    Estimated market value
    $670,300
    Get a cash offer in 3 minutes
    Find out how much your home could sell for in as little as 3 minutes with a no-obligation cash offer.
    Estimated market value
    $670,300