Welcome to the Paxton at Piper Glen—one of our best-selling Smart Series homes! From the moment you pull into the driveway and walk inside, it's easy to see why this plan is so popular.
With 2,157 to 2,522 square feet, 4 bedrooms, 2.5 bathrooms, and a 2 or 3-car garage, this 2-story plan boasts an efficient and artfully crafted design.
You'll find the following rooms throughout the first floor:
Dining room
Powder bathroom
Family room
Breakfast area
Kitchen
Laundry room
One of the wow factors in this plan is the open-concept area uniting the family room, breakfast area, and kitchen! Host brunch with friends in this space where some can whip up pancakes and coffee in the kitchen while others chat in the breakfast area or family room nearby. This kitchen comes with GE® stainless steel appliances, a sizable corner pantry, a center island, and expansive countertop / cabinetry space.
To elevate this floor even more, consider the breakfast bay, morning room, and family room fireplace options.
Upstairs, 3 bedrooms, the owner's suite, and a full bathroom surround the hallway. There are several ways this second floor can be personalized to be a perfect fit for your new home needs. Consider the expansive bonus room option, giving you an extra living area that's nearly 20' wide! Here, you could set up bean bags, a long sectional, a game table, and more.
Relaxation and luxury await in your owner's suite. The en-suite bathroom comes with a single-bowl va... MLS# 12402420
Sold for $470,000
$470,000
301 Monica Ln, Oswego, IL 60543
4beds
2,442sqft
Single Family Residence
Built in 2025
-- sqft lot
$479,200 Zestimate®
$192/sqft
$3,439 Estimated rent
Home value
$479,200
$436,000 - $527,000
$3,439/mo
Zestimate® history
Owner options
List your home for rent
$3,439/mo
Rent Zestimate®
Find your next renter with Zillow Rental Manager. Plus, with online applications, you can quickly screen prospective tenants – for free.
$3,439/mo
Rent Zestimate®
Refinance and save
$3,455/mo
Est. payment
Refinancing to a lower rate could help reduce your monthly payments and save thousands over the life of the loan.
$3,455/mo
Est. payment
Explore your selling options
Work with a Zillow partner agent
Leverage their expertise and Zillow's premium Showcase listings to get your home seen by more buyers.
Get startedList with your own agent
Get your home in front of millions of buyers by listing it on Zillow.
Learn how to do itSell it yourself
Take full control of how buyers see your home on Zillow by listing For Sale by Owner (FSBO).
List your homeWhat's special
Zillow last checked:
Listing updated:
Source: M/I Homes
Facts & features
Interior
Bedrooms & bathrooms
- Bedrooms: 4
- Bathrooms: 3
- Full bathrooms: 2
- 1/2 bathrooms: 1
Interior area
- Total interior livable area: 2,442 sqft
Property
Parking
- Total spaces: 2
- Parking features: Garage
- Garage spaces: 2
Features
- Levels: 2.0
- Stories: 2
Details
- Parcel number: 0316485013
Construction
Type & style
- Home type: SingleFamily
- Property subtype: Single Family Residence
Condition
- New Construction,Under Construction
- New construction: Yes
- Year built: 2025
Details
- Builder name: M/I Homes
Community & HOA
Community
- Subdivision: Piper Glen
Location
- Region: Oswego
Financial & listing details
- Price per square foot: $192/sqft
- Date on market: 6/25/2025
Price history
| Date | Event | Price |
|---|---|---|
| 8/20/2025 | Sold | $470,000+0%$192/sqft |
Source: Public Record Report a problem | ||
| 6/25/2025 | Listed for sale | $469,990$192/sqft |
Source:  M/I Homes Report a problem M/I Homes Report a problem | ||
Public tax history
| Year | Property taxes | Tax assessment |
|---|---|---|
| 2024 | -- | -- |
Find assessor info on the county website
Neighborhood: 60543
Nearby homes
- $635,0005 bd3 ba3.3k sqft115 Piper Glen Ave, Oswego, IL 60543For Sale

- $490,1003 bd3 ba2.4k sqft158 Piper Glen Ave, Oswego, IL 60543Off Market
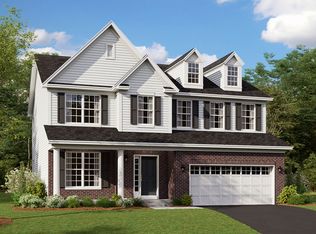
- from $458,9903 bd2 ba1.8k sqftMorgan Plan, Piper Glen, Oswego, IL 60543New Construction
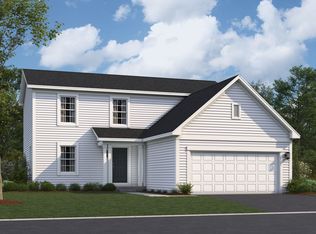
- from $542,9904 bd3 ba2.7k sqftEaston Plan, Piper Glen, Oswego, IL 60543New Construction

- $474,9904 bd3 ba2.2k sqft302 Monica Ln, Oswego, IL 60543Sold
- $577,2005 bd4 ba3.1k sqft631 Henry Ln, Oswego, IL 60543Off Market
- $473,5004 bd3 ba2.2k sqft311 Monica Ln, Oswego, IL 60543Off Market
- from $574,9904 bd3 ba2.8k sqftEssex Plan, Piper Glen, Oswego, IL 60543New Construction
Nearby schools
GreatSchools rating
- 7/10Southbury Elementary SchoolGrades: K-5Distance: 0.6 mi
- 6/10Traughber Jr High SchoolGrades: 6-8Distance: 1.4 mi
- 8/10Oswego High SchoolGrades: 9-12Distance: 1.2 mi
Schools provided by the MLS
- District: Cusd 308
Source: M/I Homes. This data may not be complete. We recommend contacting the local school district to confirm school assignments for this home.
Get a cash offer in 3 minutes
Find out how much your home could sell for in as little as 3 minutes with a no-obligation cash offer.
Estimated market value
$479,200
Get a cash offer in 3 minutes
Find out how much your home could sell for in as little as 3 minutes with a no-obligation cash offer.
Estimated market value
$479,200
- Illinois
- Kendall County
- Oswego
- 60543
- 301 Monica Ln
Nearby cities
Nearby neighborhoods
Nearby zip codes
Other Oswego Topics
