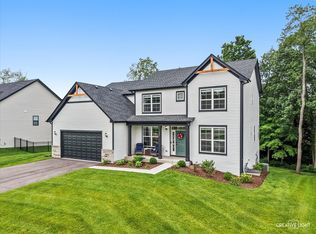
#WhereMemoriesBegin - PRICED BELOW RECENT APPRAISAL (June 2026), this 4BR/3BA Fields of Farm Colony home is the opportunity you've been waiting for! Picture yourself starting each morning with coffee overlooking your PRIVATE BACKYARD, taking an evening stroll along neighborhood walking trails, or hopping on your golf cart to visit friends. Nestled in one of the area's most desirable communities, this modern farmhouse offers the perfect balance of LUXURY, PRIVACY, AND SMALL-TOWN CHARM. Designed for the way people live today, the OPEN-CONCEPT FLOOR PLAN creates effortless flow between the kitchen and the dramatic two-story family room, making every gathering feel connected. Whether it's holiday celebrations, game day parties, or quiet evenings at home, this is a space where memories are made. The luxury kitchen is a chef's dream with PREMIUM APPLIANCES, a double beverage and wine refrigerator, and high-end finishes that make everyday living feel special. Step outside and you'll discover what truly sets this property apart. Lot size is just over an ACRE and is surrounded by mature landscaping and a peaceful yard provides room to breathe, entertain, garden, or simply enjoy the sounds of nature. Need room to grow? The EXPANSIVE WALKOUT BASEMENT is already roughed in with plumbing and electrical, ready to become the home theater, golf simulator, gym, guest suite, or recreation space you've always wanted. A garage with additional storage easily accommodates a golf cart, lawn equipment, and all of your outdoor essentials. This isn't just a place to live. It's a place to slow down, spread out, entertain often, and enjoy the lifestyle you've worked hard to create. WELCOME HOME!
Active
$649,900
5879 Danielle Ln, Yorkville, IL 60560
4beds
2,448sqft
:
Get pre-qualified$4,624/mo
Single Family Residence
Built in 2021
1.01 Acres Lot
$-- Zestimate®
$265/sqft
$37/mo HOA
What's special
Garage with additional storageHigh-end finishesSurrounded by mature landscapingOpen-concept floor planPrivate backyardLuxury kitchenPremium appliances
- 5 days |
- 1,262 |
- 105 |
Likely to sell faster than
Zillow last checked:
Listing updated:
Listed by:
Adam Baxa 630-234-4472,
Coldwell Banker Real Estate Group
Source: MRED as distributed by MLS GRID,MLS#: 12721896
Facts & features
Interior
Bedrooms & bathrooms
- Bedrooms: 4
- Bathrooms: 3
- Full bathrooms: 3
Rooms
- Room types: No additional rooms
Primary bedroom
- Features: Bathroom (Double Sink)
- Level: Main
- Area: 210 Square Feet
- Dimensions: 15X14
Bedroom 2
- Level: Main
- Area: 156 Square Feet
- Dimensions: 13X12
Bedroom 3
- Level: Second
- Area: 154 Square Feet
- Dimensions: 14X11
Bedroom 4
- Level: Second
- Area: 132 Square Feet
- Dimensions: 11X12
Dining room
- Level: Main
- Area: 168 Square Feet
- Dimensions: 14X12
Kitchen
- Level: Main
- Area: 300 Square Feet
- Dimensions: 15X20
Laundry
- Level: Main
- Area: 88 Square Feet
- Dimensions: 8X11
Living room
- Level: Main
- Area: 500 Square Feet
- Dimensions: 20X25
Heating
- Natural Gas, Forced Air
Cooling
- Central Air
Appliances
- Included: Range, Microwave, Dishwasher, Refrigerator
- Laundry: Main Level, In Unit
Features
- 1st Floor Bedroom
- Flooring: Hardwood
- Basement: Partially Finished,Walk-Out Access
- Number of fireplaces: 1
- Fireplace features: Gas Log, Living Room
Interior area
- Total structure area: 2,448
- Total interior livable area: 2,448 sqft
Video & virtual tour
Property
Parking
- Total spaces: 2
- Parking features: Concrete, Garage Door Opener, Yes, Garage Owned, Attached, Garage
- Attached garage spaces: 2
- Has uncovered spaces: Yes
Accessibility
- Accessibility features: No Disability Access
Features
- Stories: 2
- Patio & porch: Deck
Lot
- Size: 1.01 Acres
- Dimensions: 136X127X67X98
- Features: Corner Lot
Details
- Parcel number: 0235381004
- Special conditions: None
Construction
Type & style
- Home type: SingleFamily
- Property subtype: Single Family Residence
Materials
- Other
Condition
- New construction: No
- Year built: 2021
Utilities & green energy
- Sewer: Septic Tank
- Water: Well
Community & HOA
Community
- Subdivision: Fields Of Farm Colony
HOA
- Has HOA: Yes
- Services included: Other
- HOA fee: $440 annually
Location
- Region: Yorkville
Financial & listing details
- Price per square foot: $265/sqft
- Tax assessed value: $540,183
- Annual tax amount: $9,629
- Date on market: 8/2/2026
- Ownership: Fee Simple
Estimated market value
Not available
Estimated sales range
Not available
Not available
Price history
| Date | Event | Price |
|---|---|---|
| 8/2/2026 | Listed for sale | $649,900+2.3%$265/sqft |
Source:  MRED as distributed by MLS GRID #12721896 Report a problem MRED as distributed by MLS GRID #12721896 Report a problem | ||
| 8/22/2024 | Listing removed | -- |
Source: Owner Report a problem | ||
| 7/12/2024 | Price change | $635,000-3.1%$259/sqft |
Source: MRED as distributed by MLS GRID #12068370 Report a problem | ||
| 6/10/2024 | Price change | $655,000-3%$268/sqft |
Source: MRED as distributed by MLS GRID #12068370 Report a problem | ||
| 5/29/2024 | Price change | $675,000-1.5%$276/sqft |
Source: MRED as distributed by MLS GRID #12068370 Report a problem | ||
| 5/21/2024 | Listed for sale | $685,000+36.3%$280/sqft |
Source: Owner Report a problem | ||
| 9/15/2021 | Sold | $502,500-4.3%$205/sqft |
Source: MRED as distributed by MLS GRID #11184646 Report a problem | ||
| 8/24/2021 | Contingent | $525,000$214/sqft |
Source: MRED as distributed by MLS GRID #11184646 Report a problem | ||
| 8/10/2021 | Listed for sale | $525,000+5.2%$214/sqft |
Source: MRED as distributed by MLS GRID #11184646 Report a problem | ||
| 8/3/2021 | Listing removed | -- |
Source: MRED as distributed by MLS GRID #10913667 Report a problem | ||
| 8/2/2021 | Listed for sale | $499,000$204/sqft |
Source: MRED as distributed by MLS GRID #10913667 Report a problem | ||
| 2/26/2021 | Contingent | $499,000$204/sqft |
Source: MRED as distributed by MLS GRID #10913667 Report a problem | ||
| 10/22/2020 | Listed for sale | $499,000+1484.1%$204/sqft |
Source: 4 Sale Realty Advantage #10913667 Report a problem | ||
| 8/16/2019 | Sold | $31,500-3.1%$13/sqft |
Source: Public Record Report a problem | ||
| 6/28/2017 | Sold | $32,500-13.3%$13/sqft |
Source: Public Record Report a problem | ||
| 8/5/2015 | Sold | $37,500+38.9%$15/sqft |
Source: Public Record Report a problem | ||
| 5/8/2012 | Sold | $27,000$11/sqft |
Source: Public Record Report a problem | ||
Public tax history
| Year | Property taxes | Tax assessment |
|---|---|---|
| 2024 | -- | $180,061 +13% |
| 2023 | -- | $159,346 +6% |
| 2022 | $13,019 +98.1% | $150,326 +1151.8% |
| 2021 | $6,572 +482.9% | $12,009 |
| 2020 | $1,128 -4% | $12,009 |
| 2019 | $1,175 +100% | $12,009 +0.2% |
| 2018 | $587 -46.9% | $11,990 +9% |
| 2017 | $1,107 +3.7% | $11,000 -46.6% |
| 2016 | $1,068 -49.3% | $20,604 +6% |
| 2015 | $2,105 | $19,438 +3% |
| 2014 | $2,105 | $18,872 -3% |
| 2013 | -- | $19,456 |
Find assessor info on the county website
Monthly payment
Est. payment
Payment breakdown
Explore the cost of this home by adjusting the details. Changes won't be saved.Climate risks
Neighborhood: 60560
Nearby schools
GreatSchools rating
- 7/10Circle Center Grade SchoolGrades: K-3Distance: 2.3 mi
- 5/10Yorkville Middle SchoolGrades: 7-8Distance: 1.7 mi
- 7/10Yorkville High SchoolGrades: 9-12Distance: 3 mi
Schools provided by the listing agent
- Elementary: Circle Center Grade School
- High: Yorkville High School
- District: 115
Source: MRED as distributed by MLS GRID. This data may not be complete. We recommend contacting the local school district to confirm school assignments for this home.
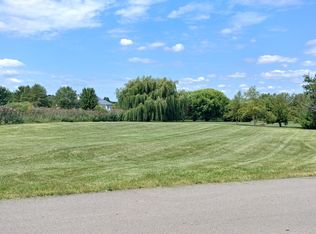
- $--1.01 acresDanielle Ln LOT 43, Yorkville, IL 60560Off Market
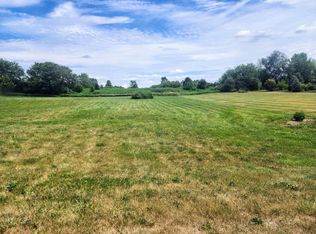
- $60,0001.4 acres5892 Danielle Ln, Yorkville, IL 60560Sold
- $---- sqft5892 Danielle Ln LOT 34, Yorkville, IL 60560Off Market

- $610,600-- bd-- ba2.4k sqft5862 Danielle Ln, Yorkville, IL 60560Off Market
- $678,400-- bd-- ba2.4k sqft5937 Danielle Ln, Yorkville, IL 60560Off Market
- $599,5005 bd4 ba2.8k sqft5829 Danielle Ln, Yorkville, IL 60560Off Market
- $635,3004 bd2 ba3.2k sqft5942 Danielle Ln, Yorkville, IL 60560Off Market
- $650,0004 bd3 ba3k sqft5836 Danielle Ln, Yorkville, IL 60560Sold
A local agent can set up tours, give advice and negotiate with sellers.
Similar homes
- $585,0004 bd3 ba2.9k sqft2221 Country Hills Dr, Yorkville, IL 60560New
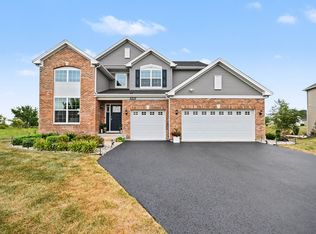 MLS ID #12722798, Kealan O'Neil, O'Neil Property Group, LLC. MRED as distributed by MLS GRID
 - $625,0005 bd3 ba3.6k sqft495 Timber Oak Ln, Yorkville, IL 60560Active
 MLS ID #12700497, Ashley Kaehn, Compass. MRED as distributed by MLS GRID
 - $489,9004 bd3 ba2.6k sqft552 Yellowstone Ln, Yorkville, IL 60560Active
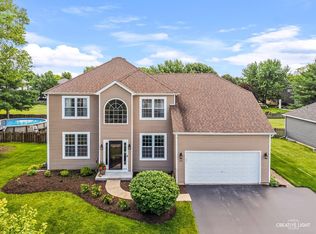 MLS ID #12710773, Traci Kearns, CSC, eXp Realty. MRED as distributed by MLS GRID
 - $569,0004 bd3 ba3.1k sqft505 Timber Oak Ln, Yorkville, IL 60560Active
 MLS ID #12706249, Jody Sholeen, john greene Realtor. MRED as distributed by MLS GRID
 - $470,0004 bd3 ba2.2k sqft702 Kentshire Dr, Yorkville, IL 60560ActiveMLS ID #12687835, Lorrie Toler, Keller Williams Infinity. MRED as distributed by MLS GRID
- $480,0004 bd3 ba2.7k sqft3073 Constitution Way, Yorkville, IL 60560ActiveMLS ID #12692630, Jeremy Stallone, Keller Williams Infinity. MRED as distributed by MLS GRID
- $798,4414 bd3 ba2.9k sqft7750 Fairway Dr, Yorkville, IL 60560ActiveMLS ID #12631476, Mark Southwood, Home Sell Flat LLC. MRED as distributed by MLS GRID
- $527,9904 bd3 ba3k sqft1162 Timber Oak Ct, Yorkville, IL 60560ActiveMLS ID #12523208, Gina Johansen, ABR, Keller Williams Infinity. MRED as distributed by MLS GRID
- $619,2004 bd4 ba3.4k sqft14924 S Case St, Plainfield, IL 60544ActiveMLS ID #12718359, Karina Stamper, Baird & Warner. MRED as distributed by MLS GRID
- $698,5003 bd3 ba2.5k sqft15919 Burr Oak Rd, Plano, IL 60545ActiveMLS ID #12697161, Dawn Meier, Kettley & Co. Inc. - Yorkville. MRED as distributed by MLS GRID
- $659,7005 bd4 ba3.1k sqft13008 Timber Wood Cir, Plainfield, IL 60585ActiveMLS ID #12689484, Krista Laskowski, Re/Max Ultimate Professionals. MRED as distributed by MLS GRID
- $543,9904 bd3 ba2.7k sqft589 Cherry Ct, Yorkville, IL 60560ActiveMLS ID #11984879, Gina Johansen, ABR, Keller Williams Infinity. MRED as distributed by MLS GRID
- $761,0004 bd4 ba3k sqft483 Deerfield Dr, Oswego, IL 60543ActiveMLS ID #12655786, Kristen Jungles, CNC, LPT Realty. MRED as distributed by MLS GRID
- $695,0004 bd3 ba3.1k sqft25459 Medinah Ln, Shorewood, IL 60404ActiveMLS ID #12719701, Leticia Tassone, Compass. MRED as distributed by MLS GRID
- $574,9004 bd3 ba3.1k sqft27008 Ashgate Xing, Plainfield, IL 60585ActiveMLS ID #12637425, Michael Knecht, Compass. MRED as distributed by MLS GRID
- $589,9004 bd4 ba3k sqft25439 Bower Ct, Plainfield, IL 60585Price ChangeMLS ID #12708622, Lauren Litoborski, Crosstown Realtors Inc. MRED as distributed by MLS GRID
- $849,0005 bd4 ba3.5k sqft25727 Pastoral Dr, Plainfield, IL 60585NewMLS ID #12726355, Ursula Gal, Republic Realty Group. MRED as distributed by MLS GRID
- $715,0004 bd4 ba2.9k sqft677 Cumberland Ln, Oswego, IL 60543ActiveMLS ID #12657677, Kristen Jungles, CNC, LPT Realty. MRED as distributed by MLS GRID
- $670,0003 bd3 ba2.5k sqft777 Dartmouth Ln, Oswego, IL 60543ActiveMLS ID #12657674, Kristen Jungles, CNC, LPT Realty. MRED as distributed by MLS GRID
- $569,9005 bd4 ba3k sqft13707 Shriver Ct, Plainfield, IL 60544Price ChangeMLS ID #12704034, Corinne Eurkaitis, Charles Rutenberg Realty of IL. MRED as distributed by MLS GRID
