Beautiful TO BE BUILT home in Deerpath Trails subdivision includes a proposed design of an open concept first floor and four generous sized bedrooms on the second floor. Enter the home from the front porch to a beautiful foyer with a dining room to the right and a private office space to the left of the entryway. Kitchen includes Brakur custom cabinetry, large island, granite/quartz allowance and appliance allowance. Butlers pantry from the kitchen to the dining rooms connects the flow of the first floor. Large family room with fireplace and natural light. Mud room from the garage includes custom built lockers. Laundry room is conveniently located on the second floor. En suite or jack in jill baths are available. Master suite includes vaulted ceilings, walk in closet, dual vanity, shower and tub allowances. All designs and cost estimates are subject to final drawings and builder pricing. Q1 2027 delivery! This is a custom-built home - all details, upgrades, room dimensions, and allowances noted in the listing are estimates. Please refer to the builder marketing folder for current new construction pricing. The builder contract will include final pricing and specifications for the custom build. Pictures and architectural drawings included in the listing are from previously built homes.
Active
$715,000
677 Cumberland Ln, Oswego, IL 60543
4beds
2,900sqft
:
Get pre-qualified$5,113/mo
Single Family Residence
Built in 2026
10,310 Square Feet Lot
$-- Zestimate®
$247/sqft
$15/mo HOA
What's special
Large islandPrivate office spaceButlers pantryFront porchBrakur custom cabinetryDining roomBeautiful foyer
- --
- on Zillow |
- 166
- views |
- 6
- saves |
Zillow last checked:
Listing updated:
Listed by:
Kristen Jungles, CNC (630)816-6841,
LPT Realty
Source: MRED as distributed by MLS GRID,MLS#: 12657677
Facts & features
Interior
Bedrooms & bathrooms
- Bedrooms: 4
- Bathrooms: 4
- Full bathrooms: 3
- 1/2 bathrooms: 1
Rooms
- Room types: Eating Area
Primary bedroom
- Features: Bathroom (Full)
- Level: Second
- Area: 255 Square Feet
- Dimensions: 17X15
Bedroom 2
- Level: Second
- Area: 156 Square Feet
- Dimensions: 12X13
Bedroom 3
- Level: Second
- Area: 143 Square Feet
- Dimensions: 13X11
Bedroom 4
- Level: Second
- Area: 121 Square Feet
- Dimensions: 11X11
Dining room
- Level: Main
- Area: 156 Square Feet
- Dimensions: 13X12
Eating area
- Level: Main
- Area: 144 Square Feet
- Dimensions: 12X12
Family room
- Level: Main
- Area: 304 Square Feet
- Dimensions: 16X19
Kitchen
- Level: Main
- Area: 272 Square Feet
- Dimensions: 16X17
Laundry
- Level: Second
- Area: 66 Square Feet
- Dimensions: 6X11
Heating
- Natural Gas
Cooling
- Central Air
Appliances
- Laundry: Upper Level, In Unit
Features
- Cathedral Ceiling(s), Walk-In Closet(s)
- Flooring: Hardwood
- Basement: Unfinished,Full
- Number of fireplaces: 1
- Fireplace features: Family Room
Interior area
- Total structure area: 0
- Total interior livable area: 2,900 sqft
Property
Parking
- Total spaces: 3
- Parking features: Concrete, Garage Door Opener, Yes, Garage Owned, Attached, Garage
- Attached garage spaces: 3
- Has uncovered spaces: Yes
Accessibility
- Accessibility features: No Disability Access
Features
- Stories: 2
Lot
- Size: 10,310 Square Feet
- Dimensions: 95 X 130
Details
- Parcel number: 0329208006
- Special conditions: None
Construction
Type & style
- Home type: SingleFamily
- Property subtype: Single Family Residence
Materials
- Vinyl Siding
Condition
- New Construction
- New construction: Yes
- Year built: 2026
Utilities & green energy
- Sewer: Public Sewer
- Water: Public, Shared Well
Community & HOA
HOA
- Has HOA: Yes
- Services included: Insurance
- HOA fee: $175 annually
Location
- Region: Oswego
Financial & listing details
- Price per square foot: $247/sqft
- Date on market: 5/26/2026
- Ownership: Fee Simple w/ HO Assn.
Estimated market value
Not available
Estimated sales range
Not available
Not available
Price history
Price history is unavailable.
Public tax history
Tax history is unavailable.
Monthly payment
Est. payment
Payment breakdown
Explore the cost of this home by adjusting the details. Changes won't be saved.Climate risks
Neighborhood: Deerpath Creek
Nearby schools
GreatSchools rating
- 7/10Prairie Point Elementary SchoolGrades: K-5Distance: 0.5 mi
- 6/10Traughber Jr High SchoolGrades: 6-8Distance: 0.8 mi
- 8/10Oswego High SchoolGrades: 9-12Distance: 1.4 mi
Schools provided by the listing agent
- District: 308
Source: MRED as distributed by MLS GRID. This data may not be complete. We recommend contacting the local school district to confirm school assignments for this home.
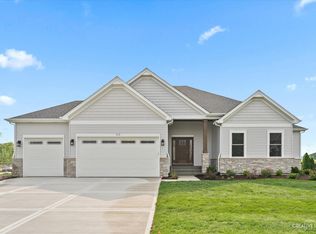
- $739,9003 bd3 ba2.3k sqft675 Cumberland Ln, Oswego, IL 60543New Construction
- $739,000-- bd-- ba-- sqft508 Marty Ln, Oswego, IL 60543Sold
- $687,000-- bd-- ba-- sqft506 Marty Ln, Oswego, IL 60543Off Market
- $707,500-- bd-- ba-- sqft510 Marty Ln, Oswego, IL 60543Sold
- $719,500-- bd-- ba-- sqft504 Marty Ln, Oswego, IL 60543Sold
- $630,6343 bd3 ba2.3k sqft502 Marty Ln, Oswego, IL 60543Sold
- $525,5004 bd3 ba2.9k sqft663 Vista Dr, Oswego, IL 60543Off Market
- $558,600-- bd-- ba-- sqft665 Vista Dr, Oswego, IL 60543Off Market
A local agent can set up tours, give advice and negotiate with sellers.
Similar homes
- $761,0004 bd4 ba3k sqft483 Deerfield Dr, Oswego, IL 60543Active
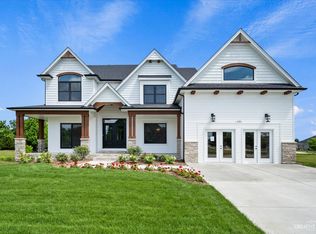 MLS ID #12655786, Kristen Jungles, CNC, LPT Realty. MRED as distributed by MLS GRID
 - $718,9004 bd4 ba3.7k sqft676 Cumberland Ln, Oswego, IL 60543Active
 MLS ID #12484147, Kimberly Grant, CSC, john greene, Realtor. MRED as distributed by MLS GRID
 - $670,0003 bd3 ba2.5k sqft777 Dartmouth Ln, Oswego, IL 60543Active
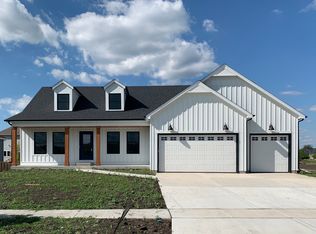 MLS ID #12657674, Kristen Jungles, CNC, LPT Realty. MRED as distributed by MLS GRID
 - $650,0006 bd4 ba3.1k sqft(Undisclosed Address), Oswego, IL 60543Active
 MLS ID #12597183, Susan Chylek, ABR,BPOR,CNC,CSC,PSA,SFR, Keller Williams Infinity. MRED as distributed by MLS GRID
 - $611,9003 bd2 ba2.1k sqft668 Cumberland Ln, Oswego, IL 60543ActiveMLS ID #12484014, Kimberly Grant, CSC, john greene, Realtor. MRED as distributed by MLS GRID
- $765,0004 bd4 ba3.2k sqft4135 Bedford Ln, Aurora, IL 60504NewMLS ID #12705426, Penny O'Brien, CSC,PSA,RENE,SFR,SRS, Baird & Warner. MRED as distributed by MLS GRID
- $599,9904 bd3 ba2.8k sqft410 Tanya Ln, Oswego, IL 60543Price ChangeMRED as distributed by MLS GRID
- $639,9904 bd3 ba2.8k sqft705 Pomfret Ct, Oswego, IL 60543Price ChangeMRED as distributed by MLS GRID
- $699,9994 bd5 ba2.9k sqft15526 S Red Bud Ln, Lockport, IL 60441NewMLS ID #12712687, Nicholas Fredrick, Crosstown Realtors, Inc. MRED as distributed by MLS GRID
- $599,9004 bd3 ba2.7k sqft25705 W Rocky Creek Rd, Plainfield, IL 60586NewMLS ID #12714737, William Finfrock, Redfin Corporation. MRED as distributed by MLS GRID
- $719,9005 bd3 ba3.3k sqft12415 Kilkenny Dr, Plainfield, IL 60585ActiveMLS ID #12654630, Ryan Cherney, Circle One Realty. MRED as distributed by MLS GRID
- $625,0005 bd3 ba3.6k sqft495 Timber Oak Ln, Yorkville, IL 60560ActiveMLS ID #12700497, Ashley Kaehn, Compass. MRED as distributed by MLS GRID
- $639,0005 bd4 ba3.1k sqft16055 S Selfridge Cir, Plainfield, IL 60586NewMLS ID #12712670, Frank Montro, Keller Williams Preferred Rlty. MRED as distributed by MLS GRID
- $634,9004 bd4 ba3k sqft13217 S Millbank Dr, Plainfield, IL 60585ActiveMLS ID #12707071, Laurie Arslani, eXp Realty. MRED as distributed by MLS GRID
- $699,0006 bd5 ba3.5k sqft13500 Arborview Cir, Plainfield, IL 60585ActiveMLS ID #12610616, Michael Knecht, Compass. MRED as distributed by MLS GRID
- $624,6004 bd4 ba3.4k sqft14924 S Case St, Plainfield, IL 60544ActiveMLS ID #12702063, Karina Stamper, Baird & Warner. MRED as distributed by MLS GRID
- $772,1454 bd3 ba3.1k sqft23258 W Tenny St, Plainfield, IL 60585ActiveMLS ID #12668765, Linda Little, CNC,CSC,E-PRO,RSPS,SFR,SRES, Little Realty. MRED as distributed by MLS GRID
- $729,9904 bd3 ba3.1k sqft26229 W Sablewood Cir, Plainfield, IL 60585ActiveMRED as distributed by MLS GRID
- $569,0004 bd3 ba2.7k sqft12807 S Timber Wood Cir, Plainfield, IL 60585ActiveMLS ID #12706377, Keith Kreis, CNC,E-PRO,SFR,SRS, Charles Rutenberg Realty of IL. MRED as distributed by MLS GRID
- from $901,9004 bd4 ba2.9k sqftThe Parker III Plan, Stewart Ridge, Plainfield, IL 60585New ConstructionDJK Custom Homes
