This sprawling three bedroom under construction ranch house is ready for you to customize! There is still time to make your selections! Open one story floor plan provides plenty of living space - dining room/office with barn doors that open to the kitchen, large family room with beamed ceiling and limestone fireplace, kitchen with huge island and separate eating area and three bedrooms. Kitchen has been updated to a chef's dream - custom cabinetry, island with plenty of prep space and seating and stainless steel appliances. Private master suite with oversized walk in shower, separate toilet closet and dual vanity. Two additional bedrooms (or use one as a home office, den or yoga space) - one en suite with full bathroom and large closet. Large basement with rough in bathroom that could be completed to add additional living space, bedroom and/or exercise room. Laundry room conveniently located off of the garage with built in lockers/bench and extra closet storage. Three car garage. Builder financing is available. Pricing is subject to change based on current cost estimates. Photos of previously built home in Deerpath Trails. Estimated Delivery date 11/15/26. There is time to make your selections and the builder standards exceed others options.
Contingent
$739,900
675 Cumberland Ln, Oswego, IL 60543
3beds
2,300sqft
:
Get pre-qualified$5,241/mo
Single Family Residence
Built in 2026
0.33 Acres Lot
$-- Zestimate®
$322/sqft
$15/mo HOA
What's special
Limestone fireplacePrivate master suiteSeparate eating areaKitchen with huge islandThree car garageCustom cabinetryStainless steel appliances
- --
- on Zillow |
- 33
- views |
- 0
- saves |
Zillow last checked:
Listing updated:
Listed by:
Kristen Jungles, CNC (630)816-6841,
LPT Realty
Source: MRED as distributed by MLS GRID,MLS#: 12654432
Facts & features
Interior
Bedrooms & bathrooms
- Bedrooms: 3
- Bathrooms: 3
- Full bathrooms: 3
Rooms
- Room types: Mud Room
Primary bedroom
- Features: Flooring (Carpet), Bathroom (Full)
- Level: Main
- Area: 270 Square Feet
- Dimensions: 18X15
Bedroom 2
- Features: Flooring (Carpet)
- Level: Main
- Area: 132 Square Feet
- Dimensions: 12X11
Bedroom 3
- Features: Flooring (Carpet)
- Level: Main
- Area: 132 Square Feet
- Dimensions: 12X11
Dining room
- Features: Flooring (Hardwood)
- Level: Main
- Dimensions: COMBO
Family room
- Features: Flooring (Hardwood)
- Level: Main
- Area: 345 Square Feet
- Dimensions: 23X15
Kitchen
- Features: Kitchen (Eating Area-Breakfast Bar, Eating Area-Table Space, Island, Pantry-Butler, Pantry-Walk-in), Flooring (Hardwood)
- Level: Main
- Area: 400 Square Feet
- Dimensions: 25X16
Laundry
- Features: Flooring (Ceramic Tile)
- Level: Main
- Area: 54 Square Feet
- Dimensions: 9X6
Mud room
- Level: Main
- Area: 77 Square Feet
- Dimensions: 11X7
Heating
- Natural Gas, Forced Air
Cooling
- Central Air
Appliances
- Included: Double Oven, Microwave, Dishwasher, Disposal, Range Hood, Humidifier
- Laundry: Main Level, Gas Dryer Hookup, In Unit
Features
- Cathedral Ceiling(s), 1st Floor Bedroom, 1st Floor Full Bath
- Flooring: Hardwood
- Basement: Unfinished,Full,Daylight
- Attic: Unfinished
- Number of fireplaces: 1
- Fireplace features: Heatilator, Family Room
Interior area
- Total structure area: 2,373
- Total interior livable area: 2,300 sqft
Property
Parking
- Total spaces: 3
- Parking features: Concrete, Garage Door Opener, Yes, Garage Owned, Attached, Garage
- Attached garage spaces: 3
- Has uncovered spaces: Yes
Accessibility
- Accessibility features: No Disability Access
Features
- Stories: 1
- Patio & porch: Patio
Lot
- Size: 0.33 Acres
- Dimensions: 90X126
- Features: Corner Lot
Details
- Parcel number: 0329208005
- Special conditions: None
- Other equipment: Ceiling Fan(s), Sump Pump
Construction
Type & style
- Home type: SingleFamily
- Architectural style: Ranch
- Property subtype: Single Family Residence
Materials
- Vinyl Siding, Stone
- Foundation: Concrete Perimeter
- Roof: Asphalt
Condition
- New Construction
- New construction: Yes
- Year built: 2026
Utilities & green energy
- Electric: Circuit Breakers, 200+ Amp Service
- Sewer: Public Sewer
- Water: Shared Well
Community & HOA
Community
- Features: Park, Curbs, Sidewalks, Street Lights, Street Paved
- Security: Carbon Monoxide Detector(s)
- Subdivision: Deerpath Trails
HOA
- Has HOA: Yes
- Services included: Insurance
- HOA fee: $175 annually
Location
- Region: Oswego
Financial & listing details
- Price per square foot: $322/sqft
- Date on market: 5/22/2026
- Ownership: Fee Simple w/ HO Assn.
Estimated market value
Not available
Estimated sales range
Not available
Not available
Price history
Price history is unavailable.
Public tax history
Tax history is unavailable.
Monthly payment
Est. payment
Payment breakdown
Explore the cost of this home by adjusting the details. Changes won't be saved.Climate risks
Neighborhood: Deerpath Creek
Nearby schools
GreatSchools rating
- 7/10Prairie Point Elementary SchoolGrades: K-5Distance: 0.5 mi
- 6/10Traughber Jr High SchoolGrades: 6-8Distance: 0.8 mi
- 8/10Oswego High SchoolGrades: 9-12Distance: 1.4 mi
Schools provided by the listing agent
- Elementary: Prairie Point Elementary School
- Middle: Traughber Junior High School
- High: Oswego High School
- District: 308
Source: MRED as distributed by MLS GRID. This data may not be complete. We recommend contacting the local school district to confirm school assignments for this home.
- $715,0004 bd4 ba2.9k sqft677 Cumberland Ln, Oswego, IL 60543New Construction

- $739,000-- bd-- ba-- sqft508 Marty Ln, Oswego, IL 60543Sold
- $678,900-- bd-- ba-- sqft506 Marty Ln, Oswego, IL 60543Off Market
- $707,500-- bd-- ba-- sqft510 Marty Ln, Oswego, IL 60543Sold
- $719,500-- bd-- ba-- sqft504 Marty Ln, Oswego, IL 60543Sold
- $630,6343 bd3 ba2.3k sqft502 Marty Ln, Oswego, IL 60543Sold
- $522,5004 bd3 ba2.9k sqft663 Vista Dr, Oswego, IL 60543Off Market
- $547,900-- bd-- ba-- sqft665 Vista Dr, Oswego, IL 60543Off Market
A local agent can set up tours, give advice and negotiate with sellers.
Similar homes
- $761,0004 bd4 ba3k sqft483 Deerfield Dr, Oswego, IL 60543Active
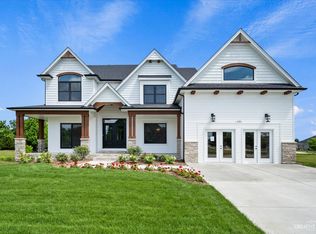 MLS ID #12655786, Kristen Jungles, CNC, LPT Realty. MRED as distributed by MLS GRID
 - $715,0004 bd4 ba2.9k sqft677 Cumberland Ln, Oswego, IL 60543ActiveMLS ID #12657677, Kristen Jungles, CNC, LPT Realty. MRED as distributed by MLS GRID
- $611,9003 bd2 ba2.1k sqft668 Cumberland Ln, Oswego, IL 60543Active
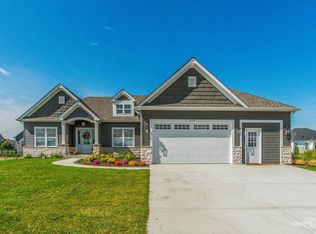 MLS ID #12484014, Kimberly Grant, CSC, john greene, Realtor. MRED as distributed by MLS GRID
 - $670,0003 bd3 ba2.5k sqft777 Dartmouth Ln, Oswego, IL 60543Active
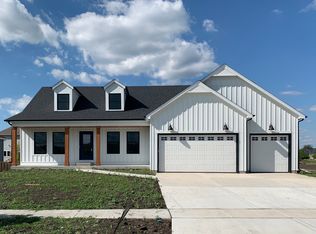 MLS ID #12657674, Kristen Jungles, CNC, LPT Realty. MRED as distributed by MLS GRID
 - $549,0005 bd4 ba2.9k sqft318 Winthrop Dr, Oswego, IL 60543ActiveMLS ID #12707286, Kimberly Grant, CSC, john greene, Realtor. MRED as distributed by MLS GRID
- $925,0004 bd4 ba2.9k sqft12212 S Blair St, Plainfield, IL 60585NewMLS ID #12730315, Craig Foley, john greene, Realtor. MRED as distributed by MLS GRID
- $549,9904 bd3 ba2.7k sqft722 Fairfield Dr, Oswego, IL 60543ActiveMRED as distributed by MLS GRID
- $780,0003 bd4 ba2.7k sqft3256 Lincoln Prairie Blvd, Aurora, IL 60503NewMLS ID #12725686, Barbara Nelson, Coldwell Banker Realty. MRED as distributed by MLS GRID
- from $833,9003 bd3 ba2k sqftThe Sedona Plan, Reserves of Dunmoor Estates, Azsmyi Plainfield, IL 60565New ConstructionDJK Custom Homes
- $717,9005 bd3 ba3.3k sqft12415 Kilkenny Dr, Plainfield, IL 60585Price ChangeMLS ID #12654630, Ryan Cherney, Circle One Realty. MRED as distributed by MLS GRID
- $399,0002 bd2 ba1.6k sqft513 Sudbury Cir, Oswego, IL 60543ActiveMLS ID #12715222, Melissa Walsh, Coldwell Banker Real Estate Group. MRED as distributed by MLS GRID
- $798,4414 bd3 ba2.9k sqft7750 Fairway Dr, Yorkville, IL 60560ActiveMLS ID #12631476, Mark Southwood, Home Sell Flat LLC. MRED as distributed by MLS GRID
- from $664,9903 bd2 ba1.8k sqftThe Ashbury Plan, Acres on Deerpath, North Aurora, IL 60542New ConstructionSilverthorne Homebuilders
- $729,0004 bd3 ba2.6k sqft2080 Bent Grass Way, Bolingbrook, IL 60490ActiveMLS ID #12712400, Abhijit Leekha, Property Economics Inc.. MRED as distributed by MLS GRID
- $634,9004 bd4 ba3k sqft13217 S Millbank Dr, Plainfield, IL 60585ActiveMLS ID #12707071, Laurie Arslani, eXp Realty. MRED as distributed by MLS GRID
- from $759,9903 bd3 ba2.7k sqftThe Superior Plan, Acres on Deerpath, North Aurora, IL 60542New ConstructionSilverthorne Homebuilders
- from $826,9003 bd2 ba2k sqftThe Luna Plan, Reserves of Dunmoor Estates, S3im14 Plainfield, IL 60565New ConstructionDJK Custom Homes
- $440,0005 bd3 ba2.6k sqft1452 Ruby Dr, Yorkville, IL 60560ActiveMLS ID #12702809, Laurie Foley, HomeSmart Realty Group. MRED as distributed by MLS GRID
- $393,6802 bd2 ba1.9k sqft729 Alberta Ave, Oswego, IL 60543ActiveMRED as distributed by MLS GRID
- $437,3052 bd2 ba1.8k sqft731 Alberta Ave, Oswego, IL 60543ActiveMRED as distributed by MLS GRID
