Skip main navigation
Active
  • $435,000

    317 E Dearborn St, Plano, IL 60545

    5beds
    2,400sqft
    : 
    Loading
    Get pre-qualified
    Single Family Residence
    Built in ----
    0.25 Acres Lot
    $-- Zestimate®
    $181/sqft
    $-- HOA

    What's special

    Fenced spacious landscaped yardAll new appliancesFull insulationWraparound porchLarge lotNew hot water heaterNew electrical
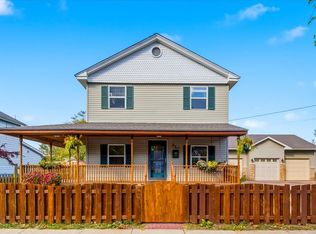
    Situated on a large lot this home features the garage you've been waiting for! The impressive 26'x36' garage features a 10K Rotary two-post lift, a four-post lift that can be used as a stacker, and optional professional-grade equipment including a compressor, tire machine, welders, blasting cabinet, torch, floor jacks, and a full mechanic's tool set. This beautiful 5-bedroom, 3-full-bath home has been thoughtfully updated inside and out with modern systems and all interior walls were replaced by dry wall after removing the old lath and plaster walls. To name a some of the updates: new electrical, plumbing, windows, full insulation, a new 95+ high-efficiency furnace and A/C (plus a second-floor system), a new hot water heater, and all new appliances, the basement walls were rebuilt with thick poured concrete . Enjoy new carpet and flooring throughout, a finished walkout basement with a full bath, an office that can be used as a 6th bedroom. a wraparound porch, and a fenced, spacious, landscaped yard.Move-in ready with an unmatched workspace for any enthusiast or professional. Do not miss out on this home, come to see it before its gone!
    --
    on Zillow
    |
    1,032
    views
    |
    62
    saves
    |

    Zillow last checked:

    Listed by:

    Jalale Weber 630-806-9074,

    HomeSmart Realty Group

    Source: MRED as distributed by MLS GRID,MLS#: 12665015MLS Logo

    Loading...

      Facts & features

      Interior

      Bedrooms & bathrooms
      • Bedrooms: 5
      • Bathrooms: 3
      • Full bathrooms: 3
      Rooms
      • Room types: Office, Bedroom 5
      Primary bedroom
      • Level: Second
      • Area: 117 Square Feet
      • Dimensions: 9X13
      Bedroom 2
      • Level: Second
      • Area: 117 Square Feet
      • Dimensions: 9X13
      Bedroom 3
      • Level: Second
      • Area: 90 Square Feet
      • Dimensions: 9X10
      Bedroom 4
      • Level: Main
      • Area: 90 Square Feet
      • Dimensions: 9X10
      Bedroom 5
      • Level: Second
      • Area: 90 Square Feet
      • Dimensions: 9X10
      Dining room
      • Level: Main
      • Area: 99 Square Feet
      • Dimensions: 9X11
      Family room
      • Level: Main
      • Area: 90 Square Feet
      • Dimensions: 9X10
      Kitchen
      • Level: Main
      • Area: 195 Square Feet
      • Dimensions: 13X15
      Laundry
      • Level: Main
      • Area: 44 Square Feet
      • Dimensions: 4X11
      Living room
      • Level: Main
      • Area: 506 Square Feet
      • Dimensions: 22X23
      Office
      • Level: Main
      • Area: 99 Square Feet
      • Dimensions: 9X11
      Heating
      • Natural Gas
      Cooling
      • Central Air
      Appliances
      • Laundry: Main Level, Sink
      Features
      • 1st Floor Bedroom, Bookcases, Open Floorplan, Dining Combo, Granite Counters, Pantry
      • Flooring: Hardwood, Wood
      • Basement: Finished,Exterior Entry,Partial
      Interior area
      • Total structure area: 0
      • Total interior livable area: 2,400 sqft

      Property

      Parking
      • Total spaces: 3
      • Parking features: Brick Driveway, Garage Door Opener, Heated Garage, Yes, Detached, Garage
      • Garage spaces: 3
      • Has uncovered spaces: Yes
      Accessibility
      • Accessibility features: No Disability Access
      Features
      • Stories: 2
      Lot
      • Size: 0.25 Acres
      • Dimensions: 122x91
      Details
      • Parcel number: 0122466011
      • Special conditions: None

      Construction

      Type & style
      • Home type: SingleFamily
      • Property subtype: Single Family Residence
      Materials
      • Vinyl Siding, Cedar
      • Roof: Asphalt
      Condition
      • New construction: No
      • Major remodel year: 2025

      Utilities & green energy

      • Sewer: Public Sewer
      • Water: Public

      Community & HOA

      HOA
      • Services included: None
      Location
      • Region: Plano

      Financial & listing details

      • Price per square foot: $181/sqft
      • Tax assessed value: $94,869
      • Annual tax amount: $4,920
      • Ownership: Fee Simple

        Estimated market value

        Not available

        Estimated sales range

        Not available

        Not available

        Price history

        DateEventPrice
        3/22/2026Listing removed$435,000$181/sqft
        Source: MRED as distributed by MLS GRID #12573252 Report a problem
        2/20/2026Listed for sale$435,000$181/sqft
        Source: MRED as distributed by MLS GRID #12573252 Report a problem
        2/20/2026Listing removed$435,000$181/sqft
        Source: MRED as distributed by MLS GRID #12539927 Report a problem
        1/3/2026Listed for sale$435,000-17.1%$181/sqft
        Source: MRED as distributed by MLS GRID #12539927 Report a problem
        1/3/2026Listing removed$525,000$219/sqft
        Source: MRED as distributed by MLS GRID #12516078 Report a problem
        11/12/2025Listed for sale$525,000+805.2%$219/sqft
        Source: MRED as distributed by MLS GRID #12516078 Report a problem
        12/14/1998Sold$58,001$24/sqft
        Source: Agent Provided Report a problem

        Public tax history

        YearProperty taxesTax assessment
        2017$2,895 +6.5%$31,623 +13.9%
        2016$2,719 +5.4%$27,774 +15.3%
        2015$2,580 $24,094 +9.1%
        2014$2,580 $22,076 -2.1%
        2013-- $22,542 -10.9%
        2012-- $25,306 -19.8%
        2011-- $31,538 -12.9%
        2010-- $36,207 -10.1%
        2009-- $40,290
        2008-- $40,290 +2%
        2007-- $39,500 +5%
        2006$1,693 $37,630 -13.1%
        2005-- $43,300 +6.9%
        2004$2,159 +21%$40,497 +65.5%
        2003$1,785 $24,470 +7.7%
        2002$1,785 +19.8%$22,730 +5.2%
        2001$1,490 +18.5%$21,610 +15.8%
        2000$1,258 $18,660
        Find assessor info on the county website

        Monthly payment

        Est. payment

        Payment breakdown

        Explore the cost of this home by adjusting the details. Changes won't be saved.
        All calculations are estimates and provided by Zillow, Inc. for informational purposes only. Actual amounts may vary.
        HOA fees may include property taxes on listings classified as Co-Ops. Contact the listing agent and/or owner for fee details.
        Mortgage interest rates are dependent on a number of factors, including credit score, down payment, and repayment length. Interest rate data provided by Zillow Group Marketplace, Inc. as of 1/1/1970 from various mortgage lenders with which we have lead or other similar arrangements; the Estimated Payment is an average of those rates.
        See how much you could borrow to make a competitive offer.

        Climate risks

        Neighborhood: 60545

        Getting around

        68 / 100
        Somewhat Walkable
        46 / 100
        Somewhat Bikeable

        Nearby schools

        GreatSchools rating
        Schools provided by the listing agent
        • District: 88

        Source: MRED as distributed by MLS GRID. This data may not be complete. We recommend contacting the local school district to confirm school assignments for this home.

        A local agent can set up tours, give advice and negotiate with sellers.

        Browse local experts

        Similar homes