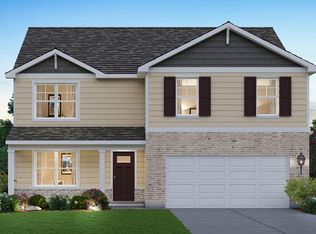
Exceptionally well-maintained and beautifully appointed, this stunning Dearborn model offers a thoughtful open floor plan with inviting spaces inside and out. Why wait for new construction when you can move right into this premier property situated on an oversized, premium cul-de-sac lot? Step inside to find 9' ceilings and a sun-drenched main level. The heart of the home features a designer kitchen boasting sleek quartz countertops, a modern tile backsplash, updated fixtures, a breakfast counter bar, and a massive walk-in pantry. The main level family room seamlessly flows to the outdoor spaces, while a nice-sized den offers the ultimate flexibility for a bright and cheery reading room, playroom, or the perfect remote home office. Upstairs serves as a comfortable retreat featuring three large bedrooms plus a spacious loft. The lovely master suite acts as a true private getaway, complete with generous closet space and a luxury bath. Step outside to your massive, fully fenced-in backyard oasis-perfect for entertaining, pets, and outdoor activities on the private patio. Ideally located in highly acclaimed School District 202 and just minutes from shopping, dining, and vibrant downtown Plainfield! Annual HOA dues grant you access to a resort-style lifestyle featuring vast walking/biking trails and a premier 9-acre aquatic center. This is a rare opportunity you won't want to miss! LIVE & ENJOY!
Contingent
$494,900
25450 W Ryan Ln, Plainfield, IL 60586
4beds
2,432sqft
Single Family Residence
Built in 2021
0.29 Acres Lot
$-- Zestimate®
$203/sqft
$80/mo HOA
What's special
Spacious loftSleek quartz countertopsLovely master suitePerfect remote home officePrivate patioThoughtful open floor planNice-sized den
- --
- 229
- views
- 17
- saves
Likely to sell faster than
Zillow last checked:
Listing updated:
Listed by:
Greg Mucha, ABR,RSPS,SFR 708-301-4700,
Coldwell Banker Real Estate Group
Source: MRED as distributed by MLS GRID,MLS#: 12712474
Facts & features
Interior
Bedrooms & bathrooms
- Bedrooms: 4
- Bathrooms: 3
- Full bathrooms: 2
- 1/2 bathrooms: 1
Rooms
- Room types: Breakfast Room, Loft, Pantry
Primary bedroom
- Features: Flooring (Carpet), Bathroom (Full)
- Level: Second
- Area: 304 Square Feet
- Dimensions: 19X16
Bedroom 2
- Features: Flooring (Carpet)
- Level: Second
- Area: 143 Square Feet
- Dimensions: 11X13
Bedroom 3
- Features: Flooring (Carpet)
- Level: Second
- Area: 132 Square Feet
- Dimensions: 11X12
Bedroom 4
- Features: Flooring (Carpet), Window Treatments (All)
- Level: Main
- Area: 132 Square Feet
- Dimensions: 11X12
Breakfast room
- Features: Flooring (Vinyl)
- Level: Main
- Area: 112 Square Feet
- Dimensions: 14X8
Family room
- Features: Flooring (Vinyl)
- Level: Main
- Area: 255 Square Feet
- Dimensions: 17X15
Kitchen
- Features: Kitchen (Island, Pantry-Closet, Breakfast Room), Flooring (Vinyl)
- Level: Main
- Area: 144 Square Feet
- Dimensions: 16X9
Laundry
- Features: Flooring (Vinyl)
- Level: Second
- Area: 56 Square Feet
- Dimensions: 7X8
Loft
- Features: Flooring (Carpet)
- Level: Second
- Area: 165 Square Feet
- Dimensions: 11X15
Pantry
- Features: Flooring (Vinyl)
- Level: Main
- Area: 48 Square Feet
- Dimensions: 6X8
Heating
- Natural Gas, Forced Air
Cooling
- Central Air
Appliances
- Included: Range, Microwave, Dishwasher, Refrigerator, Washer, Dryer, Gas Water Heater
- Laundry: Upper Level, Gas Dryer Hookup
Features
- Walk-In Closet(s), High Ceilings, Open Floorplan
- Basement: Unfinished,Full
- Attic: Unfinished
Interior area
- Total structure area: 0
- Total interior livable area: 2,432 sqft
Property
Parking
- Total spaces: 2
- Parking features: Asphalt, Garage Door Opener, Yes, Garage Owned, Attached, Garage
- Attached garage spaces: 2
- Has uncovered spaces: Yes
Accessibility
- Accessibility features: No Disability Access
Features
- Stories: 2
- Patio & porch: Porch
- Fencing: Fenced
Lot
- Size: 0.29 Acres
- Dimensions: 70 x 133 x 123 x 125
- Features: Cul-De-Sac
Details
- Parcel number: 0603291080140000
- Special conditions: None
- Other equipment: Sump Pump
Construction
Type & style
- Home type: SingleFamily
- Architectural style: Traditional
- Property subtype: Single Family Residence
Materials
- Vinyl Siding, Brick
- Foundation: Concrete Perimeter
- Roof: Asphalt
Condition
- New construction: No
- Year built: 2021
Details
- Builder model: DEARBORN - ELEV B
Utilities & green energy
- Electric: Circuit Breakers, 200+ Amp Service
- Sewer: Public Sewer
- Water: Public
Community & HOA
Community
- Features: Park, Pool, Lake, Curbs, Sidewalks, Street Lights, Street Paved
- Subdivision: Springbank
HOA
- Has HOA: Yes
- Services included: Insurance, Clubhouse, Pool
- HOA fee: $960 annually
Location
- Region: Plainfield
Financial & listing details
- Price per square foot: $203/sqft
- Tax assessed value: $398,235
- Annual tax amount: $9,197
- Date on market: 8/8/2026
- Ownership: Fee Simple w/ HO Assn.
Estimated market value
Not available
Estimated sales range
Not available
Not available
Price history
| Date | Event | Price |
|---|---|---|
| 11/22/2023 | Sold | $453,750-3%$187/sqft |
Source:  MRED as distributed by MLS GRID #11890675 Report a problem MRED as distributed by MLS GRID #11890675 Report a problem | ||
| 11/14/2023 | Pending sale | $467,900$192/sqft |
Source: MRED as distributed by MLS GRID #11890675 Report a problem | ||
| 9/21/2023 | Listed for sale | $467,900$192/sqft |
Source: MRED as distributed by MLS GRID #11890675 Report a problem | ||
| 9/21/2023 | Listing removed | -- |
Source: MRED as distributed by MLS GRID #11839352 Report a problem | ||
| 9/8/2023 | Price change | $467,900-0.4%$192/sqft |
Source: MRED as distributed by MLS GRID #11839352 Report a problem | ||
| 7/31/2023 | Price change | $469,900-0.9%$193/sqft |
Source: MRED as distributed by MLS GRID #11839352 Report a problem | ||
| 7/21/2023 | Listed for sale | $474,000+37.4%$195/sqft |
Source: MRED as distributed by MLS GRID #11839352 Report a problem | ||
| 3/5/2021 | Sold | $344,990$142/sqft |
Source: MRED as distributed by MLS GRID #10957278 Report a problem | ||
| 2/15/2021 | Pending sale | $344,990$142/sqft |
Source:  RE/MAX International #10957278 Report a problem RE/MAX International #10957278 Report a problem | ||
| 1/19/2021 | Contingent | $344,990$142/sqft |
Source:  MRED as distributed by MLS GRID #10957278 Report a problem MRED as distributed by MLS GRID #10957278 Report a problem | ||
| 1/19/2021 | Pending sale | $344,990$142/sqft |
Source: RE/MAX Ultimate Professionals #10957278 Report a problem | ||
| 1/8/2021 | Price change | $344,990-1.4%$142/sqft |
Source: MRED as distributed by MLS GRID #10957278 Report a problem | ||
| 11/20/2020 | Price change | $349,990-1%$144/sqft |
Source: RE/MAX Ultimate Professionals #10919787 Report a problem | ||
| 10/19/2020 | Price change | $353,550+1%$145/sqft |
Source: RE/MAX Ultimate Professionals #10919787 Report a problem | ||
| 10/9/2020 | Price change | $350,000-1%$144/sqft |
Source: RE/MAX Ultimate Professionals #10919787 Report a problem | ||
| 9/10/2020 | Price change | $353,550+0.6%$145/sqft |
Source: RE/MAX Ultimate Professionals #10919787 Report a problem | ||
| 9/8/2020 | Price change | $351,550+1.4%$145/sqft |
Source: RE/MAX Ultimate Professionals #10919787 Report a problem | ||
| 8/25/2020 | Price change | $346,550+0.3%$142/sqft |
Source: RE/MAX Ultimate Professionals #10919787 Report a problem | ||
| 8/5/2020 | Listed for sale | $345,550-5.3%$142/sqft |
Source: RE/MAX Ultimate Professionals #10807226 Report a problem | ||
| 3/9/2020 | Listing removed | $364,990$150/sqft |
Source: RE/MAX Ultimate Professionals #10566910 Report a problem | ||
| 1/30/2020 | Price change | $364,990-2.9%$150/sqft |
Source: RE/MAX Ultimate Professionals #10566910 Report a problem | ||
| 1/24/2020 | Price change | $375,990+4.8%$155/sqft |
Source: RE/MAX Ultimate Professionals #10566910 Report a problem | ||
| 9/21/2019 | Listed for sale | $358,680+0.3%$147/sqft |
Source: D.R. Horton - Chicago Report a problem | ||
| 6/14/2019 | Listing removed | $357,680$147/sqft |
Source: Chris Naatz #10392023 Report a problem | ||
| 5/31/2019 | Listed for sale | $357,680$147/sqft |
Source: Chris Naatz #10392023 Report a problem | ||
Public tax history
| Year | Property taxes | Tax assessment |
|---|---|---|
| 2024 | $9,197 +4.5% | $132,745 +10.7% |
| 2023 | $8,797 +1.1% | $119,893 +5.9% |
| 2022 | $8,702 +37.6% | $113,203 +38.5% |
| 2021 | $6,323 +1317.1% | $81,762 +1433.1% |
| 2020 | $446 +3.4% | $5,333 +5% |
| 2019 | $432 +4.3% | $5,081 +6.4% |
| 2018 | $414 +2.9% | $4,774 +5.2% |
| 2017 | $402 +2.2% | $4,537 +4.9% |
| 2016 | $394 +5% | $4,327 +6.8% |
| 2015 | $375 | $4,053 +3.7% |
| 2014 | $375 +1.2% | $3,910 |
| 2013 | $370 | $3,910 +4015.8% |
| 2012 | -- | $95 |
| 2011 | -- | $95 |
| 2010 | -- | $95 |
| 2009 | -- | $95 |
| 2008 | -- | $95 |
| 2007 | -- | $95 |
Find assessor info on the county website
Monthly payment
Est. payment
Payment breakdown
Explore the cost of this home by adjusting the details. Changes won't be saved.Climate risks
Neighborhood: Springbank
Nearby schools
Schools provided by the listing agent
- Elementary: Thomas Jefferson Elementary Scho
- Middle: Aux Sable Middle School
- High: Plainfield South High School
- District: 202
Source: MRED as distributed by MLS GRID. This data may not be complete. We recommend contacting the local school district to confirm school assignments for this home.

Similar homes
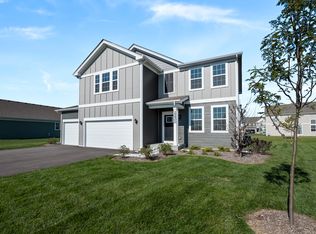
- $484,9004 bd4 ba2.6k sqft2217 Daly Ln, Plainfield, IL 60586Active
 MLS ID #12712572, Sarah Yannias, CSC,SFR, United Real Estate - Chicago. MRED as distributed by MLS GRID
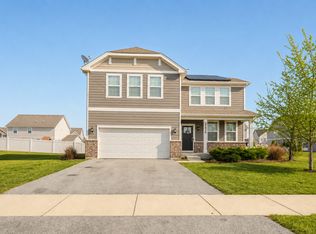
 - $525,0004 bd3 ba2.6k sqft2040 Legacy Pointe Blvd, Plainfield, IL 60586Active
 MLS ID #12742865, Jody Sholeen, john greene Realtor. MRED as distributed by MLS GRID
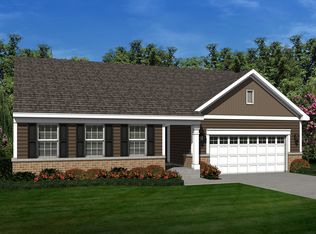
 - from $465,9904 bd3 ba2.8k sqftCOVENTRY Plan, Ashford Place, Plainfield, IL 60586New Construction
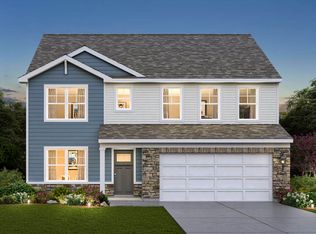 DR Horton
 - $484,9904 bd3 ba2.6k sqft1639 Whisper Glen Dr, Plainfield, IL 60586Active
 MRED as distributed by MLS GRID
