Welcome to your dream home! This immaculate 2019-built 2-story residence offers 4 bedrooms, 2.5 bathrooms, and over $50,000 in luxurious backyard updates. Perfectly blending modern design with comfortable living, this home features an open-concept layout that's ideal for both everyday life and entertaining. The grand family room boasts soaring 16-foot ceilings and is flooded with natural light, creating a bright and airy ambiance that's perfect for both relaxing and hosting guests. The kitchen, designed with both style and functionality in mind, offers stainless steel appliances, white cabinetry and ample counter space. Retreat to the master suite, which features a spacious layout, walk-in closet, an en-suite bathroom with dual vanities, with a separate shower. Step outside into your private oasis, featuring a custom paver patio, perfect for outdoor dining and relaxation. Enjoy the ambiance of a beautiful gazebo and gather around the firepit on cool evenings. The fully fenced yard offers privacy, while the professional landscaping enhances the beauty and tranquility of your outdoor space. Located in the highly desirable Springbank subdivision, you'll enjoy the tranquility of suburban living and access to a full Aquatic Center with 2 pools, water slides, kids splash areas and more! Don't miss the opportunity to make this stunning property your own. NEW custom paver patio (2023), Vinyl fence (2020), Gazebo (2023), Professionally Landscaped (2023), Custom imported Italian Crystal Chandelier (2021), Fresh paint (2024), Carpets professionally deep cleaned (2024), New sealcoat in Driveway (2024), Kitchen Fridge (2019).
Closed
$480,000
16926 S Callie Dr, Plainfield, IL 60586
4beds
2,800sqft
Single Family Residence
Built in 2019
10,454 Square Feet Lot
$509,700 Zestimate®
$171/sqft
$4,512 Estimated rent
Home value
$509,700
$484,000 - $535,000
$4,512/mo
Zestimate® history
Owner options
List your home for rent
$4,512/mo
Rent Zestimate®
Find your next renter with Zillow Rental Manager. Plus, with online applications, you can quickly screen prospective tenants – for free.
$4,512/mo
Rent Zestimate®
Refinance and save
$4,106/mo
Est. payment
Refinancing to a lower rate could help reduce your monthly payments and save thousands over the life of the loan.
$4,106/mo
Est. payment
Explore your selling options
Work with a Zillow partner agent
Leverage their expertise and Zillow's premium Showcase listings to get your home seen by more buyers.
Get startedList with your own agent
Get your home in front of millions of buyers by listing it on Zillow.
Learn how to do itSell it yourself
Take full control of how buyers see your home on Zillow by listing For Sale by Owner (FSBO).
List your homeWhat's special
Zillow last checked:
Listing updated:
Listed by:
Tatiana Hernandez 312-401-3655,
Keller Williams Premiere Properties
Bought with:
Xitlali Astudillo
Luna Realty Group
Source: MRED as distributed by MLS GRID,MLS#: 12135216
Facts & features
Interior
Bedrooms & bathrooms
- Bedrooms: 4
- Bathrooms: 3
- Full bathrooms: 2
- 1/2 bathrooms: 1
Rooms
- Room types: Office, Walk In Closet, Pantry
Primary bedroom
- Features: Flooring (Carpet), Bathroom (Full)
- Level: Second
- Area: 306 Square Feet
- Dimensions: 17X18
Bedroom 2
- Features: Flooring (Carpet)
- Level: Second
- Area: 120 Square Feet
- Dimensions: 10X12
Bedroom 3
- Features: Flooring (Carpet)
- Level: Second
- Area: 121 Square Feet
- Dimensions: 11X11
Bedroom 4
- Features: Flooring (Carpet)
- Level: Second
- Area: 132 Square Feet
- Dimensions: 11X12
Dining room
- Features: Flooring (Wood Laminate)
- Level: Main
- Area: 110 Square Feet
- Dimensions: 11X10
Family room
- Features: Flooring (Wood Laminate)
- Level: Main
- Area: 165 Square Feet
- Dimensions: 11X15
Kitchen
- Features: Kitchen (Eating Area-Breakfast Bar, Eating Area-Table Space, Island, Pantry-Walk-in), Flooring (Wood Laminate)
- Level: Main
- Area: 176 Square Feet
- Dimensions: 16X11
Laundry
- Level: Main
- Area: 44 Square Feet
- Dimensions: 11X04
Living room
- Features: Flooring (Carpet)
- Level: Main
- Area: 224 Square Feet
- Dimensions: 16X14
Office
- Features: Flooring (Wood Laminate)
- Level: Main
- Area: 110 Square Feet
- Dimensions: 10X11
Pantry
- Level: Main
- Area: 16 Square Feet
- Dimensions: 04X04
Walk in closet
- Level: Second
- Area: 54 Square Feet
- Dimensions: 06X09
Heating
- Natural Gas, Forced Air
Cooling
- Central Air
Appliances
- Included: Range, Microwave, Dishwasher, Refrigerator, Washer, Dryer, Stainless Steel Appliance(s)
- Laundry: Main Level, In Unit
Features
- Cathedral Ceiling(s), Walk-In Closet(s), Open Floorplan, Pantry
- Flooring: Laminate, Carpet
- Basement: Unfinished,Partial
Interior area
- Total structure area: 0
- Total interior livable area: 2,800 sqft
Property
Parking
- Total spaces: 2
- Parking features: Asphalt, Garage Door Opener, On Site, Garage Owned, Attached, Garage
- Attached garage spaces: 2
- Has uncovered spaces: Yes
Accessibility
- Accessibility features: No Disability Access
Features
- Stories: 2
- Patio & porch: Patio
- Exterior features: Fire Pit
- Fencing: Fenced
Lot
- Size: 10,454 Square Feet
- Dimensions: 82X125
- Features: Landscaped
Details
- Parcel number: 0603291080060000
- Special conditions: None
- Other equipment: Sump Pump
Construction
Type & style
- Home type: SingleFamily
- Property subtype: Single Family Residence
Materials
- Vinyl Siding
- Foundation: Concrete Perimeter
- Roof: Asphalt
Condition
- New construction: No
- Year built: 2019
Details
- Builder model: TUSCAN
Utilities & green energy
- Sewer: Public Sewer
- Water: Public
Community & HOA
Community
- Features: Park, Other
- Security: Carbon Monoxide Detector(s)
- Subdivision: Springbank
HOA
- Has HOA: Yes
- Services included: Clubhouse, Pool
- HOA fee: $620 annually
Location
- Region: Plainfield
Financial & listing details
- Price per square foot: $171/sqft
- Tax assessed value: $400,389
- Annual tax amount: $8,848
- Date on market: 9/12/2024
- Listing terms: Conventional
- Ownership: Fee Simple w/ HO Assn.
Price history
| Date | Event | Price |
|---|---|---|
| 10/23/2024 | Sold | $480,000$171/sqft |
Source:  MRED as distributed by MLS GRID #12135216 Report a problem MRED as distributed by MLS GRID #12135216 Report a problem | ||
| 9/26/2024 | Contingent | $480,000$171/sqft |
Source: MRED as distributed by MLS GRID #12135216 Report a problem | ||
| 9/12/2024 | Listed for sale | $480,000+60%$171/sqft |
Source: MRED as distributed by MLS GRID #12135216 Report a problem | ||
| 5/29/2019 | Sold | $300,000-6.3%$107/sqft |
Source: MRED as distributed by MLS GRID #10342654 Report a problem | ||
| 5/24/2019 | Pending sale | $320,149$114/sqft |
Source: Chris Naatz #10342654 Report a problem | ||
| 5/24/2019 | Price change | $320,149+4.3%$114/sqft |
Source: Chris Naatz #10342654 Report a problem | ||
| 5/2/2019 | Price change | $306,990-4.1%$110/sqft |
Source: D.R. Horton - Chicago Report a problem | ||
| 5/1/2019 | Pending sale | $320,149+4.6%$114/sqft |
Source: D.R. Horton - Chicago Report a problem | ||
| 11/8/2018 | Price change | $305,990-0.6%$109/sqft |
Source: D.R. Horton - Chicago Report a problem | ||
| 10/19/2018 | Price change | $307,990-2.3%$110/sqft |
Source: D.R. Horton - Chicago Report a problem | ||
| 8/1/2018 | Listed for sale | $315,290$113/sqft |
Source: D.R. Horton - Chicago Report a problem | ||
Public tax history
| Year | Property taxes | Tax assessment |
|---|---|---|
| 2024 | $9,250 +4.5% | $133,463 +10.7% |
| 2023 | $8,848 +8.6% | $120,541 +13.4% |
| 2022 | $8,144 +5.9% | $106,329 +7% |
| 2021 | $7,687 +1.5% | $99,373 +2.9% |
| 2020 | $7,576 +92.4% | $96,554 +93.1% |
| 2019 | $3,937 +851.4% | $50,006 +947.5% |
| 2018 | $414 +2.9% | $4,774 +5.2% |
| 2017 | $402 +2.2% | $4,537 +4.9% |
| 2016 | $394 +5% | $4,327 +6.8% |
| 2015 | $375 | $4,053 +3.7% |
| 2014 | $375 +1.2% | $3,910 |
| 2013 | $370 | $3,910 +4015.8% |
| 2012 | -- | $95 |
| 2011 | -- | $95 |
| 2010 | -- | $95 |
| 2009 | -- | $95 |
| 2008 | -- | $95 |
| 2007 | -- | $95 |
Find assessor info on the county website
Neighborhood: Springbank
Nearby homes
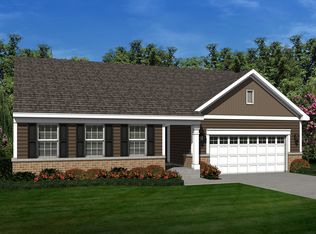
- $444,7002 bd2 ba2k sqft16920 S Callie Dr, Plainfield, IL 60586Off Market
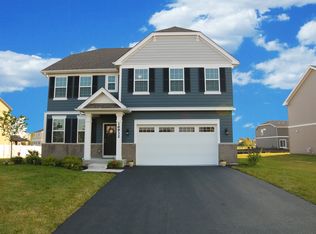
- $556,0004 bd3 ba3.1k sqft16932 S Callie Dr, Plainfield, IL 60586Off Market
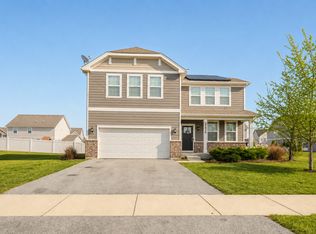
- $450,0005 bd3 ba2.6k sqft25446 W Ryan Ln, Plainfield, IL 60586For Sale
- $484,1004 bd3 ba2.5k sqft16916 S Callie Dr, Plainfield, IL 60586Off Market

- $549,6004 bd3 ba3.1k sqft16936 S Callie Dr, Plainfield, IL 60586Off Market
- $494,9004 bd3 ba2.4k sqft25450 W Ryan Ln, Plainfield, IL 60586For Sale
- $499,9004 bd3 ba2.6k sqft25438 W Ryan Ln, Plainfield, IL 60586For Sale
- $467,4004 bd3 ba2.4k sqft16925 S Callie Dr, Plainfield, IL 60586Off Market
Nearby schools
GreatSchools rating
- 5/10Meadow View Elementary SchoolGrades: K-5Distance: 0.9 mi
- 8/10Aux Sable Middle SchoolGrades: 6-8Distance: 2.8 mi
- 6/10Plainfield South High SchoolGrades: 9-12Distance: 2.1 mi
Schools provided by the listing agent
- Elementary: Meadow View Elementary School
- Middle: Aux Sable Middle School
- High: Plainfield South High School
- District: 202
Source: MRED as distributed by MLS GRID. This data may not be complete. We recommend contacting the local school district to confirm school assignments for this home.
Get a cash offer in 3 minutes
Find out how much your home could sell for in as little as 3 minutes with a no-obligation cash offer.
Estimated market value
$509,700
Get a cash offer in 3 minutes
Find out how much your home could sell for in as little as 3 minutes with a no-obligation cash offer.
Estimated market value
$509,700
- Illinois
- Will County
- Plainfield
- 60586
- Springbank
- 16926 S Callie Dr
Nearby cities
Nearby neighborhoods
Nearby zip codes
Other Plainfield Topics
