Welcome to this well-maintained 4-bedroom, 2.5-bath home offering 2,341 square feet of living space, ideally situated on a quiet cul-de-sac in the highly sought after 202 school district. With 9 foot ceilings throughout the main level, an unfinished basement ready for your personal vision, and thoughtful updates made throughout the years, this home offers the perfect blend of comfort, functionality, and opportunity. The kitchen was updated in 2016 and features granite countertops, stainless steel appliances, glass tile backsplash, and updated lighting. The first floor also provides an office/den with built-in shelving. Additional updated lighting can also be found in the dining room and primary bathroom. The upstairs offers 4 bedrooms as well as a loft space. The full bathroom was updated in May of 2022 with new paint, new flooring, a new vanity, mirror, light fixtures, shower head and toilet. The sellers have taken pride in maintaining the home with several important improvements, including a new hot water heater (2023), GE washer and dryer (2023), radon mitigation system (2015), and a brand-new asphalt driveway completed in 2025. In July 2026, the exterior received a fresh update with repaired and repainted window trim, fascia, front pillars, and entry door. Step out back to enjoy the beautiful yard with a charming garden that creates a welcoming outdoor retreat. Beyond the home itself, you'll love the location. Enjoy peaceful walking paths, scenic ponds, neighborhood parks with a gazebo, and a welcoming community atmosphere, all just minutes from shopping, dining, everyday conveniences, and the highly anticipated new Woodman's. This is a wonderful opportunity to own a solid home in one of Plainfield's most desirable neighborhoods.
New
$469,900
24053 Nightingale Ct, Plainfield, IL 60585
4beds
2,341sqft
:
Get pre-qualified$3,320/mo
Single Family Residence
Built in 2001
9,147 Square Feet Lot
$-- Zestimate®
$201/sqft
$16/mo HOA
What's special
Quiet cul-de-sacUpdated lightingGranite countertopsStainless steel appliancesGlass tile backsplash
- --
- on Zillow |
- 262
- views |
- 10
- saves |
Zillow last checked:
Listing updated:
Listed by:
Kristy Garcia 708-491-3707,
Coldwell Banker Realty,
Walter Burrell 630-514-2237,
Coldwell Banker Realty
Source: MRED as distributed by MLS GRID,MLS#: 12702379
Facts & features
Interior
Bedrooms & bathrooms
- Bedrooms: 4
- Bathrooms: 3
- Full bathrooms: 2
- 1/2 bathrooms: 1
Rooms
- Room types: Breakfast Room, Den, Loft
Primary bedroom
- Features: Flooring (Carpet), Window Treatments (Blinds), Bathroom (Full, Tub & Separate Shwr)
- Level: Second
- Area: 176 Square Feet
- Dimensions: 16X11
Bedroom 2
- Features: Flooring (Carpet)
- Level: Second
- Area: 120 Square Feet
- Dimensions: 12X10
Bedroom 3
- Features: Flooring (Carpet)
- Level: Second
- Area: 100 Square Feet
- Dimensions: 10X10
Bedroom 4
- Features: Flooring (Carpet)
- Level: Second
- Area: 120 Square Feet
- Dimensions: 12X10
Breakfast room
- Features: Flooring (Vinyl), Window Treatments (Blinds)
- Level: Main
- Area: 104 Square Feet
- Dimensions: 13X8
Den
- Features: Flooring (Carpet), Window Treatments (Blinds)
- Level: Main
- Area: 100 Square Feet
- Dimensions: 10X10
Dining room
- Features: Flooring (Carpet), Window Treatments (Curtains/Drapes)
- Level: Main
- Area: 120 Square Feet
- Dimensions: 12X10
Family room
- Features: Flooring (Carpet), Window Treatments (Blinds)
- Level: Main
- Area: 208 Square Feet
- Dimensions: 16X13
Kitchen
- Features: Kitchen (Eating Area-Table Space, Island, Pantry-Closet, Granite Counters), Flooring (Vinyl)
- Level: Main
- Area: 130 Square Feet
- Dimensions: 13X10
Laundry
- Features: Flooring (Vinyl)
- Level: Main
- Area: 48 Square Feet
- Dimensions: 8X6
Living room
- Features: Flooring (Carpet), Window Treatments (Curtains/Drapes)
- Level: Main
- Area: 168 Square Feet
- Dimensions: 14X12
Loft
- Features: Flooring (Carpet)
- Level: Second
- Area: 100 Square Feet
- Dimensions: 10X10
Heating
- Natural Gas, Forced Air
Cooling
- Central Air
Appliances
- Included: Range, Microwave, Dishwasher, Refrigerator, Washer, Dryer, Disposal
- Laundry: Main Level
Features
- Walk-In Closet(s), Open Floorplan, Granite Counters, Separate Dining Room
- Flooring: Carpet
- Windows: Drapes
- Basement: Unfinished,Crawl Space,Partial
Interior area
- Total structure area: 0
- Total interior livable area: 2,341 sqft
Property
Parking
- Total spaces: 2
- Parking features: Asphalt, Garage Door Opener, Yes, Garage Owned, Attached, Garage
- Attached garage spaces: 2
- Has uncovered spaces: Yes
Accessibility
- Accessibility features: No Disability Access
Features
- Stories: 2
- Patio & porch: Patio
- Fencing: Partial
Lot
- Size: 9,147 Square Feet
- Dimensions: 62X1149X54X149
- Features: Cul-De-Sac, Garden
Details
- Additional structures: None
- Parcel number: 0701284020180000
- Special conditions: Home Warranty,Corporate Relo
- Other equipment: Ceiling Fan(s), Sump Pump, Radon Mitigation System
Construction
Type & style
- Home type: SingleFamily
- Architectural style: Traditional
- Property subtype: Single Family Residence
Materials
- Vinyl Siding
- Foundation: Concrete Perimeter
- Roof: Asphalt
Condition
- New construction: No
- Year built: 2001
Details
- Builder model: CRIMSON
- Warranty included: Yes
Utilities & green energy
- Electric: Circuit Breakers
- Sewer: Public Sewer
- Water: Public
Community & HOA
Community
- Features: Park, Lake, Curbs, Sidewalks, Street Lights, Street Paved
- Subdivision: Heritage Meadows
HOA
- Has HOA: Yes
- Services included: Other
- HOA fee: $190 annually
Location
- Region: Plainfield
Financial & listing details
- Price per square foot: $201/sqft
- Annual tax amount: $9,202
- Date on market: 7/23/2026
- Ownership: Fee Simple w/ HO Assn.
Estimated market value
Not available
Estimated sales range
Not available
Not available
Price history
| Date | Event | Price |
|---|---|---|
| 7/23/2026 | Listed for sale | $469,900+98.3%$201/sqft |
Source:  MRED as distributed by MLS GRID #12702379 Report a problem MRED as distributed by MLS GRID #12702379 Report a problem | ||
| 7/29/2015 | Sold | $237,000$101/sqft |
Source: MRED as distributed by MLS GRID #08909380 Report a problem | ||
Public tax history
Tax history is unavailable.
Monthly payment
Est. payment
Payment breakdown
Explore the cost of this home by adjusting the details. Changes won't be saved.Climate risks
Neighborhood: 60585
Nearby schools
GreatSchools rating
- 7/10Eagle Pointe Elementary SchoolGrades: K-5Distance: 1.2 mi
- 8/10Heritage Grove Middle SchoolGrades: 6-8Distance: 0.4 mi
- 9/10Plainfield North High SchoolGrades: 9-12Distance: 0.9 mi
Schools provided by the listing agent
- Elementary: Freedom Elementary School
- Middle: Heritage Grove Middle School
- High: Plainfield North High School
- District: 202
Source: MRED as distributed by MLS GRID. This data may not be complete. We recommend contacting the local school district to confirm school assignments for this home.
- $465,9004 bd3 ba2.3k sqft24053 W Nightingale Ct, Plainfield, IL 60585Off Market
- $440,0004 bd3 ba2.4k sqft24049 Nightingale Ct, Plainfield, IL 60585Sold
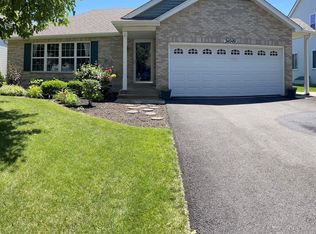
- $418,000-- bd2 ba1.3k sqft24049 W Nightingale Ct, Plainfield, IL 60585Off Market
- $437,8003 bd2 ba1.8k sqft12329 S Bobwhite Ln, Plainfield, IL 60585Off Market
- $423,200-- bd2 ba1.3k sqft12339 S Bobwhite Ln, Plainfield, IL 60585Off Market
- $442,700-- bd2 ba2k sqft24043 W Nightingale Ct, Plainfield, IL 60585Off Market
- $464,4004 bd3 ba2.3k sqft12347 S Falcon Dr, Plainfield, IL 60585Off Market
- $454,200-- bd2 ba2.3k sqft12345 S Falcon Dr, Plainfield, IL 60585Off Market
A local agent can set up tours, give advice and negotiate with sellers.
A local lender can help you make sure your offer is ready when you are.
Similar homes
- $461,0003 bd3 ba1.7k sqft11436 S Belmont Dr, Plainfield, IL 60585New
 MLS ID #12710763, Elena Isac, Pavlova Properties. MRED as distributed by MLS GRID
 - $479,0004 bd3 ba2.6k sqft12440 S Bobwhite Ln, Plainfield, IL 60585Active
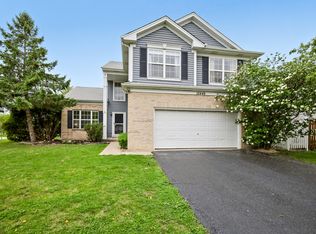 MLS ID #12679479, Karen Breen Elia, RE/MAX 10 Lincoln Park. MRED as distributed by MLS GRID
 - $485,0004 bd3 ba2.3k sqft25133 W Gates Ln, Plainfield, IL 60585Active
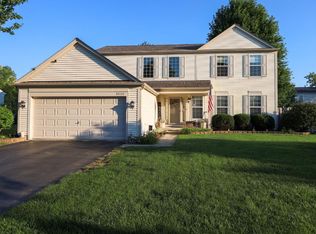 MLS ID #12703735, Michael Altobelli, Coldwell Banker Real Estate Group. MRED as distributed by MLS GRID
 - $475,0004 bd4 ba2.2k sqft24960 Sandra Ln, Plainfield, IL 60544Active
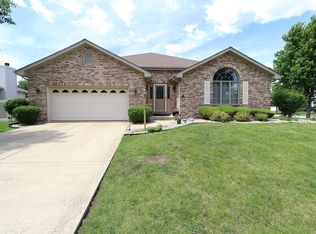 MLS ID #12706845, Ellen Williams, ABR,CRS,GRI, Coldwell Banker Real Estate Group. MRED as distributed by MLS GRID
 - $539,5004 bd3 ba2.2k sqft24931 Blakely Dr, Plainfield, IL 60585NewMLS ID #12709772, Matt Trusk, Re/Max Ultimate Professionals. MRED as distributed by MLS GRID
- $449,9004 bd2 ba2.7k sqft24104 Primrose Cir, Plainfield, IL 60585ActiveMLS ID #12639960, Maria Castro, CM REALTORS®. MRED as distributed by MLS GRID
- $524,9004 bd3 ba2.4k sqft25409 W Pastoral Dr, Plainfield, IL 60585Price ChangeMLS ID #12653193, Sara Macak, Real Broker, LLC. MRED as distributed by MLS GRID
- $574,9004 bd3 ba3.1k sqft24963 W Heritage Oaks Dr, Plainfield, IL 60585ActiveMLS ID #12698621, Nader Shahat, Green Equities LLC. MRED as distributed by MLS GRID
- $599,9995 bd3 ba2.5k sqft24818 Newberry Way, Plainfield, IL 60585ActiveMLS ID #12698648, Rosalba Bulza, iDream Realty Inc. MRED as distributed by MLS GRID
- $599,9004 bd4 ba3k sqft25439 Bower Ct, Plainfield, IL 60585ActiveMLS ID #12708622, Lauren Litoborski, Crosstown Realtors Inc. MRED as distributed by MLS GRID
- $467,4943 bd3 ba2k sqft24440 W Alexis Ln, Plainfield, IL 60585New ConstructionPulte
- from $523,9903 bd3 ba2.3k sqftNewberry Plan, Bronk Farm, Plainfield, IL 60585New ConstructionPulte
- $589,9005 bd4 ba3k sqft13707 Shriver Ct, Plainfield, IL 60544NewMLS ID #12704034, Corinne Eurkaitis, Charles Rutenberg Realty of IL. MRED as distributed by MLS GRID
- $486,4703 bd3 ba2k sqft24442 W Alexis Ln, Plainfield, IL 60585New ConstructionPulte
- $634,9004 bd4 ba3k sqft13217 S Millbank Dr, Plainfield, IL 60585ActiveMLS ID #12707071, Laurie Arslani, eXp Realty. MRED as distributed by MLS GRID
- $569,9995 bd3 ba3.2k sqft2297 Deerpath Rd, Bolingbrook, IL 60490NewMLS ID #12714959, Randi Quigley, eXp Realty. MRED as distributed by MLS GRID
- $675,0004 bd3 ba3.4k sqft12758 Barrow Ln, Plainfield, IL 60585Price ChangeMLS ID #12675635, Shawanna Scott, Keller Williams Innovate. MRED as distributed by MLS GRID
- $449,0003 bd3 ba1.7k sqft12649 S Potomac Dr, Plainfield, IL 60585Price ChangeMLS ID #12667024, Lauren Grigus, Crosstown REALTORS Inc. MRED as distributed by MLS GRID
- $523,9903 bd3 ba2.3k sqft24642 W Alexis Ln, Plainfield, IL 60585ActiveMLS ID #12696960, Nicholas Solano, Twin Vines Real Estate Svcs. MRED as distributed by MLS GRID
- $649,9003 bd3 ba2.7k sqft24618 W Alexis Ln, Plainfield, IL 60585NewMLS ID #12706737, Sairavi Suribhotla, Keller Williams Infinity. MRED as distributed by MLS GRID
