Welcome home to this exceptionally maintained custom residence offering timeless craftsmanship, and an outstanding location in Walkers Grove. Featuring a newer roof, newer siding, fascia, soffits, and gutters, this move-in ready home delivers exceptional curb appeal and long-term value. Inside, you'll immediately appreciate the remarkable custom woodwork showcased throughout, including crown molding, decorative beams, built-in shelving, custom cabinetry, fine paneling, trim, a built-in desk, and wet bar. The inviting living room features a decorative ceiling, elegant crown molding, and French doors that open to a beautifully designed kitchen complete with stainless steel appliances, granite countertops, abundant cabinetry, a walk-in pantry, and a Butler's pantry, perfect for entertaining or everyday living. The spacious eating area flows seamlessly into the welcoming family room, highlighted by rich wood beams, impressive palladium windows, and a cozy fireplace. A convenient first-floor laundry room with utility sink and built-in ironing board leads to the oversized 3-car garage, featuring epoxy flooring (2022) and 8-foot insulated garage doors. The partially finished basement provides additional living and entertaining space with a recreation room, custom wet bar, kegerator, and generous storage. The spacious primary suite offers a volume ceiling, crown molding, walk-in closet, and a luxurious ensuite bath featuring a whirlpool tub, separate shower, and dual vanities. The secondary bedrooms are generously sized and enhanced with beautiful custom built-in cabinetry and shelving that provide both style and exceptional storage. Step outside to enjoy the expansive maintenance-free deck overlooking a beautifully landscaped and private backyard with mature trees and koi pond, creating the perfect setting for relaxing, grilling, or entertaining guests. Major mechanical updates include Furnace & A/C (2017), Attic Fan (2020), Ejector Pump & Sump Pump (2021), and Water Heater (2026), providing added confidence for the next owner. Ideally located within walking distance to Walkers Grove Elementary school and just minutes from the junior high, Plainfield North High School, parks, shopping, dining, Downtown Plainfield, and convenient access to I-55. If you've been searching for a custom home in Plainfield with a finished basement, oversized 3-car garage, granite kitchen, Butler's pantry, private backyard, premium updates, and award-winning schools, this exceptional property deserves a place at the top of your list.
New
$539,500
24931 Blakely Dr, Plainfield, IL 60585
4beds
2,298sqft
:
Get pre-qualified$3,849/mo
Single Family Residence
Built in 1996
-- sqft lot
$-- Zestimate®
$235/sqft
$18/mo HOA
What's special
- 4 days |
- 404 |
- 28 |
Zillow last checked:
Listing updated:
Listed by:
Matt Trusk 630-738-0081,
Re/Max Ultimate Professionals
Source: MRED as distributed by MLS GRID,MLS#: 12709772
Facts & features
Interior
Bedrooms & bathrooms
- Bedrooms: 4
- Bathrooms: 3
- Full bathrooms: 2
- 1/2 bathrooms: 1
Rooms
- Room types: Recreation Room
Primary bedroom
- Features: Flooring (Carpet), Bathroom (Full)
- Level: Second
- Area: 165 Square Feet
- Dimensions: 15X11
Bedroom 2
- Features: Flooring (Hardwood), Window Treatments (All)
- Level: Second
- Area: 90 Square Feet
- Dimensions: 10X9
Bedroom 3
- Features: Flooring (Carpet), Window Treatments (All)
- Level: Second
- Area: 126 Square Feet
- Dimensions: 14X9
Bedroom 4
- Features: Flooring (Carpet), Window Treatments (All)
- Level: Second
- Area: 208 Square Feet
- Dimensions: 16X13
Bar entertainment
- Features: Flooring (Carpet)
- Level: Basement
- Area: 252 Square Feet
- Dimensions: 21X12
Family room
- Features: Flooring (Carpet)
- Level: Main
- Area: 338 Square Feet
- Dimensions: 26X13
Kitchen
- Features: Kitchen (Eating Area-Table Space), Flooring (Hardwood)
- Level: Main
- Area: 143 Square Feet
- Dimensions: 13X11
Laundry
- Features: Flooring (Hardwood)
- Level: Main
- Area: 40 Square Feet
- Dimensions: 8X5
Living room
- Features: Flooring (Carpet), Window Treatments (All)
- Level: Main
- Area: 180 Square Feet
- Dimensions: 15X12
Recreation room
- Features: Flooring (Carpet)
- Level: Basement
- Area: 168 Square Feet
- Dimensions: 14X12
Heating
- Natural Gas, Forced Air
Cooling
- Central Air
Appliances
- Included: Range, Microwave, Dishwasher, Refrigerator, Washer, Dryer, Disposal
- Laundry: Main Level
Features
- Wet Bar, Built-in Features, Walk-In Closet(s), Special Millwork, Granite Counters, Paneling
- Flooring: Hardwood
- Basement: Partially Finished,Full
- Number of fireplaces: 1
- Fireplace features: Gas Log, Gas Starter, Family Room
Interior area
- Total structure area: 0
- Total interior livable area: 2,298 sqft
Property
Parking
- Total spaces: 3
- Parking features: Concrete, Yes, Garage Owned, Attached, Garage
- Attached garage spaces: 3
Accessibility
- Accessibility features: No Disability Access
Features
- Stories: 2
Lot
- Dimensions: 70X43X142X24X24X24X135
- Features: Mature Trees
Details
- Parcel number: 0701324070110000
- Special conditions: None
Construction
Type & style
- Home type: SingleFamily
- Property subtype: Single Family Residence
Materials
- Vinyl Siding
Condition
- New construction: No
- Year built: 1996
Utilities & green energy
- Sewer: Public Sewer
- Water: Lake Michigan
Community & HOA
Community
- Features: Park, Curbs, Sidewalks, Street Lights
- Subdivision: Walkers Grove
HOA
- Has HOA: Yes
- Services included: None
- HOA fee: $210 annually
Location
- Region: Plainfield
Financial & listing details
- Price per square foot: $235/sqft
- Annual tax amount: $9,884
- Date on market: 7/20/2026
- Ownership: Fee Simple w/ HO Assn.
Estimated market value
Not available
Estimated sales range
Not available
Not available
Price history
| Date | Event | Price |
|---|---|---|
| 7/20/2026 | Listed for sale | $539,500-1.9%$235/sqft |
Source:  MRED as distributed by MLS GRID #12709772 Report a problem MRED as distributed by MLS GRID #12709772 Report a problem | ||
| 7/20/2026 | Listing removed | $550,000$239/sqft |
Source: MRED as distributed by MLS GRID #12638421 Report a problem | ||
| 6/16/2026 | Price change | $550,000-3.3%$239/sqft |
Source: MRED as distributed by MLS GRID #12638421 Report a problem | ||
| 5/31/2026 | Price change | $569,000-3.4%$248/sqft |
Source: MRED as distributed by MLS GRID #12638421 Report a problem | ||
| 5/27/2026 | Listed for sale | $589,000$256/sqft |
Source: MRED as distributed by MLS GRID #12638421 Report a problem | ||
Public tax history
Tax history is unavailable.
Monthly payment
Est. payment
Payment breakdown
Explore the cost of this home by adjusting the details. Changes won't be saved.Climate risks
Neighborhood: Walkers Grove
Nearby schools
GreatSchools rating
- 9/10Walkers Grove Elementary SchoolGrades: K-5Distance: 0.2 mi
- 7/10Richard Ira Jones Middle SchoolGrades: 6-8Distance: 2.5 mi
- 9/10Plainfield North High SchoolGrades: 9-12Distance: 1.6 mi
Schools provided by the listing agent
- Elementary: Walkers Grove Elementary School
- Middle: Ira Jones Middle School
- High: Plainfield North High School
- District: 202
Source: MRED as distributed by MLS GRID. This data may not be complete. We recommend contacting the local school district to confirm school assignments for this home.
- $498,600-- bd2 ba2.2k sqft24931 W Blakely Dr, Plainfield, IL 60585Off Market
- $488,8004 bd3 ba2.5k sqft24935 Blakely Dr, Plainfield, IL 60585Off Market

- $469,500-- bd2 ba2.1k sqft24923 W Blakely Dr, Plainfield, IL 60585Off Market
- $506,8004 bd3 ba2.5k sqft24935 W Blakely Dr, Plainfield, IL 60585Off Market

- $506,2004 bd3 ba2.3k sqft13309 Round Barn Rd, Plainfield, IL 60585Off Market
- $507,5004 bd3 ba2.2k sqft13307 Round Barn Rd, Plainfield, IL 60585Off Market
- $511,400-- bd2 ba2.4k sqft13251 S Flagg Dr, Plainfield, IL 60585Off Market
- $524,0004 bd3 ba2.5k sqft24915 W Blakely Dr, Plainfield, IL 60585Off Market
A local agent can set up tours, give advice and negotiate with sellers.
A local lender can help you make sure your offer is ready when you are.
Similar homes
- $590,0004 bd4 ba2.9k sqft26428 Rustling Birch Way, Plainfield, IL 60585New
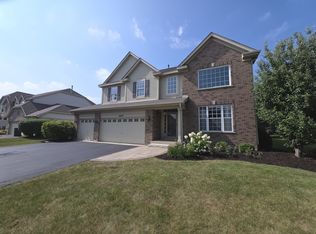 MLS ID #12710805, Marta Bocska, ABR,CNC,CSC,RENE,SFR,SRES, Keller Williams Inspire - Geneva. MRED as distributed by MLS GRID
 - $469,9004 bd3 ba2.3k sqft24053 Nightingale Ct, Plainfield, IL 60585New
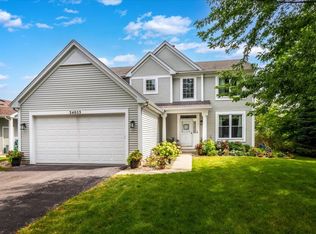 MLS ID #12702379, Kristy Garcia, Coldwell Banker Realty. MRED as distributed by MLS GRID
 - $550,0004 bd3 ba2.3k sqft25543 W Gateway Cir, Plainfield, IL 60585Active
 MLS ID #12638269, Kevin Dahm, Baird & Warner. MRED as distributed by MLS GRID
 - $599,9004 bd4 ba3k sqft25439 Bower Ct, Plainfield, IL 60585Active
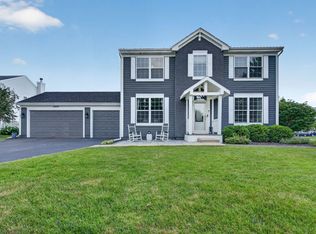 MLS ID #12708622, Lauren Litoborski, Crosstown Realtors Inc. MRED as distributed by MLS GRID
 - $524,9004 bd3 ba2.4k sqft25409 W Pastoral Dr, Plainfield, IL 60585Price ChangeMLS ID #12653193, Sara Macak, Real Broker, LLC. MRED as distributed by MLS GRID
- $540,0004 bd3 ba2.5k sqft24851 Michele Dr, Plainfield, IL 60544ActiveMLS ID #12694790, Richard Denton, Republic Realty Group. MRED as distributed by MLS GRID
- $634,9004 bd4 ba3k sqft13217 S Millbank Dr, Plainfield, IL 60585ActiveMLS ID #12707071, Laurie Arslani, eXp Realty. MRED as distributed by MLS GRID
- $499,9004 bd3 ba2.9k sqft25301 W Presidential Ave, Plainfield, IL 60544NewMLS ID #12711354, Alma (Coral) Ortega, Casa Moderna Real Estate. MRED as distributed by MLS GRID
- $485,0004 bd3 ba2.3k sqft25133 W Gates Ln, Plainfield, IL 60585ActiveMLS ID #12703735, Michael Altobelli, Coldwell Banker Real Estate Group. MRED as distributed by MLS GRID
- $589,9005 bd4 ba3k sqft13707 Shriver Ct, Plainfield, IL 60544NewMLS ID #12704034, Corinne Eurkaitis, Charles Rutenberg Realty of IL. MRED as distributed by MLS GRID
- $574,9004 bd3 ba3.1k sqft24963 W Heritage Oaks Dr, Plainfield, IL 60585ActiveMLS ID #12698621, Nader Shahat, Green Equities LLC. MRED as distributed by MLS GRID
- $599,9995 bd3 ba2.5k sqft24818 Newberry Way, Plainfield, IL 60585ActiveMLS ID #12698648, Rosalba Bulza, iDream Realty Inc. MRED as distributed by MLS GRID
- $585,0005 bd4 ba3.1k sqft12948 Parterre Pl, Plainfield, IL 60585ActiveMLS ID #12693816, Gage Burton, RE/MAX of Naperville. MRED as distributed by MLS GRID
- from $523,9903 bd3 ba2.3k sqftNewberry Plan, Bronk Farm, Plainfield, IL 60585New ConstructionPulte
- $479,0004 bd3 ba2.6k sqft12440 S Bobwhite Ln, Plainfield, IL 60585ActiveMLS ID #12679479, Karen Breen Elia, RE/MAX 10 Lincoln Park. MRED as distributed by MLS GRID
- $475,0004 bd4 ba2.2k sqft24960 Sandra Ln, Plainfield, IL 60544ActiveMLS ID #12706845, Ellen Williams, ABR,CRS,GRI, Coldwell Banker Real Estate Group. MRED as distributed by MLS GRID
- $523,9903 bd3 ba2.3k sqft24642 W Alexis Ln, Plainfield, IL 60585ActiveMLS ID #12696960, Nicholas Solano, Twin Vines Real Estate Svcs. MRED as distributed by MLS GRID
- $649,9003 bd3 ba2.7k sqft24618 W Alexis Ln, Plainfield, IL 60585NewMLS ID #12706737, Sairavi Suribhotla, Keller Williams Infinity. MRED as distributed by MLS GRID
- $619,9004 bd4 ba2.7k sqft12959 Stockton Ave, Plainfield, IL 60585ActiveMLS ID #12690140, Joseph Dunn, Village Realty, Inc.. MRED as distributed by MLS GRID
- $575,0003 bd3 ba2.6k sqft12700 S Harry Cir, Plainfield, IL 60585ActiveMLS ID #12701646, Nicholas Solano, Twin Vines Real Estate Svcs. MRED as distributed by MLS GRID
