Move right into this beautiful 4 bedroom home in desirable Auburn Lakes, featuring a backyard oasis, spacious living areas, a dedicated home office and major mechanical updates already completed for you! Welcome home to this beautifully maintained gem in the highly sought after Auburn Lakes subdivision of North Plainfield. Pride of ownership shines throughout this spacious 4 bedroom home, offering the perfect blend of comfort, functionality, and modern updates. Step inside to a bright and inviting living and dining area, ideal for entertaining family and friends. The heart of the home is the expansive kitchen, featuring 42-inch cabinetry, a large center island with breakfast bar, recessed lighting and a sunny eating area. A brand new sliding glass door leads to your private backyard retreat, complete with an oversized paver patio, perfect for outdoor dining, relaxing, and summer gatherings. The warm and welcoming family room features a cozy gas start fireplace, while the adjacent den/home office provides the flexibility today's buyers desire for remote work, hobbies or a playroom. Upstairs, you'll find 4 generous sized bedrooms, including a spacious primary suite with a private bath and walk-in closet. Three additional bedrooms share a well appointed full bath, providing plenty of room for family and guests. Major updates offer peace of mind, including luxury vinyl flooring throughout the first floor installed last year, newer HVAC systems (6 years old) and a roof replaced just 8 years ago. The fully fenced backyard with a brand new 6 foot cedar fence provides privacy and space to enjoy outdoor living. A full unfinished basement offers endless possibilities for storage, recreation, or future expansion. This move-in ready home combines space, updates, and an exceptional location in one of North Plainfield's most desirable neighborhoods. Don't miss your opportunity to make it yours!
Active
$468,500
25133 W Gates Ln, Plainfield, IL 60585
4beds
2,384sqft
Single Family Residence
Built in 2002
9,240 Square Feet Lot
$-- Zestimate®
$197/sqft
$33/mo HOA
What's special
Cozy gas start fireplaceRecessed lightingDedicated home officeBackyard oasisSunny eating areaPrivate backyard retreatExpansive kitchen
- --
- 535
- views
- 14
- saves
Likely to sell faster than
Zillow last checked:
Listing updated:
Listed by:
Michael Altobelli 630-334-7318,
Coldwell Banker Real Estate Group
Source: MRED as distributed by MLS GRID,MLS#: 12703735
Facts & features
Interior
Bedrooms & bathrooms
- Bedrooms: 4
- Bathrooms: 3
- Full bathrooms: 2
- 1/2 bathrooms: 1
Rooms
- Room types: Eating Area, Den
Primary bedroom
- Features: Flooring (Carpet), Window Treatments (Blinds), Bathroom (Full, Double Sink, Tub & Separate Shwr)
- Level: Second
- Area: 270 Square Feet
- Dimensions: 18X15
Bedroom 2
- Features: Flooring (Carpet), Window Treatments (Blinds)
- Level: Second
- Area: 120 Square Feet
- Dimensions: 12X10
Bedroom 3
- Features: Flooring (Carpet), Window Treatments (Blinds)
- Level: Second
- Area: 132 Square Feet
- Dimensions: 11X12
Bedroom 4
- Features: Flooring (Carpet), Window Treatments (Blinds)
- Level: Second
- Area: 154 Square Feet
- Dimensions: 11X14
Den
- Features: Flooring (Vinyl), Window Treatments (Blinds)
- Level: Main
- Area: 140 Square Feet
- Dimensions: 10X14
Dining room
- Features: Flooring (Vinyl), Window Treatments (Blinds)
- Level: Main
- Area: 110 Square Feet
- Dimensions: 10X11
Eating area
- Features: Flooring (Vinyl), Window Treatments (Blinds)
- Level: Main
- Area: 112 Square Feet
- Dimensions: 8X14
Family room
- Features: Flooring (Vinyl), Window Treatments (Blinds)
- Level: Main
- Area: 238 Square Feet
- Dimensions: 17X14
Kitchen
- Features: Kitchen (Eating Area-Table Space, Island, Pantry), Flooring (Vinyl), Window Treatments (Blinds)
- Level: Main
- Area: 140 Square Feet
- Dimensions: 10X14
Laundry
- Features: Flooring (Vinyl)
- Level: Main
- Area: 54 Square Feet
- Dimensions: 9X6
Living room
- Features: Flooring (Vinyl), Window Treatments (Blinds)
- Level: Main
- Area: 110 Square Feet
- Dimensions: 10X11
Heating
- Natural Gas, Forced Air
Cooling
- Central Air
Appliances
- Included: Range, Microwave, Dishwasher, Refrigerator, Washer, Dryer, Disposal, Humidifier
- Laundry: Main Level
Features
- Walk-In Closet(s)
- Windows: Screens, Window Treatments
- Basement: Unfinished,Full
- Number of fireplaces: 1
- Fireplace features: Family Room
Interior area
- Total structure area: 0
- Total interior livable area: 2,384 sqft
Property
Parking
- Total spaces: 2
- Parking features: Asphalt, Garage Door Opener, Yes, Attached, Garage
- Attached garage spaces: 2
- Has uncovered spaces: Yes
Accessibility
- Accessibility features: No Disability Access
Features
- Stories: 2
- Patio & porch: Patio
Lot
- Size: 9,240 Square Feet
- Dimensions: 77 X 120
Details
- Parcel number: 0701204030020000
- Special conditions: None
- Other equipment: Ceiling Fan(s), Sump Pump
Construction
Type & style
- Home type: SingleFamily
- Property subtype: Single Family Residence
Materials
- Vinyl Siding, Cedar
Condition
- New construction: No
- Year built: 2002
Details
- Builder model: Dorchester
Utilities & green energy
- Electric: Circuit Breakers
- Sewer: Public Sewer
- Water: Lake Michigan
Community & HOA
Community
- Features: Park, Lake, Sidewalks, Street Lights, Street Paved
- Subdivision: Auburn Lakes
HOA
- Has HOA: Yes
- Services included: None
- HOA fee: $395 annually
Location
- Region: Plainfield
Financial & listing details
- Price per square foot: $197/sqft
- Tax assessed value: $426,966
- Annual tax amount: $11,052
- Date on market: 7/15/2026
- Ownership: Fee Simple w/ HO Assn.
Estimated market value
Not available
Estimated sales range
Not available
Not available
Price history
| Date | Event | Price |
|---|---|---|
| 3/21/2005 | Sold | $281,000$118/sqft |
Source: Public Record Report a problem | ||
Public tax history
| Year | Property taxes | Tax assessment |
|---|---|---|
| 2024 | $11,052 +5% | $142,322 +13.2% |
| 2023 | $10,522 +10% | $125,726 +15.5% |
| 2022 | $9,568 +0.7% | $108,812 +5% |
| 2021 | $9,497 +5.8% | $103,630 +1.6% |
| 2020 | $8,974 -0.7% | $101,988 +2.9% |
| 2019 | $9,041 +0.2% | $99,113 +4.4% |
| 2018 | $9,021 +2.7% | $94,925 +2.6% |
| 2017 | $8,788 +0.1% | $92,475 +2.2% |
| 2016 | $8,778 -4% | $90,485 +4% |
| 2015 | $9,143 | $87,004 +2.2% |
| 2014 | $9,143 +2.2% | $85,167 |
| 2013 | $8,942 +5.3% | $85,167 |
| 2012 | $8,494 -8.6% | $85,167 -17% |
| 2011 | $9,297 +7.2% | $102,610 -3.1% |
| 2010 | $8,675 +9% | $105,869 -1.7% |
| 2009 | $7,958 +0.2% | $107,700 |
| 2008 | $7,943 | $107,700 +2% |
| 2007 | -- | $105,610 +29.7% |
| 2006 | $5,887 +8% | $81,427 +6.2% |
| 2005 | $5,450 -2.7% | $76,652 +1.3% |
| 2004 | $5,601 +10.7% | $75,676 |
| 2003 | $5,060 +161.6% | $75,676 +194.3% |
| 2002 | $1,935 | $25,716 |
Find assessor info on the county website
Monthly payment
Est. payment
Payment breakdown
Explore the cost of this home by adjusting the details. Changes won't be saved.Climate risks
Neighborhood: 60585
Nearby schools
Schools provided by the listing agent
- Elementary: Wolfs Crossing Elementary School
- Middle: Murphy Junior High School
- High: Oswego East High School
- District: 308
Source: MRED as distributed by MLS GRID. This data may not be complete. We recommend contacting the local school district to confirm school assignments for this home.


Similar homes
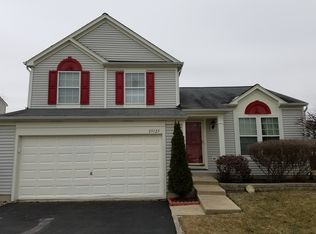
- $482,5004 bd3 ba2.4k sqft24319 Linden Ln, Plainfield, IL 60585Price Change
 MLS ID #12716939, Marisa Barragan, CRB, Compass REO Incorporated. MRED as distributed by MLS GRID
 - $524,9004 bd3 ba2.5k sqft12900 S Meadow Ln, Plainfield, IL 60585Active
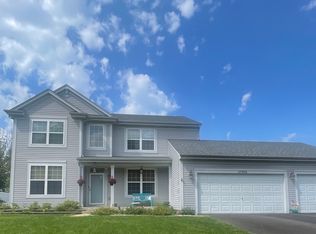 MLS ID #12751011, Samantha Tetti, Charles Rutenberg Realty of IL. MRED as distributed by MLS GRID
 - $509,0004 bd3 ba2.8k sqft11323 S Glenbrook Cir, Plainfield, IL 60585Price Change
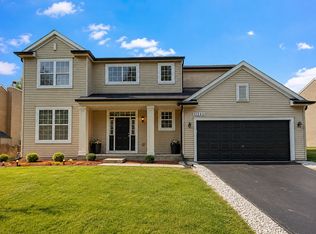 MLS ID #12718241, Elizabeth Quintero, @properties Christie's International Real Estate. MRED as distributed by MLS GRID
 - $629,9005 bd4 ba3.1k sqft25308 W Sunderlin Rd, Plainfield, IL 60585New
 MLS ID #12718647, Stephonie Yeo, Weichert, REALTORS - First Chicago. MRED as distributed by MLS GRID
