Over 5000 total square feet of QUALITY HOME with exceptional space, comfort, and location come together in this impressive North Plainfield home! Step inside the dramatic 2-story foyer with hardwood flooring and discover a floor plan designed for both everyday living and entertaining. The 2-story family room is impressive yet cozy, offering soaring volume while maintaining a warm, inviting atmosphere. The spacious kitchen features a center island, abundant cabinetry, generous workspace, and adjoining eating area, while a first-floor den provides an ideal home office or flex space or in-law arrangement. Upstairs, the HUGE primary suite feels like a private retreat with a separate sitting area, tray ceiling, and see-through fireplace adjoining the expansive primary bath. An absolutely GIGANTIC walk-in closet with organizer provides exceptional storage. Each secondary bedroom has a walk-in closet of its own, with one offering a private ensuite bath and the other two connected by a Jack-and-Jill bath. The finished basement provides even more living and entertaining space. Additional features and improvements include 6-panel doors, newer carpeting throughout, two water heaters replaced in 2025, newer roof, gutters, soffit, fascia, and window screens, plus an attached 3-car garage. Outside, enjoy an outstanding fully fenced lot along with an attractive stamped concrete patio. Located in highly desirable North Plainfield, you can walk to the grade school and enjoy convenient access to shopping, dining, schools, Downtown Plainfield, and I-55. A fantastic combination of space, updates, location, and an exceptional floor plan!
Active
Price cut: $25.5K (8/31)
$649,500
24701 W Hanover Ct, Plainfield, IL 60585
4beds
3,437sqft
Single Family Residence
Built in 2002
-- sqft lot
$-- Zestimate®
$189/sqft
$28/mo HOA
What's special
See-through fireplaceFinished basementJack-and-jill bathCenter islandFully fenced lotExpansive primary bathPrivate retreat
- 21 days
- 893
- 30
Zillow last checked:
Listing updated:
Listed by:
Matt Trusk 630-738-0081,
Re/Max Ultimate Professionals
Source: MRED as distributed by MLS GRID,MLS#: 12737741
Facts & features
Interior
Bedrooms & bathrooms
- Bedrooms: 4
- Bathrooms: 5
- Full bathrooms: 3
- 1/2 bathrooms: 2
Rooms
- Room types: Eating Area, Den, Recreation Room
Primary bedroom
- Features: Flooring (Carpet), Window Treatments (All), Bathroom (Full)
- Level: Second
- Area: 375 Square Feet
- Dimensions: 25X15
Bedroom 2
- Features: Flooring (Carpet), Window Treatments (All)
- Level: Second
- Area: 182 Square Feet
- Dimensions: 14X13
Bedroom 3
- Features: Flooring (Carpet), Window Treatments (All)
- Level: Second
- Area: 143 Square Feet
- Dimensions: 13X11
Bedroom 4
- Features: Flooring (Carpet), Window Treatments (All)
- Level: Second
- Area: 154 Square Feet
- Dimensions: 14X11
Den
- Features: Flooring (Carpet), Window Treatments (All)
- Level: Main
- Area: 156 Square Feet
- Dimensions: 13X12
Dining room
- Features: Flooring (Carpet), Window Treatments (All)
- Level: Main
- Area: 144 Square Feet
- Dimensions: 12X12
Eating area
- Features: Flooring (Hardwood), Window Treatments (All)
- Level: Main
- Area: 143 Square Feet
- Dimensions: 13X11
Family room
- Features: Flooring (Carpet), Window Treatments (All)
- Level: Main
- Area: 252 Square Feet
- Dimensions: 18X14
Kitchen
- Features: Kitchen (Eating Area-Table Space, Island), Flooring (Hardwood), Window Treatments (All)
- Level: Main
- Area: 225 Square Feet
- Dimensions: 15X15
Laundry
- Features: Flooring (Ceramic Tile), Window Treatments (All)
- Level: Main
- Area: 30 Square Feet
- Dimensions: 6X5
Living room
- Features: Flooring (Carpet), Window Treatments (All)
- Level: Main
- Area: 169 Square Feet
- Dimensions: 13X13
Recreation room
- Features: Flooring (Vinyl), Window Treatments (All)
- Level: Basement
- Area: 1643 Square Feet
- Dimensions: 53X31
Heating
- Natural Gas, Forced Air
Cooling
- Central Air
Appliances
- Included: Range, Microwave, Dishwasher, Refrigerator, Washer, Dryer, Disposal
Features
- Doors: 6 Panel Door(s)
- Basement: Finished,Full
- Number of fireplaces: 2
- Fireplace features: Double Sided, Wood Burning, Family Room, Bedroom
Interior area
- Total structure area: 0
- Total interior livable area: 3,437 sqft
Property
Parking
- Total spaces: 3
- Parking features: Garage Door Opener, Attached, Garage
- Attached garage spaces: 3
- Has uncovered spaces: Yes
Accessibility
- Accessibility features: No Disability Access
Features
- Stories: 2
Lot
- Dimensions: 125x100x126x100
Details
- Parcel number: 0701333070090000
- Special conditions: None
Construction
Type & style
- Home type: SingleFamily
- Property subtype: Single Family Residence
Materials
- Vinyl Siding, Brick
Condition
- New construction: No
- Year built: 2002
Utilities & green energy
- Sewer: Public Sewer
- Water: Lake Michigan
Community & HOA
Community
- Subdivision: Wilding Pointe
HOA
- Has HOA: Yes
- Services included: Lake Rights, Other
- HOA fee: $330 annually
Location
- Region: Plainfield
Financial & listing details
- Price per square foot: $189/sqft
- Tax assessed value: $574,794
- Annual tax amount: $13,362
- Date on market: 8/20/2026
- Ownership: Fee Simple w/ HO Assn.
Estimated market value
Not available
Estimated sales range
Not available
Not available
Price history
| Date | Event | Price |
|---|---|---|
| 8/31/2026 | Price change | $649,500-3.8%$189/sqft |
Source:  MRED as distributed by MLS GRID #12737741 Report a problem MRED as distributed by MLS GRID #12737741 Report a problem | ||
| 8/20/2026 | Listed for sale | $675,000+84.7%$196/sqft |
Source: MRED as distributed by MLS GRID #12737741 Report a problem | ||
| 8/28/2002 | Sold | $365,500+437.5%$106/sqft |
Source: Public Record Report a problem | ||
| 3/6/2002 | Sold | $68,000$20/sqft |
Source: Public Record Report a problem | ||
Public tax history
| Year | Property taxes | Tax assessment |
|---|---|---|
| 2024 | $13,362 +6.7% | $191,598 +13.2% |
| 2023 | $12,520 +9.9% | $169,256 +14.3% |
| 2022 | $11,388 +3.8% | $148,100 +5% |
| 2021 | $10,972 +0.1% | $141,047 +1.6% |
| 2020 | $10,965 +1.5% | $138,813 +2.9% |
| 2019 | $10,802 +8.2% | $134,901 +9.9% |
| 2018 | $9,987 -7.8% | $122,786 -5.4% |
| 2017 | $10,830 -0.3% | $129,824 +2.2% |
| 2016 | $10,858 +7.2% | $127,029 +4% |
| 2015 | $10,125 | $122,143 -3.2% |
| 2014 | $10,125 -9.5% | $126,181 |
| 2013 | $11,190 +6% | $126,181 |
| 2012 | $10,557 +8.1% | $126,181 -1.2% |
| 2011 | $9,769 +5.2% | $127,720 -1.9% |
| 2010 | $9,287 -4.6% | $130,178 -10.8% |
| 2009 | $9,738 -0.9% | $146,000 |
| 2008 | $9,827 | $146,000 +2.5% |
| 2007 | -- | $142,462 +9.8% |
| 2006 | $8,595 +8% | $129,749 +6.2% |
| 2005 | $7,962 -1.3% | $122,140 +1.3% |
| 2004 | $8,065 -21% | $120,585 +5.1% |
| 2003 | $10,206 +3188.3% | $114,777 +2593% |
| 2002 | $310 | $4,262 |
Find assessor info on the county website
Monthly payment
Est. payment
Payment breakdown
Explore the cost of this home by adjusting the details. Changes won't be saved.Climate risks
Neighborhood: 60585
Nearby schools
Schools provided by the listing agent
- Elementary: Eagle Pointe Elementary School
- Middle: Heritage Grove Middle School
- High: Plainfield North High School
- District: 202
Source: MRED as distributed by MLS GRID. This data may not be complete. We recommend contacting the local school district to confirm school assignments for this home.
- $571,9004 bd4 ba3.1k sqft24709 Hanover Ct, Plainfield, IL 60585Off Market

- $574,700-- bd3 ba3.1k sqft24709 W Hanover Ct, Plainfield, IL 60585Off Market
- $584,500-- bd2 ba2.9k sqft13112 S Millbank Dr, Plainfield, IL 60585Off Market
- $574,5005 bd4 ba2.8k sqft24710 W Hanover Ct, Plainfield, IL 60585Off Market

Similar homes
- $629,9005 bd4 ba3.1k sqft25308 W Sunderlin Rd, Plainfield, IL 60585New
 MLS ID #12718647, Stephonie Yeo, Weichert, REALTORS - First Chicago. MRED as distributed by MLS GRID
 - $634,9004 bd4 ba3k sqft13217 S Millbank Dr, Plainfield, IL 60585Active
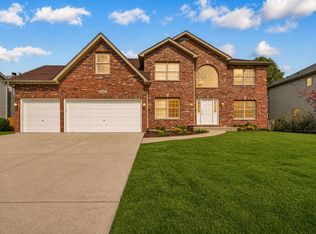 MLS ID #12707071, Laurie Arslani, eXp Realty. MRED as distributed by MLS GRID
 - $674,9005 bd4 ba3.8k sqft25821 Pastoral Dr, Plainfield, IL 60585Price Change
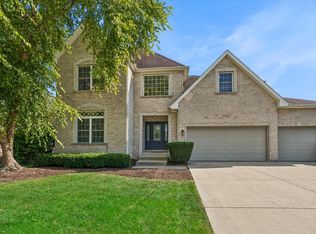 MLS ID #12738734, Maria Bochenek, Baird & Warner. MRED as distributed by MLS GRID
 - $600,0005 bd3 ba2.7k sqft13300 Flagg Dr, Plainfield, IL 60585Active
 MLS ID #12728631, Suma Prasad, Property Economics Inc.. MRED as distributed by MLS GRID
