Rare to find 3100 SF single family residence in the prestigious Heritage Oaks Subdivision.This home is defined by its open, intuitive layout and the way natural light flows through every room. As you step inside, you're greeted by a spacious main living area where large windows and wellplaced glass doors allow sunlight to pour in throughout the day. The openconcept design creates an easy connection between the living room, dining area, and kitchen, making the space feel expansive yet comfortable. The kitchen sits at the heart of the home, benefiting from multiple exposures that keep it bright from morning to afternoon. Whether you're cooking, entertaining, or simply enjoying a quiet moment, the natural light enhances the warmth of the space. Bedrooms are thoughtfully positioned to offer privacy while still capturing plenty of daylight. The primary suite often features oversized windows that frame outdoor views and create a serene, airy retreat. Additional room-perfect for family, guests, or a home office also enjoy generous natural illumination. Throughout the home, the layout emphasizes flow, openness, and livability, with sunlight acting as a natural design element that makes every corner feel inviting. Whether it's morning light in the kitchen or golden-hour glow in the living room, this home offers a bright, uplifting environment all day long. Enjoy the convenient location to park, schools, shops, movie theatre, and highway.
Price change
$574,000
24963 W Heritage Oaks Dr, Plainfield, IL 60585
4beds
3,100sqft
Single Family Residence
Built in 2003
10,454 Square Feet Lot
$566,200 Zestimate®
$185/sqft
$31/mo HOA
What's special
Open intuitive layout
- -- |
- 778
- views |
- 12
- saves |
Zillow last checked:
Listing updated:
Listed by:
Nader Shahat 630-689-6446,
Green Equities LLC
Source: MRED as distributed by MLS GRID,MLS#: 12698621
Facts & features
Interior
Bedrooms & bathrooms
- Bedrooms: 4
- Bathrooms: 3
- Full bathrooms: 2
- 1/2 bathrooms: 1
Rooms
- Room types: Study
Primary bedroom
- Features: Flooring (Carpet), Bathroom (Full)
- Level: Second
- Area: 255 Square Feet
- Dimensions: 17X15
Bedroom 2
- Features: Flooring (Carpet)
- Level: Second
- Area: 169 Square Feet
- Dimensions: 13X13
Bedroom 3
- Features: Flooring (Carpet)
- Level: Second
- Area: 182 Square Feet
- Dimensions: 14X13
Bedroom 4
- Features: Flooring (Carpet)
- Level: Second
- Area: 168 Square Feet
- Dimensions: 14X12
Dining room
- Features: Flooring (Carpet)
- Level: Main
- Area: 210 Square Feet
- Dimensions: 14X15
Family room
- Features: Flooring (Carpet)
- Level: Main
- Area: 340 Square Feet
- Dimensions: 20X17
Kitchen
- Features: Flooring (Hardwood)
- Level: Main
- Area: 120 Square Feet
- Dimensions: 12X10
Laundry
- Features: Flooring (Vinyl)
- Level: Main
- Area: 81 Square Feet
- Dimensions: 9X9
Living room
- Features: Flooring (Carpet)
- Level: Main
- Area: 196 Square Feet
- Dimensions: 14X14
Study
- Features: Flooring (Carpet)
- Level: Main
- Area: 144 Square Feet
- Dimensions: 12X12
Heating
- Natural Gas
Cooling
- Central Air
Features
- Basement: Unfinished,Full
Interior area
- Total interior livable area: 3,100 sqft
Property
Parking
- Total spaces: 2
- Parking features: Yes, Attached, Garage
- Attached garage spaces: 2
Accessibility
- Accessibility features: No Disability Access
Features
- Stories: 2
- Has view: Yes
- View description: Front of Property
- Has water view: Yes
- Water view: Front of Property
Lot
- Size: 10,454 Square Feet
Details
- Parcel number: 0701292040020000
- Special conditions: None
Construction
Type & style
- Home type: SingleFamily
- Property subtype: Single Family Residence
Materials
- Block
Condition
- New construction: No
- Year built: 2003
- Major remodel year: 2025
Utilities & green energy
- Sewer: Public Sewer
- Water: Lake Michigan
Community & HOA
HOA
- Has HOA: Yes
- Services included: None
- HOA fee: $370 annually
Location
- Region: Plainfield
Financial & listing details
- Price per square foot: $185/sqft
- Tax assessed value: $490,350
- Annual tax amount: $11,896
- Date on market: 7/8/2026
- Ownership: Fee Simple w/ HO Assn.
Estimated market value
$566,200
$538,000 - $595,000
$4,043/mo
Price history
| Date | Event | Price |
|---|---|---|
| 7/8/2026 | Listing removed | $594,900$192/sqft |
Source:  MRED as distributed by MLS GRID #12676105 Report a problem MRED as distributed by MLS GRID #12676105 Report a problem | ||
| 6/19/2026 | Price change | $594,900-2.5%$192/sqft |
Source: MRED as distributed by MLS GRID #12676105 Report a problem | ||
| 6/12/2026 | Price change | $609,900-2.4%$197/sqft |
Source: MRED as distributed by MLS GRID #12676105 Report a problem | ||
| 4/29/2026 | Listed for sale | $624,900+67.5%$202/sqft |
Source: MRED as distributed by MLS GRID #12628403 Report a problem | ||
| 8/1/2019 | Listing removed | $2,600$1/sqft |
Source: Green Equities LLC #10447749 Report a problem | ||
| 7/12/2019 | Listed for rent | $2,600$1/sqft |
Source: Green Equities LLC #10447749 Report a problem | ||
| 10/20/2003 | Sold | $373,000$120/sqft |
Source: Public Record Report a problem | ||
Public tax history
| Year | Property taxes | Tax assessment |
|---|---|---|
| 2024 | $11,896 +6.1% | $163,450 +13.2% |
| 2023 | $11,210 +7% | $144,391 +10.5% |
| 2022 | $10,476 +3.6% | $130,719 +5% |
| 2021 | $10,114 0% | $124,495 +1.6% |
| 2020 | $10,115 +6.8% | $122,523 +2.9% |
| 2019 | $9,476 -0.8% | $119,070 +1.2% |
| 2018 | $9,550 +0.5% | $117,680 +2.6% |
| 2017 | $9,502 -0.2% | $114,642 +2.2% |
| 2016 | $9,525 +9.9% | $112,174 +4% |
| 2015 | $8,665 | $107,860 +10.4% |
| 2014 | $8,665 +1.5% | $97,680 |
| 2013 | $8,536 -2.9% | $97,680 -7.9% |
| 2012 | $8,790 +8.2% | $106,064 -1.1% |
| 2011 | $8,124 -13.4% | $107,220 -18.4% |
| 2010 | $9,380 +3.5% | $131,411 -1.7% |
| 2009 | $9,062 +1.1% | $133,683 |
| 2008 | $8,966 | $133,683 |
| 2007 | -- | $133,683 +5.3% |
| 2006 | $8,539 +7.8% | $126,989 +6.2% |
| 2005 | $7,917 -23.5% | $119,542 +1.3% |
| 2004 | $10,354 +1064.6% | $118,019 +836.3% |
| 2003 | $889 | $12,605 |
Find assessor info on the county website
Monthly payment
Est. payment
Payment breakdown
Explore the cost of this home by adjusting the details. Changes won't be saved.Climate risks
Neighborhood: 60585
Nearby schools
GreatSchools rating
- 8/10Freedom Elementary SchoolGrades: K-5Distance: 1.1 mi
- 8/10Heritage Grove Middle SchoolGrades: 6-8Distance: 0.8 mi
- 9/10Plainfield North High SchoolGrades: 9-12Distance: 0.3 mi
Schools provided by the listing agent
- Elementary: Freedom Elementary School
- Middle: Heritage Grove Middle School
- High: Plainfield North High School
- District: 202
Source: MRED as distributed by MLS GRID. This data may not be complete. We recommend contacting the local school district to confirm school assignments for this home.
- $682,1004 bd3 ba3.5k sqft24959 W Heritage Oaks Dr, Plainfield, IL 60585Off Market
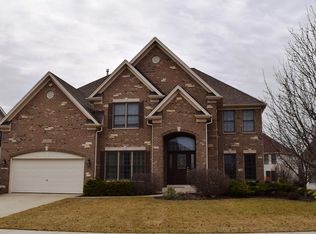
- $686,9004 bd3 ba3.5k sqft24959 Heritage Oaks Dr, Plainfield, IL 60585Off Market
- $652,1005 bd4 ba3.3k sqft24969 Heritage Oaks Dr, Plainfield, IL 60585Off Market
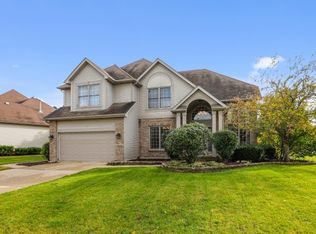
- $691,5005 bd4 ba3.3k sqft24969 W Heritage Oaks Dr, Plainfield, IL 60585Off Market
- $709,4004 bd3 ba3.7k sqft12145 S Winterberry Ln, Plainfield, IL 60585Off Market
- $681,000-- bd2 ba3.4k sqft24964 W Heritage Oaks Dr, Plainfield, IL 60585Off Market
- $621,900-- bd2 ba2.7k sqft24955 W Heritage Oaks Dr, Plainfield, IL 60585Off Market
- $760,2005 bd3 ba4.3k sqft24960 W Heritage Oaks Dr, Plainfield, IL 60585Off Market
A local agent can set up tours, give advice and negotiate with sellers.
A local lender can help you make sure your offer is ready when you are.
Similar homes
- $679,9005 bd3 ba3.9k sqft12312 Blue Iris Ln, Plainfield, IL 60585Active
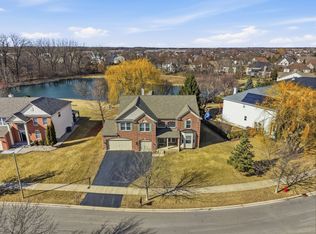 MLS ID #12710048, Sarah Toso, ABR, RE/MAX Ultimate Professionals. MRED as distributed by MLS GRID
 - $529,0004 bd4 ba3.2k sqft24847 W Burdick Rd, Plainfield, IL 60585Price Change
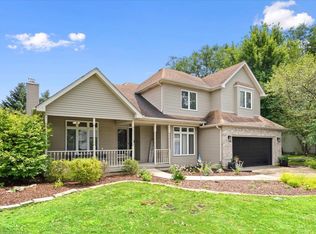 MLS ID #12729581, Nayibe Garces, Prello Realty. MRED as distributed by MLS GRID
 - $519,9005 bd3 ba3.1k sqft16020 S Howard St, Plainfield, IL 60586New
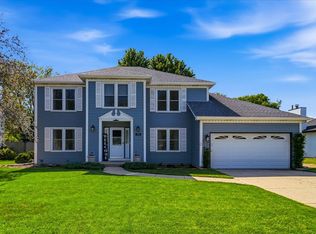 MLS ID #12739760, Tracy Cox, Epique Realty. MRED as distributed by MLS GRID
 - $464,9004 bd3 ba2.3k sqft24053 Nightingale Ct, Plainfield, IL 60585Active
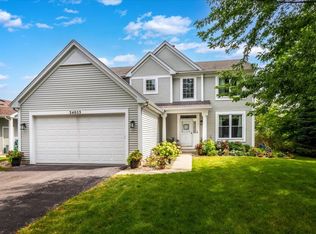 MLS ID #12732613, Kristy Garcia, Coldwell Banker Realty. MRED as distributed by MLS GRID
 - $569,0003 bd3 ba2.1k sqft476 Bloomfield Cir W, Oswego, IL 60543NewMLS ID #12741900, Ryan Kurtz, CNC, john greene, Realtor. MRED as distributed by MLS GRID
- $650,0006 bd4 ba4.2k sqft26208 W Milestone Dr, Plainfield, IL 60585ActiveMLS ID #12703215, Margie Marasco, Coldwell Banker Real Estate Group. MRED as distributed by MLS GRID
- $519,0005 bd4 ba2.6k sqft24130 W Pheasant Chase Dr, Plainfield, IL 60544Price ChangeMLS ID #12715571, Afnan Ayesh, HomeSmart Connect LLC. MRED as distributed by MLS GRID
- $749,9006 bd6 ba4.4k sqft12814 Hawks Bill Ln, Plainfield, IL 60585ActiveMLS ID #12738017, Melissa Garcia, Legacy Properties, A Sarah Leonard Company, LLC. MRED as distributed by MLS GRID
- $559,0004 bd4 ba2.7k sqft321 Parker Pl, Oswego, IL 60543ActiveMLS ID #12715471, Chandra Kurupati, Keller Williams Infinity. MRED as distributed by MLS GRID
- $474,9995 bd4 ba2.6k sqft1913 Windstone Dr, Plainfield, IL 60586NewMLS ID #12741947, Asia Purnell, Crosstown Realtors, Inc.. MRED as distributed by MLS GRID
- $575,0004 bd4 ba3.1k sqft2812 Plante Rd, North Aurora, IL 60542ActiveMLS ID #12738046, Jennifer Leonard-Comperda, Baird & Warner Fox Valley - Geneva. MRED as distributed by MLS GRID
- $530,0004 bd3 ba3.3k sqft236 Isleview Dr, Oswego, IL 60543Price ChangeMLS ID #12722695, Craig Caffarello, BPOR,CNC,E-PRO,SFR, Your Place Realty Group. MRED as distributed by MLS GRID
- $530,0004 bd4 ba2.9k sqft14854 S Carlton Ln, Homer Glen, IL 60491NewMLS ID #12742390, William Mombela, Redfin Corporation. MRED as distributed by MLS GRID
- $594,9004 bd3 ba2.8k sqft10 Timber Mill Ct, Bolingbrook, IL 60490Price ChangeMLS ID #12691615, Kristen Shedor, Village Realty Inc. MRED as distributed by MLS GRID
- $495,0005 bd3 ba3.3k sqft322 Zinnia Dr, Romeoville, IL 60446ActiveMLS ID #12738799, Pradeep Singh, Royal Family Real Estate. MRED as distributed by MLS GRID
- $599,0005 bd4 ba3k sqft2095 Rockland Dr, Aurora, IL 60503ActiveMLS ID #12709080, Venkateshwar Regulapati, Vernon Realty Inc.. MRED as distributed by MLS GRID
- $535,0005 bd4 ba2.8k sqft1056 Fox Valley Dr, Aurora, IL 60504ActiveMLS ID #12693796, Lena Smolen, Baird & Warner. MRED as distributed by MLS GRID
- $425,0005 bd3 ba2.9k sqft7300 Yorkshire St, Joliet, IL 60431NewMLS ID #12739468, Willie Garcia, Real People Realty. MRED as distributed by MLS GRID
- $675,0004 bd3 ba2.4k sqft2S730 White Oak Ln, Batavia, IL 60510NewMLS ID #12741887, Alicia Brooks, Compass. MRED as distributed by MLS GRID
- $699,0005 bd3 ba2.8k sqft833 Pottawatomie Trl, Batavia, IL 60510ActiveMLS ID #12731531, Diane Anderson, Baird & Warner Fox Valley - Geneva. MRED as distributed by MLS GRID
