***Multiple offers received. Highest and best by Wednesday, 8/26/26 by 10 a.m. *** Welcome to Lakewood Subdivision! Situated on a peaceful, secluded lot with serene lake views and adjacent to wooded community green space, this home offers acclaimed Naperville District 204 schools. The main level features a well-appointed kitchen with maple cabinetry, granite countertops, a center island, double oven, built-in cooktop, hardwood floors, and a sun-filled breakfast bay. The kitchen flows seamlessly into two-story family room, highlighted by a brick fireplace, custom built-in bookcases, and hardwood flooring. The first-floor bedroom is ideal for guests, a home office, or den, while a dedicated main-level laundry room adds everyday convenience. Upstairs, the spacious primary suite features two walk-in closets and an updated private bath. The second bedroom offers a private Princess Suite setup with its own walk-in closet and dedicated half bath, while bedrooms three and four also feature generous walk-in closets. Major recent improvements and updates include a New Roof (May 2026), Solar Panels offering the potential low energy bills, New A/C (July 2025), New Sump Pump (February 2026), Furnace (2019), Water Heater (2020), and fresh neutral interior paint (August 2026). Enjoy Lakewood's community amenities, including scenic walking and biking trails, parks, fishing, a boat launch, and sledding hill, with optional membership available at the Oakhurst Pool. Ideally located just minutes from the Metra, expressways, shopping, dining, and everyday conveniences. A beautiful setting, thoughtful updates, and an exceptional location make this home one you won't want to miss!
Contingent
$535,000
1056 Fox Valley Dr, Aurora, IL 60504
5beds
2,810sqft
Single Family Residence
Built in 1986
9,147 Square Feet Lot
$529,100 Zestimate®
$190/sqft
$30/mo HOA
What's special
Brick fireplaceCenter islandSolar panelsDouble ovenPeaceful secluded lotFresh neutral interior paintSerene lake views
- --
- 91
- views
- 0
- saves
Zillow last checked:
Listing updated:
Listed by:
Lena Smolen 312-810-7290,
Baird & Warner,
Maria Bochenek 630-656-7127,
Baird & Warner
Source: MRED as distributed by MLS GRID,MLS#: 12693796
Facts & features
Interior
Bedrooms & bathrooms
- Bedrooms: 5
- Bathrooms: 4
- Full bathrooms: 2
- 1/2 bathrooms: 2
Rooms
- Room types: Bedroom 5, Foyer
Primary bedroom
- Features: Flooring (Carpet), Bathroom (Full)
- Level: Second
- Area: 228 Square Feet
- Dimensions: 19X12
Bedroom 2
- Features: Flooring (Carpet)
- Level: Second
- Area: 144 Square Feet
- Dimensions: 12X12
Bedroom 3
- Features: Flooring (Carpet)
- Level: Second
- Area: 143 Square Feet
- Dimensions: 13X11
Bedroom 4
- Features: Flooring (Carpet)
- Level: Second
- Area: 143 Square Feet
- Dimensions: 13X11
Bedroom 5
- Features: Flooring (Carpet)
- Level: Main
- Area: 120 Square Feet
- Dimensions: 12X10
Dining room
- Features: Flooring (Carpet)
- Level: Main
- Area: 208 Square Feet
- Dimensions: 16X13
Family room
- Features: Flooring (Hardwood)
- Level: Main
- Area: 273 Square Feet
- Dimensions: 21X13
Foyer
- Features: Flooring (Ceramic Tile)
- Level: Main
- Area: 70 Square Feet
- Dimensions: 7X10
Kitchen
- Features: Kitchen (Eating Area-Table Space, Island, Pantry-Closet), Flooring (Hardwood)
- Level: Main
- Area: 168 Square Feet
- Dimensions: 14X12
Laundry
- Features: Flooring (Vinyl)
- Level: Main
- Area: 70 Square Feet
- Dimensions: 10X7
Living room
- Features: Flooring (Carpet)
- Level: Main
- Area: 234 Square Feet
- Dimensions: 18X13
Heating
- Natural Gas, Forced Air
Cooling
- Central Air
Appliances
- Included: Double Oven, Microwave, Dishwasher, Refrigerator, Washer, Dryer
- Laundry: Main Level, Gas Dryer Hookup, In Unit
Features
- Cathedral Ceiling(s), 1st Floor Bedroom, Built-in Features, Walk-In Closet(s), Bookcases
- Flooring: Hardwood
- Basement: Unfinished,Full
- Attic: Pull Down Stair,Unfinished
- Number of fireplaces: 1
- Fireplace features: Wood Burning, Gas Starter, Family Room
Interior area
- Total structure area: 4,362
- Total interior livable area: 2,810 sqft
Property
Parking
- Total spaces: 2
- Parking features: Asphalt, Garage Door Opener, Yes, Garage Owned, Attached, Garage
- Attached garage spaces: 2
- Has uncovered spaces: Yes
Accessibility
- Accessibility features: No Disability Access
Features
- Stories: 2
- Patio & porch: Patio
- Has view: Yes
- View description: Water, Front of Property
- Has water view: Yes
- Water view: Water,Front of Property
- Body of water: WAUBONSE LAKE
Lot
- Size: 9,147 Square Feet
- Dimensions: 75 X 126
- Features: Backs to Open Grnd
Details
- Additional structures: None
- Parcel number: 0731110006
- Special conditions: None
- Other equipment: Sump Pump
Construction
Type & style
- Home type: SingleFamily
- Architectural style: Traditional
- Property subtype: Single Family Residence
Materials
- Vinyl Siding
- Foundation: Concrete Perimeter
- Roof: Asphalt
Condition
- New construction: No
- Year built: 1986
Details
- Builder model: Custom
Utilities & green energy
- Electric: Circuit Breakers, 200+ Amp Service
- Sewer: Public Sewer
- Water: Public
Community & HOA
Community
- Features: Park, Pool, Tennis Court(s), Lake, Sidewalks
- Security: Carbon Monoxide Detector(s)
- Subdivision: Lakewood
HOA
- Has HOA: Yes
- Services included: None
- HOA fee: $360 annually
Location
- Region: Aurora
Financial & listing details
- Price per square foot: $190/sqft
- Tax assessed value: $178,733
- Annual tax amount: $12,437
- Date on market: 8/14/2026
- Ownership: Fee Simple w/ HO Assn.
Estimated market value
$529,100
$503,000 - $556,000
$3,928/mo
Price history
| Date | Event | Price |
|---|---|---|
| 5/24/2017 | Listing removed | $324,900$116/sqft |
Source: Coldwell Banker Residential Brokerage - Naperville #09591019 Report a problem | ||
| 5/18/2017 | Price change | $324,900-0.9%$116/sqft |
Source: Coldwell Banker Residential Brokerage - Naperville #09591019 Report a problem | ||
| 5/1/2017 | Price change | $327,900-2.1%$117/sqft |
Source: Coldwell Banker Residential Brokerage - Naperville #09591019 Report a problem | ||
| 4/11/2017 | Listed for sale | $334,900+8.1%$119/sqft |
Source: Coldwell Banker Residential #09591019 Report a problem | ||
| 7/27/2016 | Listing removed | $309,900$110/sqft |
Source: Coldwell Banker Residential Brokerage - Naperville #09169374 Report a problem | ||
| 4/22/2016 | Price change | $309,900-1.6%$110/sqft |
Source: Coldwell Banker Residential Brokerage - Naperville #09169374 Report a problem | ||
| 4/5/2016 | Price change | $314,900-4.3%$112/sqft |
Source: Coldwell Banker Residential Brokerage - Naperville #09169374 Report a problem | ||
| 3/23/2016 | Listed for sale | $329,000+7.9%$117/sqft |
Source: Coldwell Banker Residential Brokerage - Naperville #09169374 Report a problem | ||
| 8/2/2014 | Listing removed | $305,000$109/sqft |
Source: Coldwell Banker Residential Brokerage - Naperville #08602279 Report a problem | ||
| 7/24/2014 | Price change | $305,000-3.1%$109/sqft |
Source: Coldwell Banker Residential Brokerage - Naperville #08602279 Report a problem | ||
| 6/27/2014 | Price change | $314,900-1.6%$112/sqft |
Source: Coldwell Banker Residential Brokerage - Naperville #08602279 Report a problem | ||
| 6/4/2014 | Price change | $319,900-1.5%$114/sqft |
Source: Coldwell Banker Residential Brokerage - Naperville #08602279 Report a problem | ||
| 5/2/2014 | Listed for sale | $324,900+8.3%$116/sqft |
Source: Coldwell Banker Residential Brokerage - Naperville #08602279 Report a problem | ||
| 5/24/2013 | Sold | $300,000-3.2%$107/sqft |
Source:  MRED as distributed by MLS GRID #08267597 Report a problem MRED as distributed by MLS GRID #08267597 Report a problem | ||
| 2/11/2013 | Listed for sale | $310,000-4.6%$110/sqft |
Source: Coldwell Banker Residential Brokerage - Naperville #08267597 Report a problem | ||
| 8/8/2012 | Price change | $325,000-3%$116/sqft |
Source: john greene Realtor #08075737 Report a problem | ||
| 6/21/2012 | Price change | $334,900-1.5%$119/sqft |
Source: john greene Realtor #08075737 Report a problem | ||
| 5/25/2012 | Listed for sale | $339,900$121/sqft |
Source: john greene Realtor #08075737 Report a problem | ||
Public tax history
| Year | Property taxes | Tax assessment |
|---|---|---|
| 2025 | $12,438 +5.6% | $178,733 +9.7% |
| 2024 | $11,783 +4.7% | $162,973 +11.3% |
| 2023 | $11,251 +3.7% | $146,440 +8.2% |
| 2022 | $10,850 +2.7% | $135,380 +3.7% |
| 2021 | $10,566 -1.2% | $130,550 |
| 2020 | $10,695 +3.6% | $130,550 +5.1% |
| 2019 | $10,323 +1.2% | $124,170 +2.2% |
| 2018 | $10,204 +1.7% | $121,530 +3.5% |
| 2017 | $10,038 +1.8% | $117,410 +4.2% |
| 2016 | $9,864 +1% | $112,680 +5.3% |
| 2015 | $9,768 +2.6% | $106,980 +5.3% |
| 2014 | $9,521 +1% | $101,560 -0.7% |
| 2013 | $9,423 +3.1% | $102,270 -2% |
| 2012 | $9,138 +2.5% | $104,390 -6.4% |
| 2011 | $8,912 -0.8% | $111,560 -6.1% |
| 2010 | $8,985 +3.1% | $118,820 -4% |
| 2009 | $8,715 +3.1% | $123,770 +1.8% |
| 2008 | $8,457 +4.4% | $121,580 +5.8% |
| 2007 | $8,098 +7.7% | $114,920 +9.9% |
| 2006 | $7,518 -0.4% | $104,590 +2.6% |
| 2005 | $7,545 +11.8% | $101,940 +11.1% |
| 2004 | $6,751 +4.7% | $91,780 +8.1% |
| 2003 | $6,448 -3% | $84,900 -3.2% |
| 2002 | $6,649 +4.3% | $87,750 +4.7% |
| 2001 | $6,374 +5.6% | $83,810 +4.4% |
| 2000 | $6,034 | $80,270 |
Find assessor info on the county website
Monthly payment
Est. payment
Payment breakdown
Explore the cost of this home by adjusting the details. Changes won't be saved.Climate risks
Neighborhood: Fox Valley
Nearby schools
Schools provided by the listing agent
- Elementary: Steck Elementary School
- Middle: Fischer Middle School
- High: Waubonsie Valley High School
- District: 204
Source: MRED as distributed by MLS GRID. This data may not be complete. We recommend contacting the local school district to confirm school assignments for this home.
Similar homes
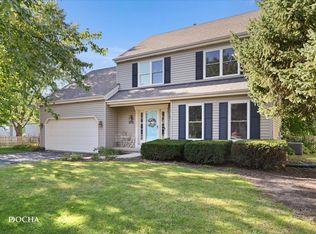
- $475,0004 bd3 ba2.3k sqft441 Breckenridge Dr, Aurora, IL 60504Active
 MLS ID #12728853, Wendy Pawlak, CSC, Keller Williams Experience. MRED as distributed by MLS GRID
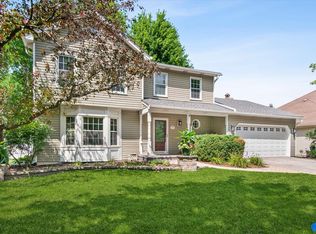
 - $465,0004 bd3 ba2.2k sqft3179 Village Green Dr, Aurora, IL 60504Active
 MLS ID #12759589, Tina Jagshi, Keller Williams Infinity. MRED as distributed by MLS GRID
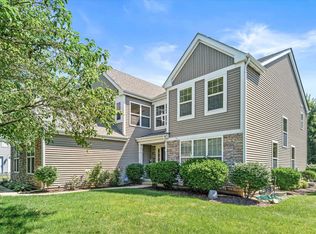
 - $610,0004 bd3 ba2.7k sqft1527 Abbotsford Dr, Naperville, IL 60563New
 MLS ID #12787316, Julie Thresh, Century 21 Circle. MRED as distributed by MLS GRID
 - $500,0004 bd4 ba3.1k sqft634 Homestead Ct, Aurora, IL 60506Active
 MLS ID #12703927, Rita Schoenthal, Keller Williams Inspire - Geneva. MRED as distributed by MLS GRID
