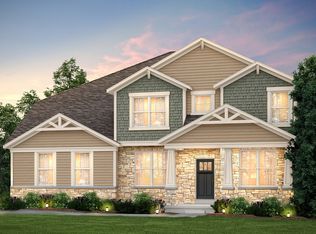
Welcome home to Bronk Farm in Plainfield in desirable Plainfield North High School 202 School District. Enjoy life at your community clubhouse and pool. Bronk Farm offers distinctive new construction homes with open concept styles. THIS HOME IS TO BE BUILT. The Mercer has an open plan concept, and the great room, kitchen and family eating area all flow together. You have a flex room that you can use as you want - office, den, spare bedroom. Enjoy cooking in your gourmet kitchen complete with SS appliances and there is a large island with room for seating plus a pantry. You have a convenient kitchen office that is perfect for homework or shopping lists. Relax after a day of golf or shopping in your owner's suite with your private sitting room, spacious bedroom and luxurious ensuite bath complete with separate shower. You have a double bowl vanity with Quartz counter and a large walk-in closet. Enjoy the convenience of a 2nd floor laundry. The loft is just perfect for family movie night or games. Two additional bedrooms and a full family bath complete the 2nd floor. Homesite 105. Photo of similar home shown with some options and finishes not available in this home at this price.
Active
$575,000
12700 S Harry Cir, Plainfield, IL 60585
3beds
2,605sqft
Single Family Residence
Built in 2026
8,759 Square Feet Lot
$-- Zestimate®
$221/sqft
$99/mo HOA
What's special
Spacious bedroomConvenient kitchen officeOpen plan conceptOpen concept stylesLarge walk-in closet
- 56 days
- 142
- 2
Zillow last checked:
Listing updated:
Listed by:
Nicholas Solano 630-427-5444,
Twin Vines Real Estate Svcs
Source: MRED as distributed by MLS GRID,MLS#: 12701646
Facts & features
Interior
Bedrooms & bathrooms
- Bedrooms: 3
- Bathrooms: 3
- Full bathrooms: 2
- 1/2 bathrooms: 1
Rooms
- Room types: Eating Area, Great Room, Den, Loft, Office
Primary bedroom
- Features: Bathroom (Full)
- Level: Second
- Area: 210 Square Feet
- Dimensions: 15X14
Bedroom 2
- Level: Second
- Area: 143 Square Feet
- Dimensions: 13X11
Bedroom 3
- Level: Second
- Area: 143 Square Feet
- Dimensions: 13X11
Den
- Level: Main
- Area: 130 Square Feet
- Dimensions: 13X10
Eating area
- Level: Main
- Area: 126 Square Feet
- Dimensions: 14X9
Great room
- Level: Main
- Area: 252 Square Feet
- Dimensions: 18X14
Kitchen
- Features: Kitchen (Eating Area-Table Space, Island, Pantry-Closet)
- Level: Main
- Area: 130 Square Feet
- Dimensions: 13X10
Laundry
- Level: Second
- Area: 48 Square Feet
- Dimensions: 8X6
Loft
- Level: Second
- Area: 168 Square Feet
- Dimensions: 14X12
Office
- Level: Main
- Area: 72 Square Feet
- Dimensions: 9X8
Heating
- Natural Gas
Cooling
- Central Air
Appliances
- Included: Microwave, Dishwasher, Disposal, Stainless Steel Appliance(s), Cooktop, Oven, Range Hood
- Laundry: Upper Level
Features
- Walk-In Closet(s), High Ceilings
- Basement: Unfinished,Full
Interior area
- Total structure area: 0
- Total interior livable area: 2,605 sqft
Property
Parking
- Total spaces: 2
- Parking features: Asphalt, Yes, Garage Owned, Attached, Garage
- Attached garage spaces: 2
Accessibility
- Accessibility features: No Disability Access
Features
- Stories: 2
Lot
- Size: 8,759 Square Feet
Details
- Parcel number: 0701331010080000
- Special conditions: Home Warranty
Construction
Type & style
- Home type: SingleFamily
- Property subtype: Single Family Residence
Materials
- Other
Condition
- New Construction
- New construction: Yes
- Year built: 2026
Details
- Builder model: MERCER
- Warranty included: Yes
Utilities & green energy
- Electric: Circuit Breakers, 200+ Amp Service
- Sewer: Public Sewer
- Water: Public
Community & HOA
Community
- Subdivision: Bronk Farm
HOA
- Has HOA: Yes
- Services included: Clubhouse, Pool, Other
- HOA fee: $99 monthly
Location
- Region: Plainfield
Financial & listing details
- Price per square foot: $221/sqft
- Date on market: 7/16/2026
- Ownership: Fee Simple w/ HO Assn.
Estimated market value
Not available
Estimated sales range
Not available
Not available
Price history
| Date | Event | Price |
|---|---|---|
| 7/16/2026 | Listed for sale | $575,000$221/sqft |
Source:  MRED as distributed by MLS GRID #12701646 Report a problem MRED as distributed by MLS GRID #12701646 Report a problem | ||
| 7/10/2026 | Listing removed | $575,000$221/sqft |
Source: MRED as distributed by MLS GRID #12623886 Report a problem | ||
| 4/20/2026 | Listed for sale | $575,000$221/sqft |
Source: MRED as distributed by MLS GRID #12623886 Report a problem | ||
Public tax history
Tax history is unavailable.
Monthly payment
Est. payment
Payment breakdown
Explore the cost of this home by adjusting the details. Changes won't be saved.Climate risks
Neighborhood: 60585
Nearby schools
Schools provided by the listing agent
- Elementary: Eagle Pointe Elementary School
- Middle: Heritage Grove Middle School
- High: Plainfield North High School
- District: 202
Source: MRED as distributed by MLS GRID. This data may not be complete. We recommend contacting the local school district to confirm school assignments for this home.
Similar homes
- $629,9005 bd4 ba3.1k sqft25308 W Sunderlin Rd, Plainfield, IL 60585New
 MLS ID #12718647, Stephonie Yeo, Weichert, REALTORS - First Chicago. MRED as distributed by MLS GRID
 - $509,0004 bd4 ba2.5k sqft23645 W Denise St, Plainfield, IL 60585New
 MLS ID #12754742, Misael Chacon, Beycome Brokerage Realty LLC. MRED as distributed by MLS GRID
 - $634,9004 bd4 ba3k sqft13217 S Millbank Dr, Plainfield, IL 60585Active
 MLS ID #12707071, Laurie Arslani, eXp Realty. MRED as distributed by MLS GRID
 - $555,0004 bd4 ba3k sqft25439 Bower Ct, Plainfield, IL 60585Active
 MLS ID #12744631, Lauren Litoborski, Crosstown Realtors Inc. MRED as distributed by MLS GRID
