Complete top to bottom remodel just completed! This house is basically new construction. Everything in the home is brand new and all work has been done by licensed professionals and permitted & inspected by the Village of Plainfield! Brand new roof, siding, windows, furnace, AC, water heater, plumbing, & electrical! Prepare to be impressed as soon as you walk in and see the all new high end trim package, and high end Mohawk engineered hardwood floors throughout the first floor. Kitchen features ceiling height white oak slim shaker cabinets with crown, quartz countertops, tile backsplash, pantry, and full LG appliance package. Large family room with gas start fireplace. Huge laundry room located off the garage and new stackable washer/dryer will be installed before closing! Upstairs you'll find 3 generously sized bedrooms all with Mohawk designer collection carpet. Master bedroom offers large walk in closet. The master suite has undergone a full remodel with walk in shower with floor to ceiling tile surround, high end Moen plumbing fixtures, dual vanity, new toilet, and linen closet. 2nd floor hall bath has also been remodeled with brand new tub, tile shower surround, light fixtures, toilet and vanities. Additional features include EV charger outlet in garage, unfinished basement with tons of room to expand square footage, rear deck, and front porch. Hurry and show and sell this weekend!
New
$499,900
12445 S Falcon Dr, Plainfield, IL 60585
3beds
1,900sqft
Single Family Residence
Built in 1999
8,712 Square Feet Lot
$-- Zestimate®
$263/sqft
$17/mo HOA
What's special
Front porchQuartz countertopsBrand new roofRear deckTile backsplashFull lg appliance packageLinen closet
- 4 days
- 356
- 40
Zillow last checked:
Listing updated:
Listed by:
Keith McMahon, CNC (630)803-4150,
Compass
Source: MRED as distributed by MLS GRID,MLS#: 12732655
Facts & features
Interior
Bedrooms & bathrooms
- Bedrooms: 3
- Bathrooms: 3
- Full bathrooms: 2
- 1/2 bathrooms: 1
Rooms
- Room types: Eating Area
Primary bedroom
- Features: Flooring (Carpet), Bathroom (Full)
- Level: Main
- Area: 156 Square Feet
- Dimensions: 13X12
Bedroom 2
- Features: Flooring (Carpet)
- Level: Second
- Area: 120 Square Feet
- Dimensions: 12X10
Bedroom 3
- Features: Flooring (Carpet)
- Level: Second
- Area: 132 Square Feet
- Dimensions: 12X11
Dining room
- Features: Flooring (Engineered Hardwood)
- Level: Main
- Area: 154 Square Feet
- Dimensions: 14X11
Eating area
- Features: Flooring (Engineered Hardwood)
- Level: Main
- Area: 104 Square Feet
- Dimensions: 13X8
Family room
- Features: Flooring (Engineered Hardwood)
- Level: Main
- Area: 240 Square Feet
- Dimensions: 20X12
Kitchen
- Features: Kitchen (Eating Area-Table Space, Pantry-Closet, SolidSurfaceCounter, Updated Kitchen), Flooring (Engineered Hardwood)
- Level: Main
- Area: 132 Square Feet
- Dimensions: 12X11
Laundry
- Features: Flooring (Engineered Hardwood)
- Level: Main
- Area: 63 Square Feet
- Dimensions: 9X7
Living room
- Features: Flooring (Engineered Hardwood)
- Level: Main
- Area: 144 Square Feet
- Dimensions: 12X12
Heating
- Natural Gas, Forced Air
Cooling
- Central Air
Appliances
- Included: Range, Microwave, Dishwasher, Refrigerator, Washer, Dryer, Stainless Steel Appliance(s)
- Laundry: Gas Dryer Hookup, Electric Dryer Hookup, In Unit
Features
- Doors: Panel Door(s)
- Windows: Double Pane Windows, ENERGY STAR Qualified Windows, Low Emissivity Windows
- Basement: Unfinished,Partial
- Number of fireplaces: 1
- Fireplace features: Wood Burning, Gas Starter, Family Room
Interior area
- Total structure area: 3,082
- Total interior livable area: 1,900 sqft
Property
Parking
- Total spaces: 2
- Parking features: Asphalt, Garage Door Opener, Yes, Garage Owned, Attached, Garage
- Attached garage spaces: 2
- Has uncovered spaces: Yes
Accessibility
- Accessibility features: No Disability Access
Features
- Stories: 2
- Patio & porch: Deck
- Fencing: Partial
Lot
- Size: 8,712 Square Feet
- Dimensions: 56 x 130 x 88 x 125
- Features: Level
Details
- Parcel number: 0701284020360000
- Special conditions: None
Construction
Type & style
- Home type: SingleFamily
- Architectural style: Traditional
- Property subtype: Single Family Residence
Materials
- Vinyl Siding
- Foundation: Concrete Perimeter
- Roof: Asphalt
Condition
- New construction: No
- Year built: 1999
- Major remodel year: 2026
Utilities & green energy
- Electric: Circuit Breakers
- Sewer: Public Sewer
- Water: Public
Community & HOA
Community
- Features: Park, Curbs, Sidewalks, Street Lights, Street Paved
- Subdivision: Heritage Meadows
HOA
- Has HOA: Yes
- Services included: Other
- HOA fee: $200 annually
Location
- Region: Plainfield
Financial & listing details
- Price per square foot: $263/sqft
- Tax assessed value: $361,494
- Annual tax amount: $8,640
- Date on market: 10/15/2026
- Ownership: Fee Simple w/ HO Assn.
Estimated market value
Not available
Estimated sales range
Not available
Not available
Price history
| Date | Event | Price |
|---|---|---|
| 10/15/2026 | Listed for sale | $499,900+128.3%$263/sqft |
Source:  MRED as distributed by MLS GRID #12732655 Report a problem MRED as distributed by MLS GRID #12732655 Report a problem | ||
| 9/3/2003 | Sold | $219,000$115/sqft |
Source: Public Record Report a problem | ||
Public tax history
| Year | Property taxes | Tax assessment |
|---|---|---|
| 2024 | $8,187 +7.1% | $120,498 +13.2% |
| 2023 | $7,643 +7.5% | $106,447 +12.4% |
| 2022 | $7,108 +3.9% | $94,691 +5% |
| 2021 | $6,839 +0.1% | $90,182 +1.6% |
| 2020 | $6,832 +1.6% | $88,753 +2.9% |
| 2019 | $6,725 +8.5% | $86,251 +9.9% |
| 2018 | $6,199 +0.6% | $78,486 +2.6% |
| 2017 | $6,163 -0.2% | $76,460 +2.2% |
| 2016 | $6,173 -12.8% | $74,814 +4% |
| 2015 | $7,083 | $71,936 -11.1% |
| 2014 | $7,083 +1.5% | $80,939 |
| 2013 | $6,978 +6% | $80,939 |
| 2012 | $6,583 +8.1% | $80,939 -1.1% |
| 2011 | $6,088 -2.6% | $81,860 -8.7% |
| 2010 | $6,254 +3.5% | $89,620 -1.7% |
| 2009 | $6,045 +0.9% | $91,170 |
| 2008 | $5,992 | $91,170 |
| 2007 | -- | $91,170 +18.4% |
| 2006 | $5,039 +8% | $76,994 +6.2% |
| 2005 | $4,664 +0.9% | $72,479 +1.3% |
| 2004 | $4,624 +1.6% | $71,556 +3.1% |
| 2003 | $4,550 +17.1% | $69,421 +19.1% |
| 2002 | $3,886 0% | $58,274 |
| 2001 | $3,886 +1.7% | $58,274 +2.5% |
| 2000 | $3,820 | $56,862 |
Find assessor info on the county website
Monthly payment
Est. payment
Payment breakdown
Explore the cost of this home by adjusting the details. Changes won't be saved.Climate risks
Neighborhood: 60585
Nearby schools
Schools provided by the listing agent
- Elementary: Eagle Pointe Elementary School
- Middle: Heritage Grove Middle School
- High: Plainfield North High School
- District: 202
Source: MRED as distributed by MLS GRID. This data may not be complete. We recommend contacting the local school district to confirm school assignments for this home.


Similar homes
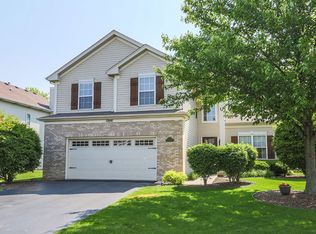
- $539,0004 bd3 ba2.3k sqft22537 W Bass Lake Rd, Plainfield, IL 60544Active
 MLS ID #12785408, Alejandra Perez, Midwest SignatureProperties Co. MRED as distributed by MLS GRID
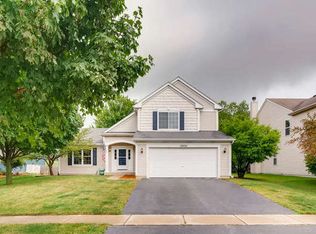
 - $450,0004 bd3 ba2.4k sqft24319 Linden Ln, Plainfield, IL 60585Price Change
 MLS ID #12716939, Marisa Barragan, CRB, Compass REO Incorporated. MRED as distributed by MLS GRID
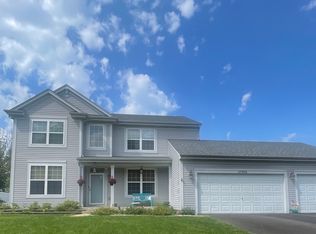
 - $524,9004 bd3 ba2.5k sqft12900 S Meadow Ln, Plainfield, IL 60585Active
 MLS ID #12751011, Samantha Tetti, Charles Rutenberg Realty of IL. MRED as distributed by MLS GRID
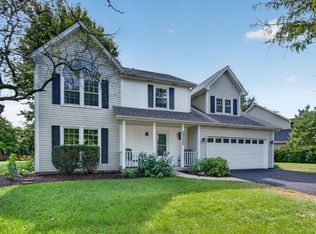
 - $470,0004 bd3 ba2.3k sqft13311 S Columbine Cir, Plainfield, IL 60585Active
 MLS ID #12764683, Francine Caliendo, RE/MAX of Naperville. MRED as distributed by MLS GRID
